





9 Grey’s Place, Main Street, Lybster
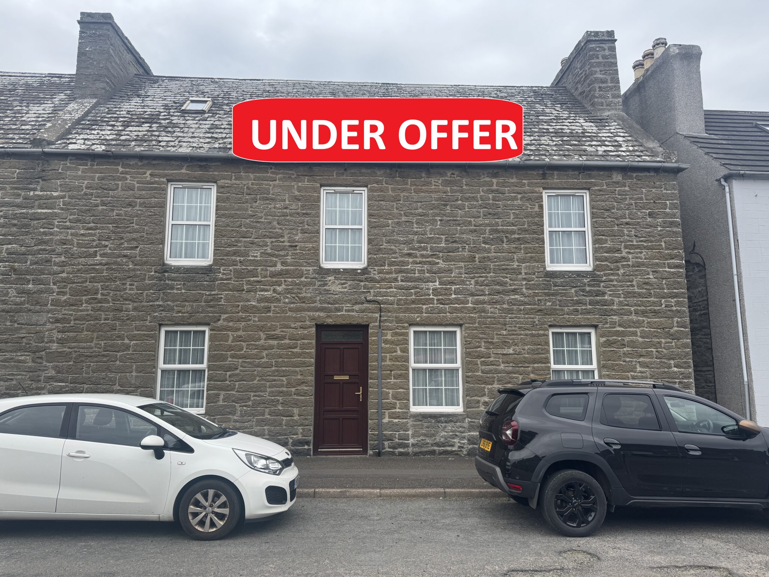
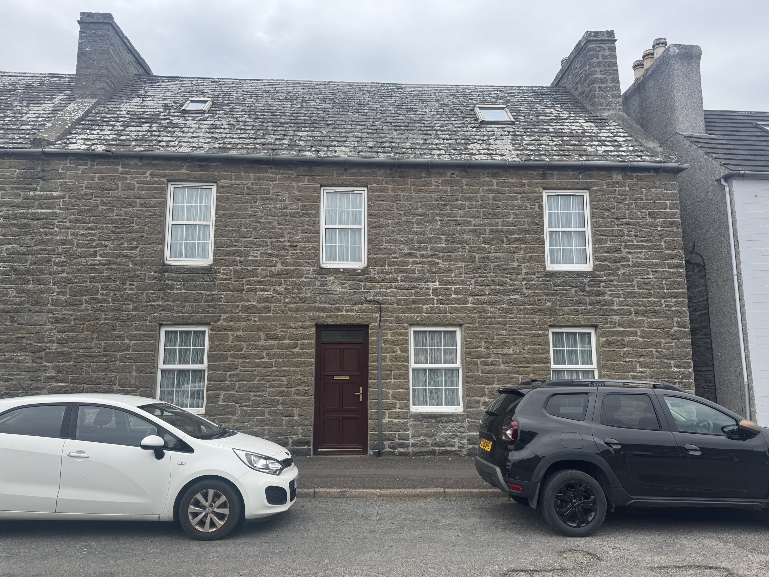
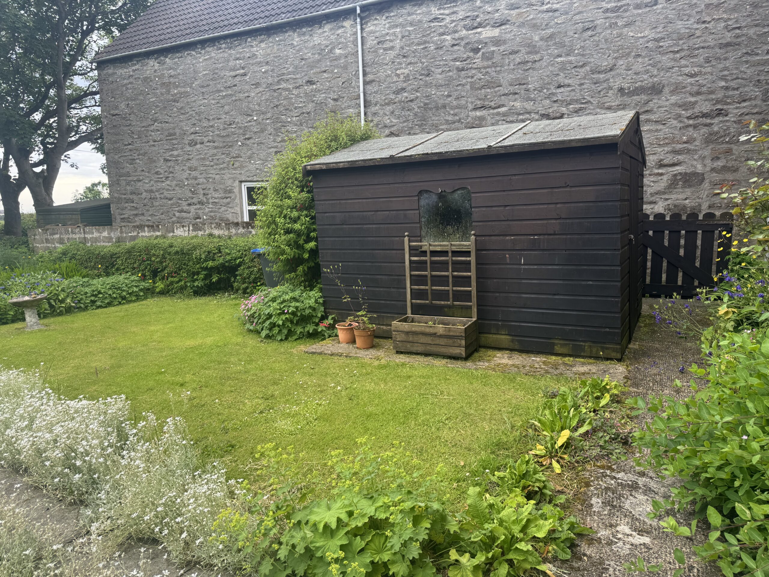
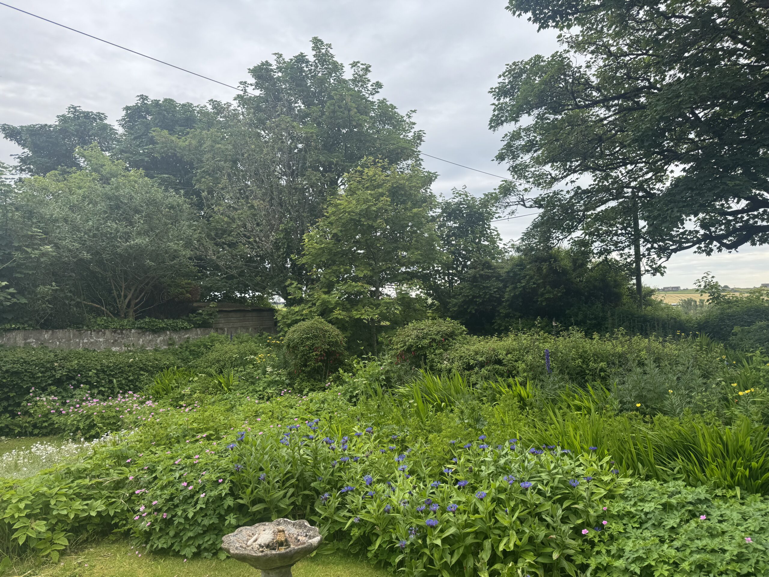
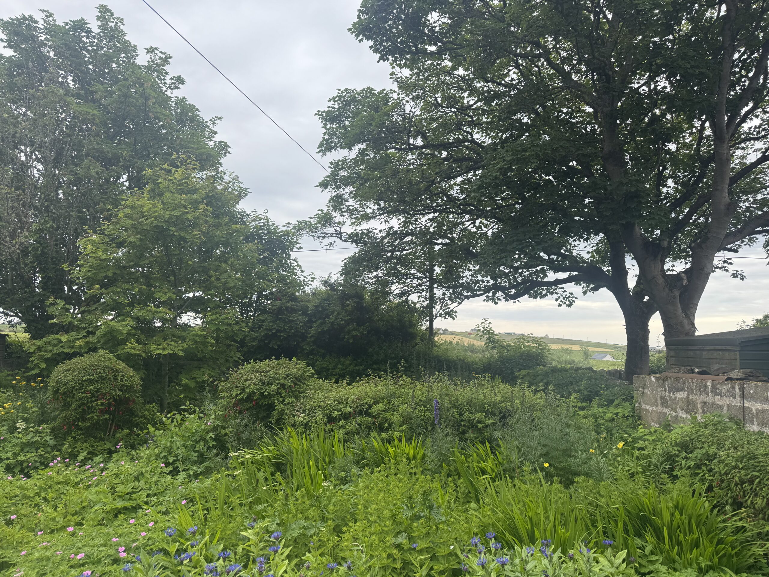
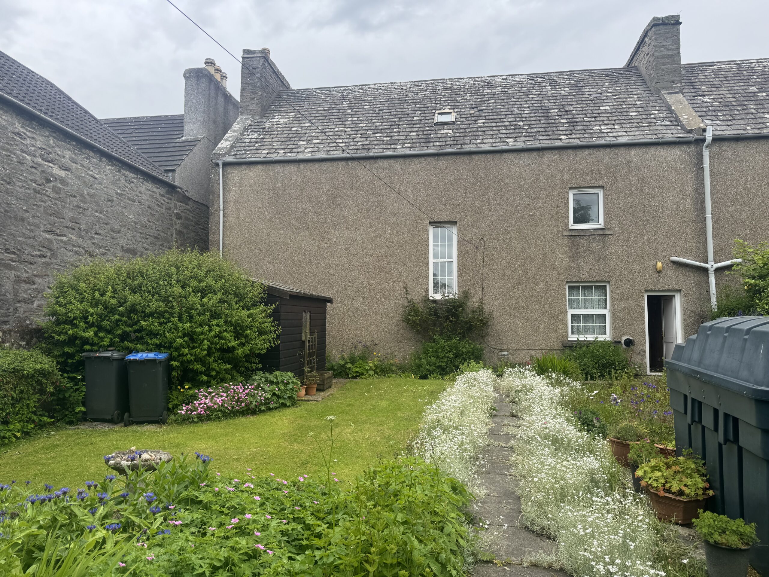
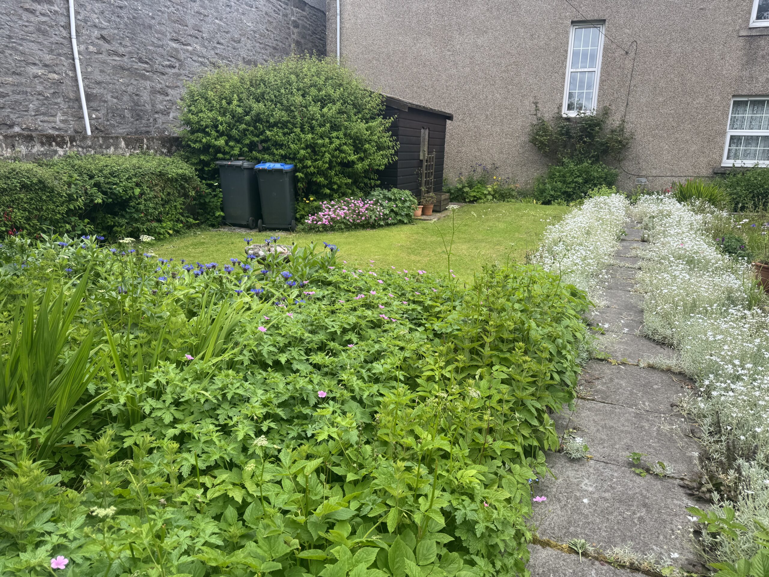
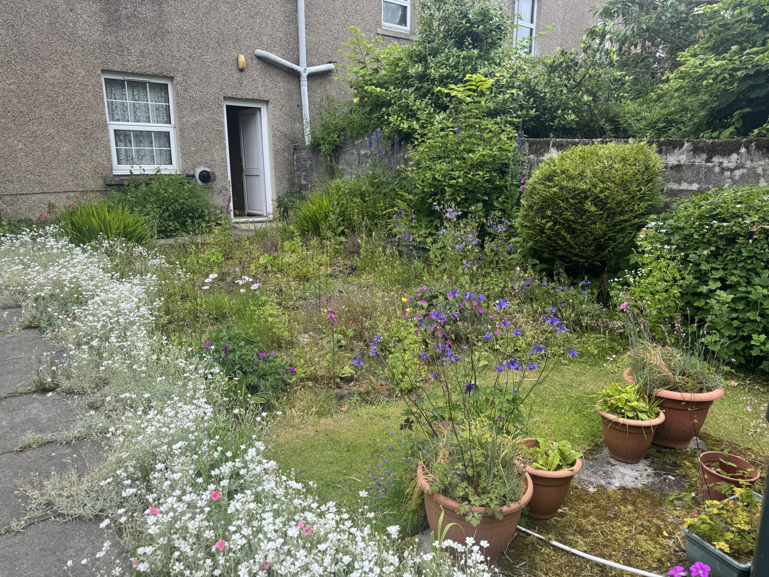
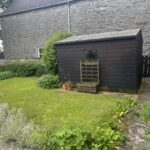
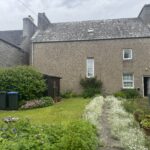
This lovely large four-bedroom family home is situated on the main street and is a dream home for an interior design enthusiast, as it is dated throughout and in need of modernisation. The home benefits from Upvc double glazed doors and windows throughout and has an oil-fired central heating system. To the rear this is a beautiful large enclosed mature garden with views to the open countryside and there is also a garden shed. The accommodation comprises hallway, lounge and kitchen/diner on the ground floor, upstairs there are two double bedrooms, family bathroom and a box room, up onto the second landing there are a further two double bedrooms. There is also ample storage to be found, peppered throughout this home. Outside to the rear, is the beautiful mature garden, and a handy timber garden shed. Viewing is recommended to appreciate the size of the rooms within this home, which extend to approximately 156m2.
Hallway
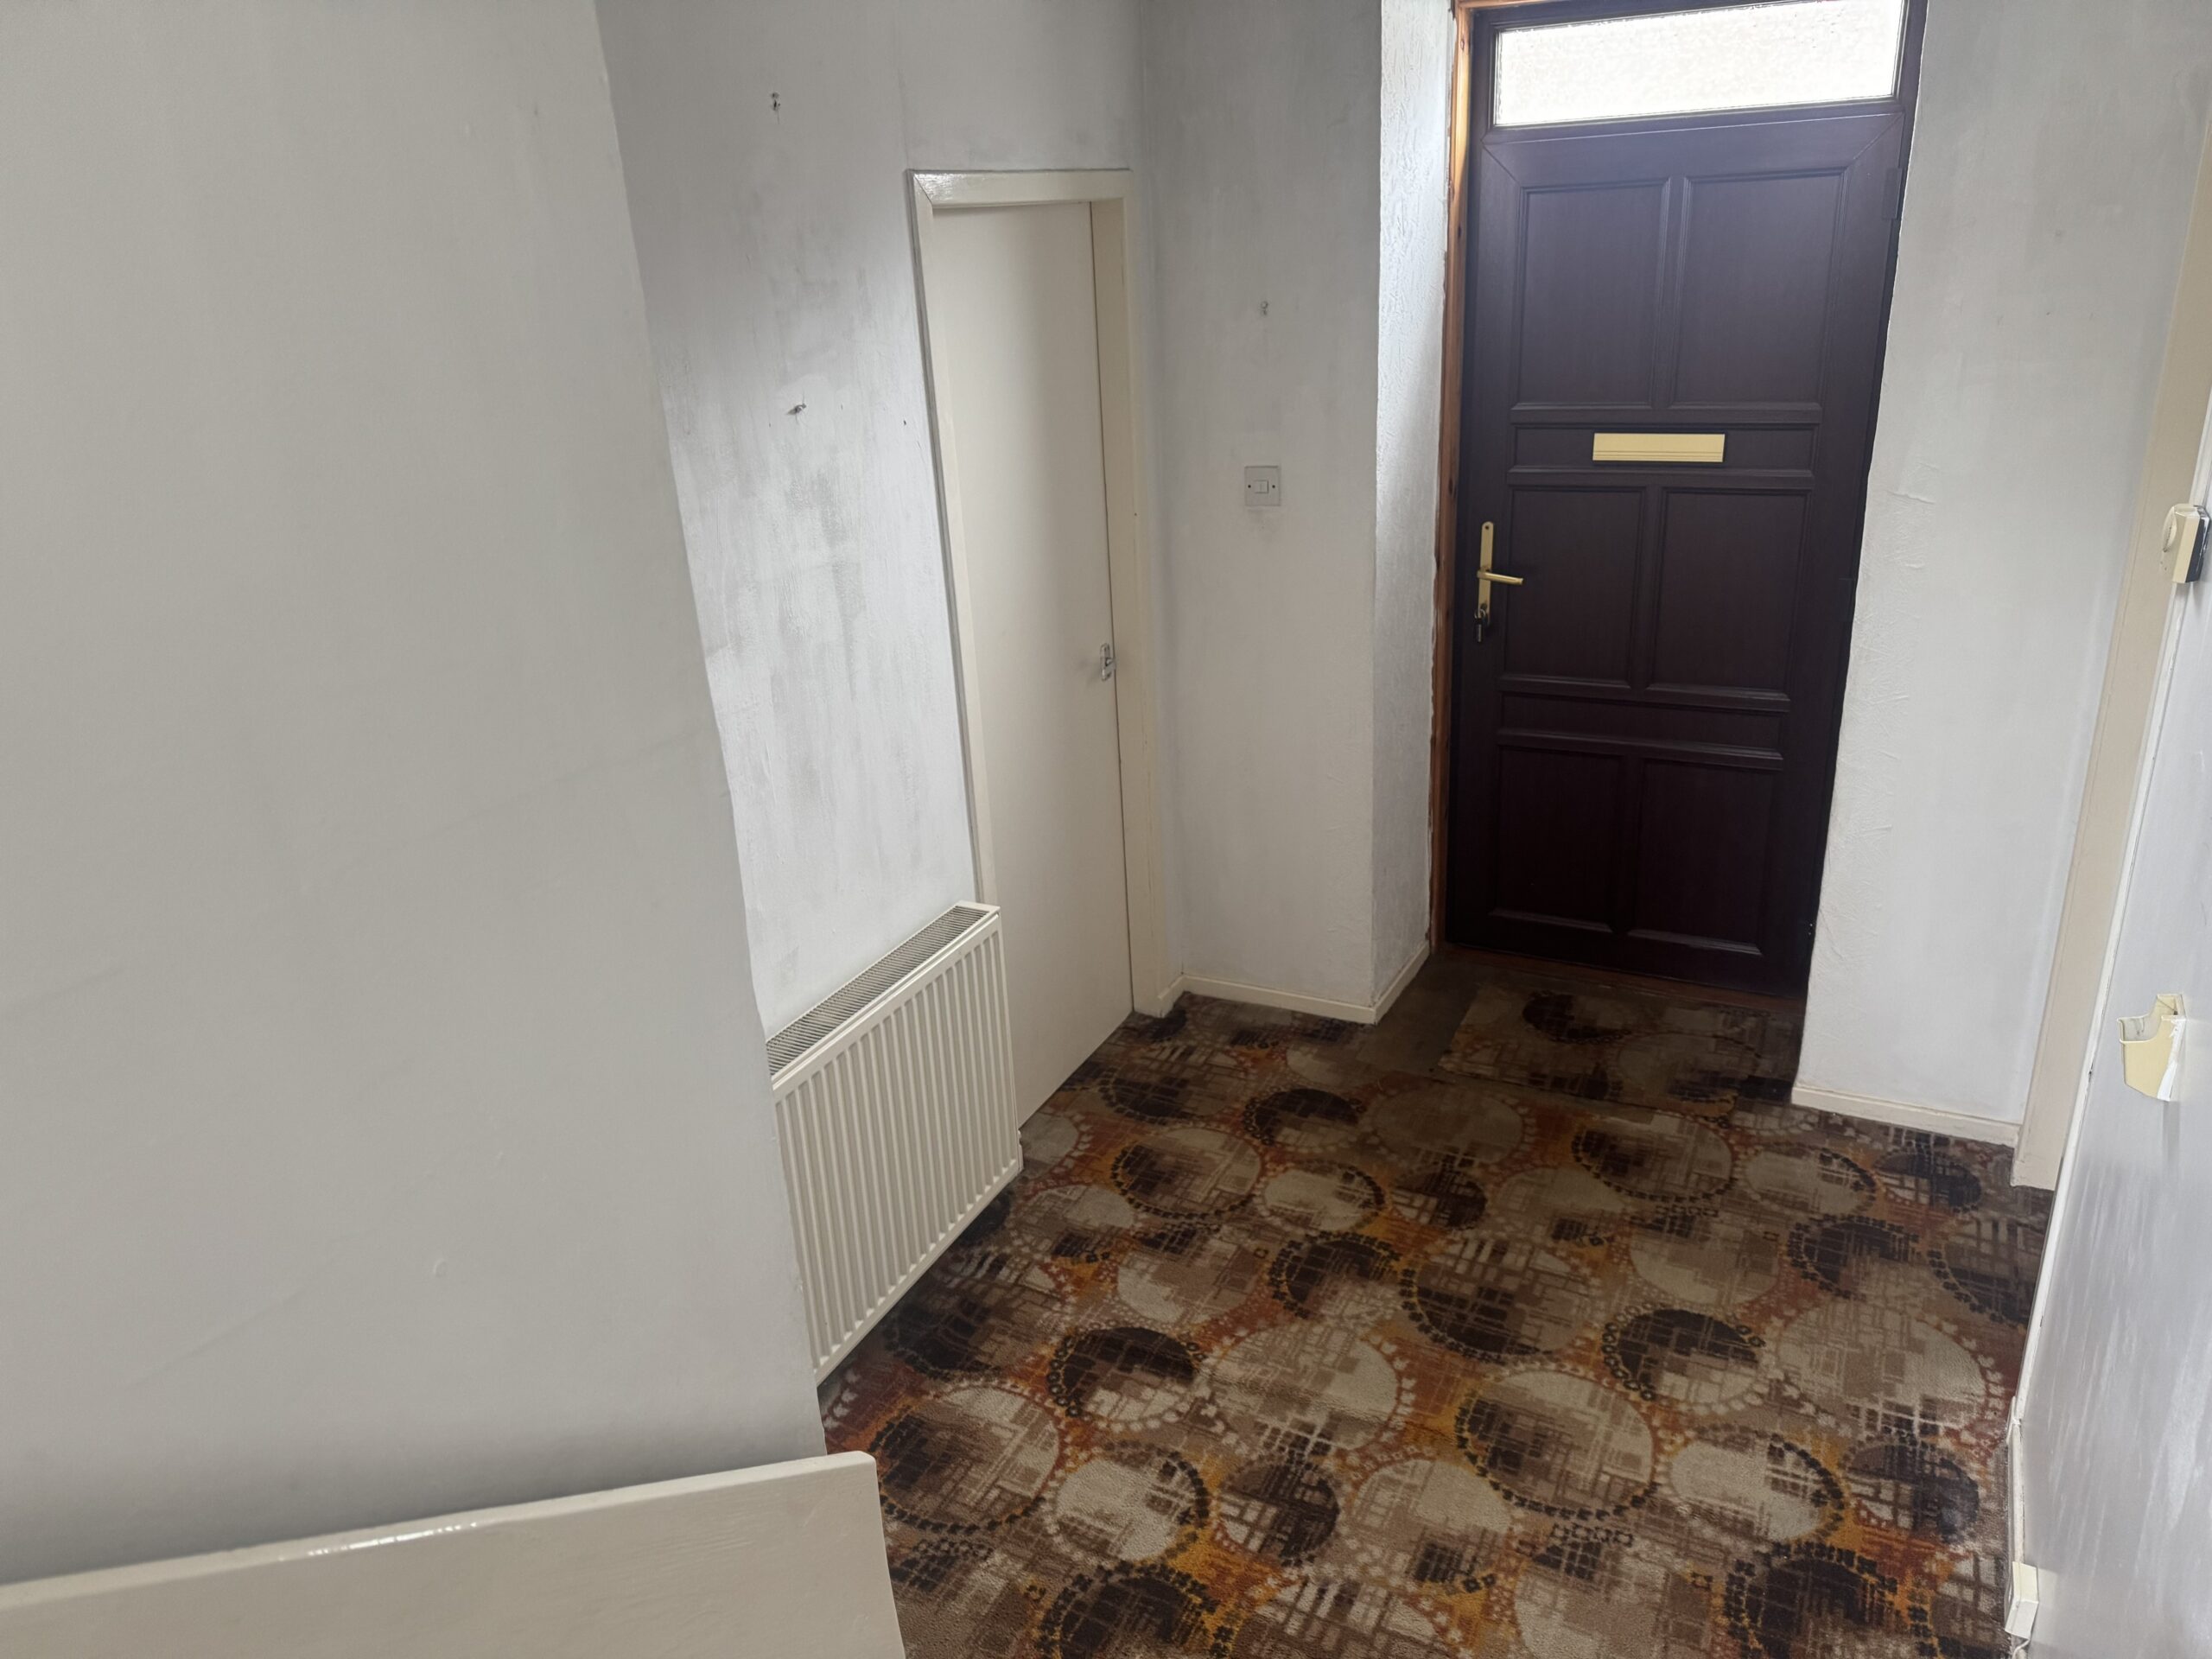
A Upvc entrance door with glazed panel above leads into the hallway which is carpeted. There is a large walk-in storage cupboard, stairs to upper floor and doors lead to the lounge and kitchen/diner. There is a radiator to the wall.
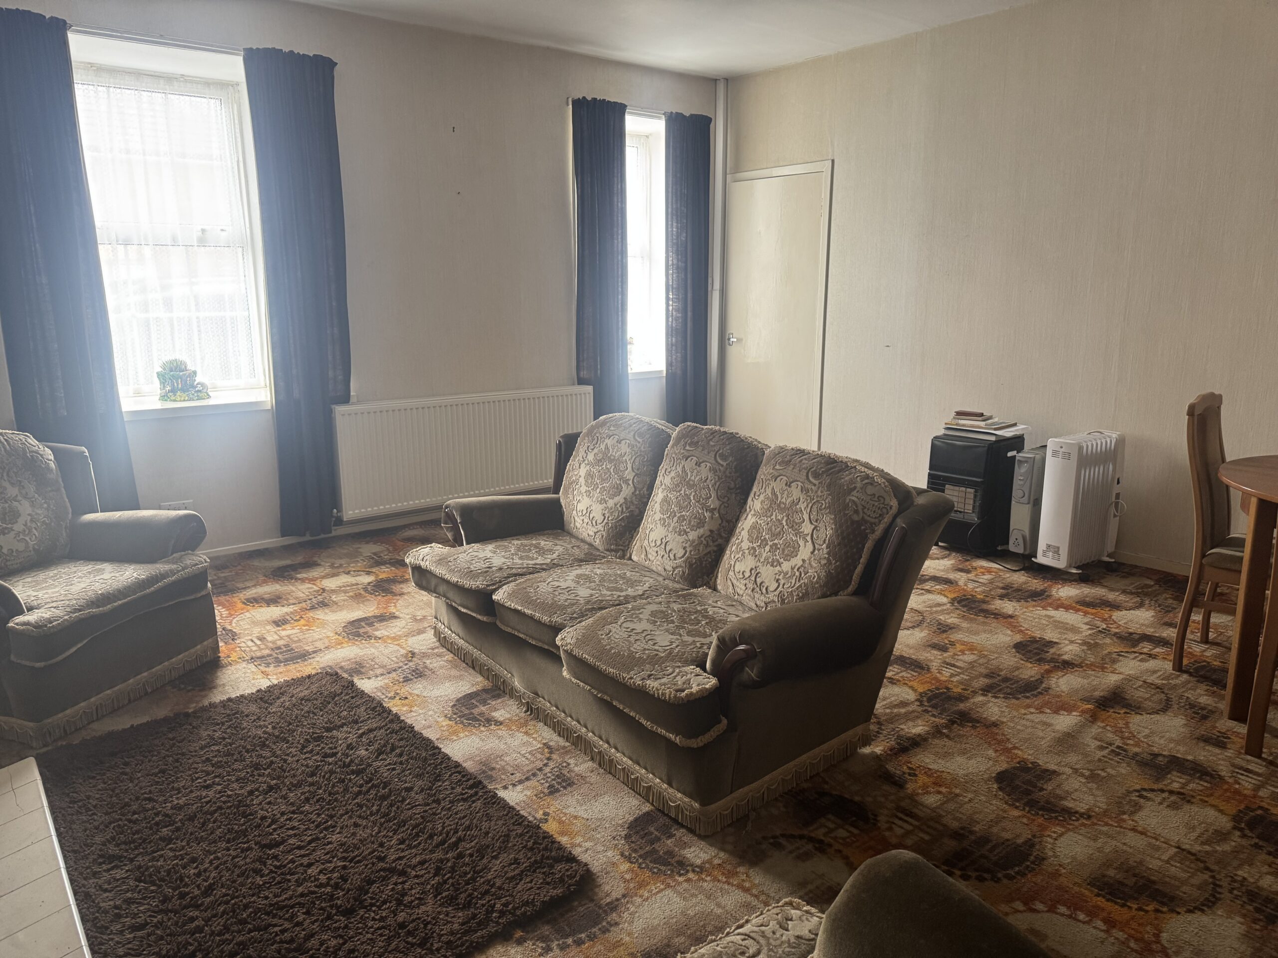
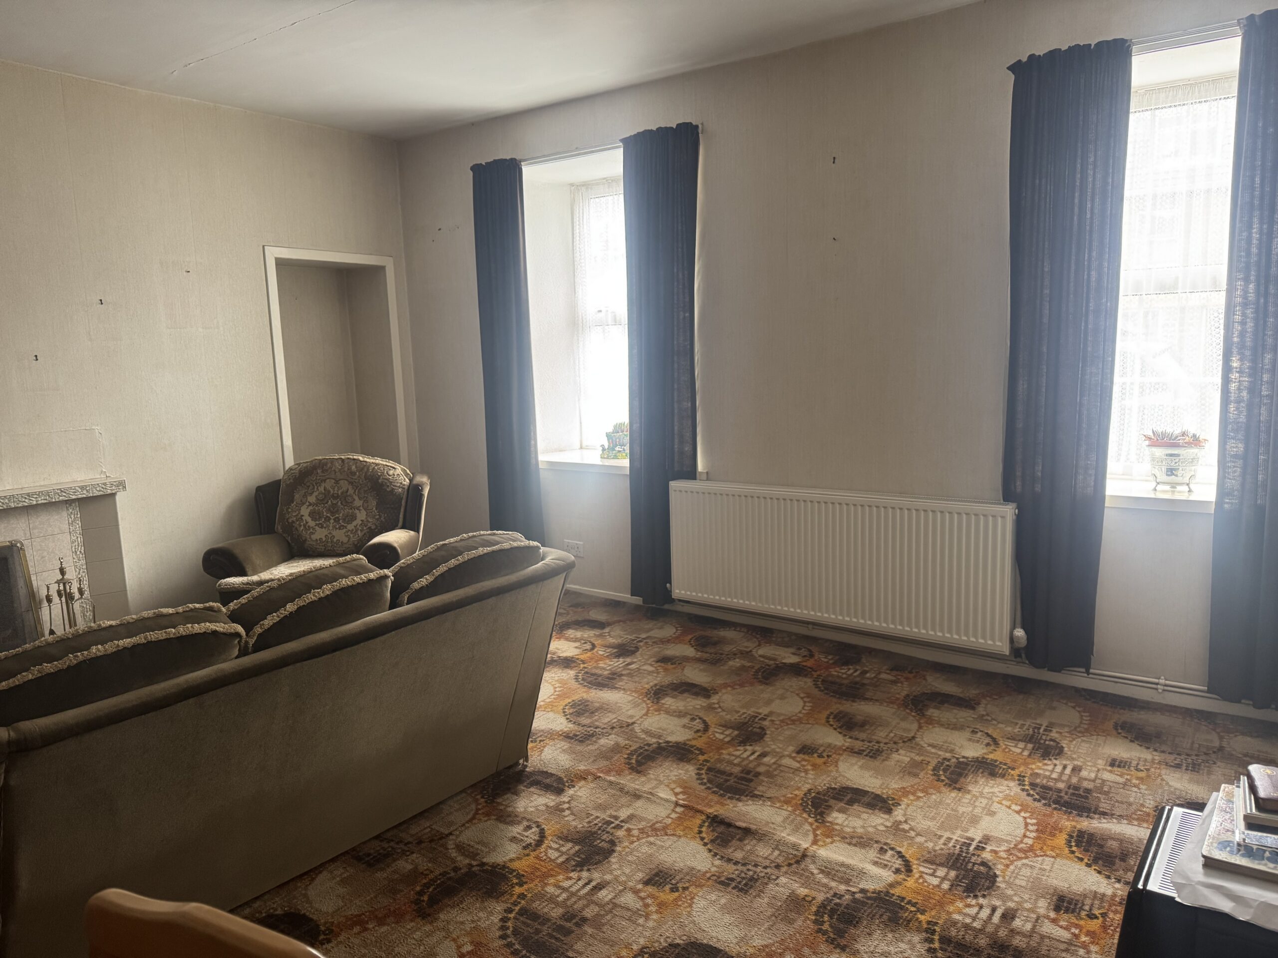
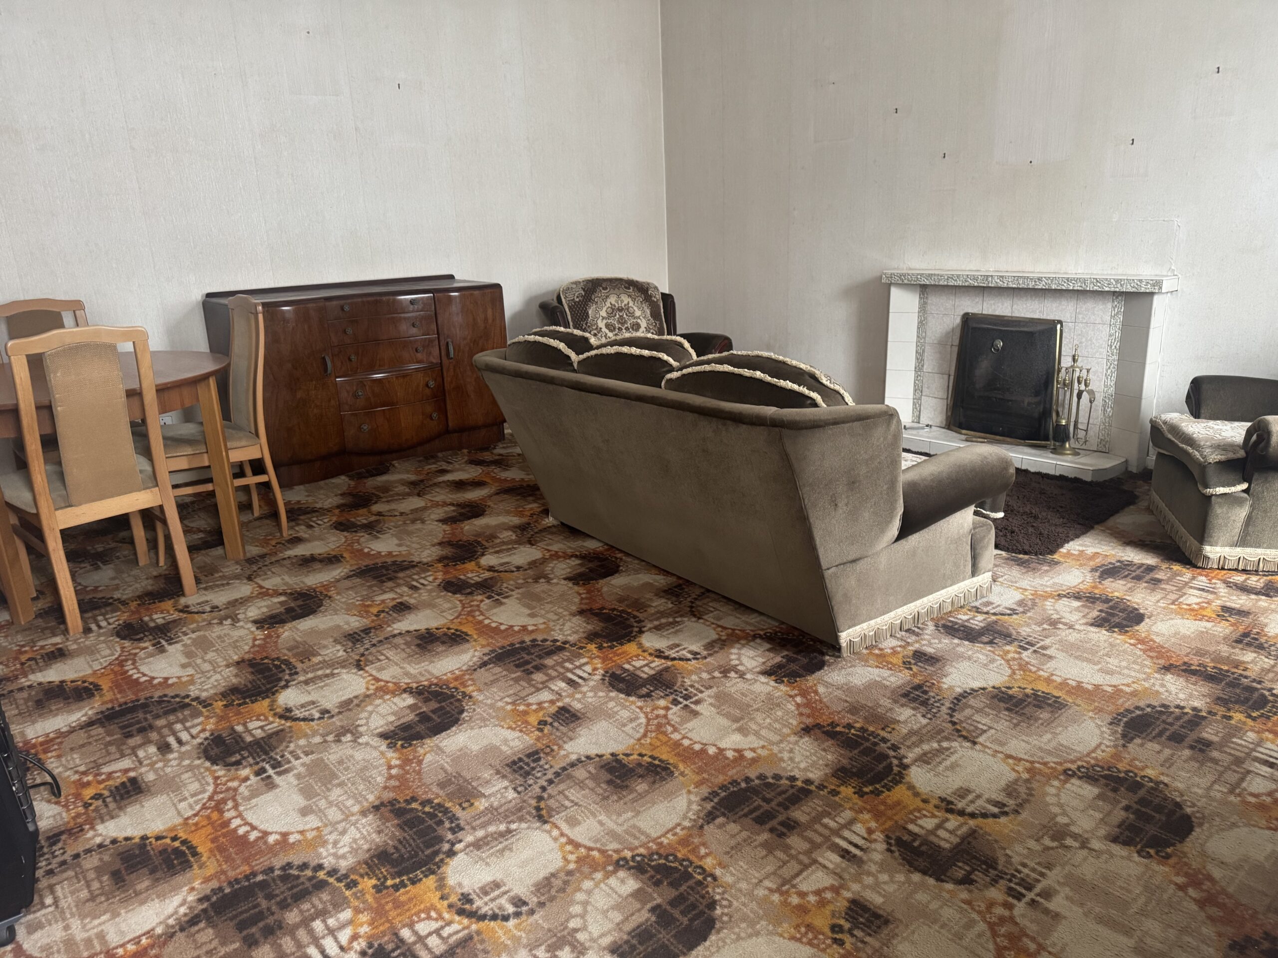
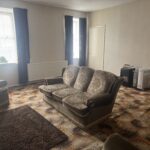
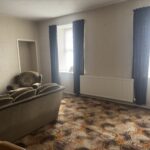
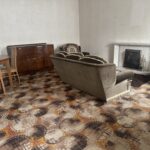
Lounge: 5.04m x 4.78m
This large lounge has two windows facing to the front. There is an open tiled fireplace in this room and also an alcove. The flooring is laid to carpeting and there is a radiator to the wall.
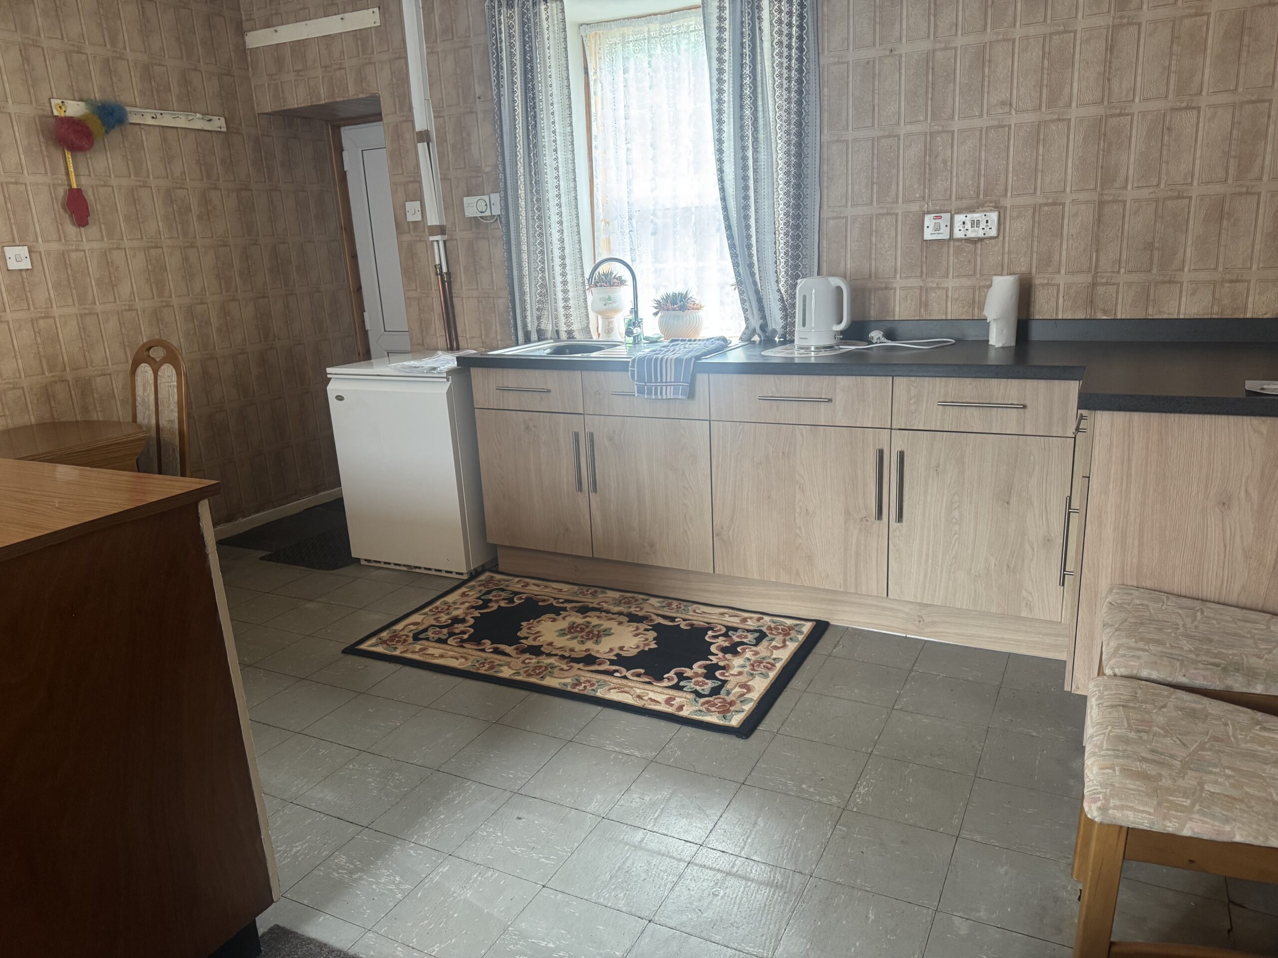
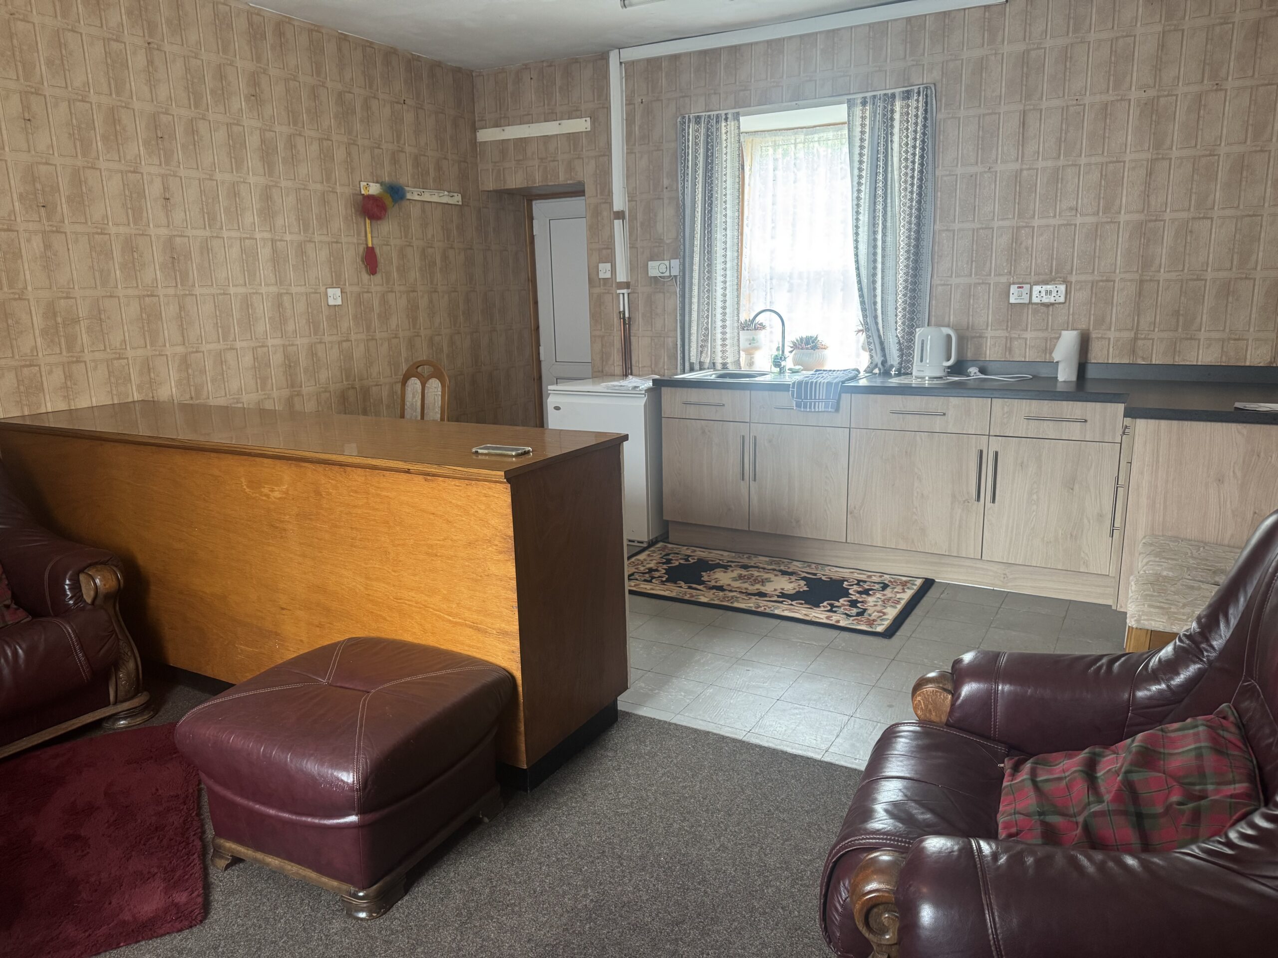
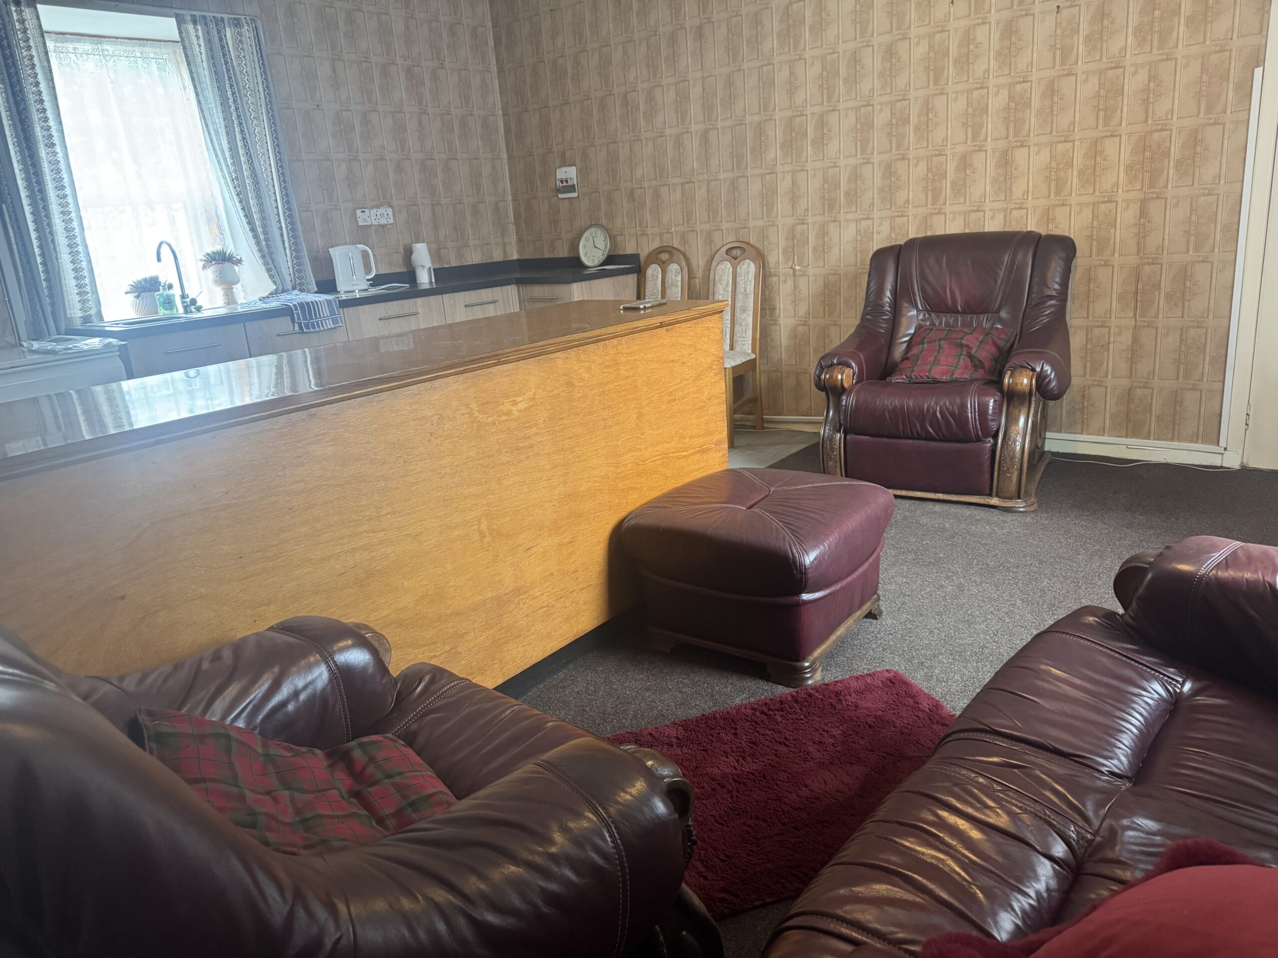
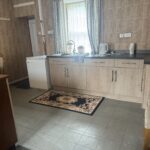
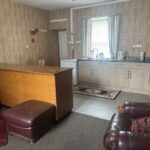
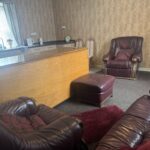
Kitchen/Diner: 5.07m x 4.37m
This large bright room has windows facing to both front and rear. There are fitted base units with fitted worktops and a stainless-steel sink with drainer and mixer tap. There is a fitted breakfast bar with cupboards below. There is carpeting to the dining/lounge area and vinyl flooring to the kitchen area of this room. There is a radiator to the wall. A Upvc door leads out to the garden.
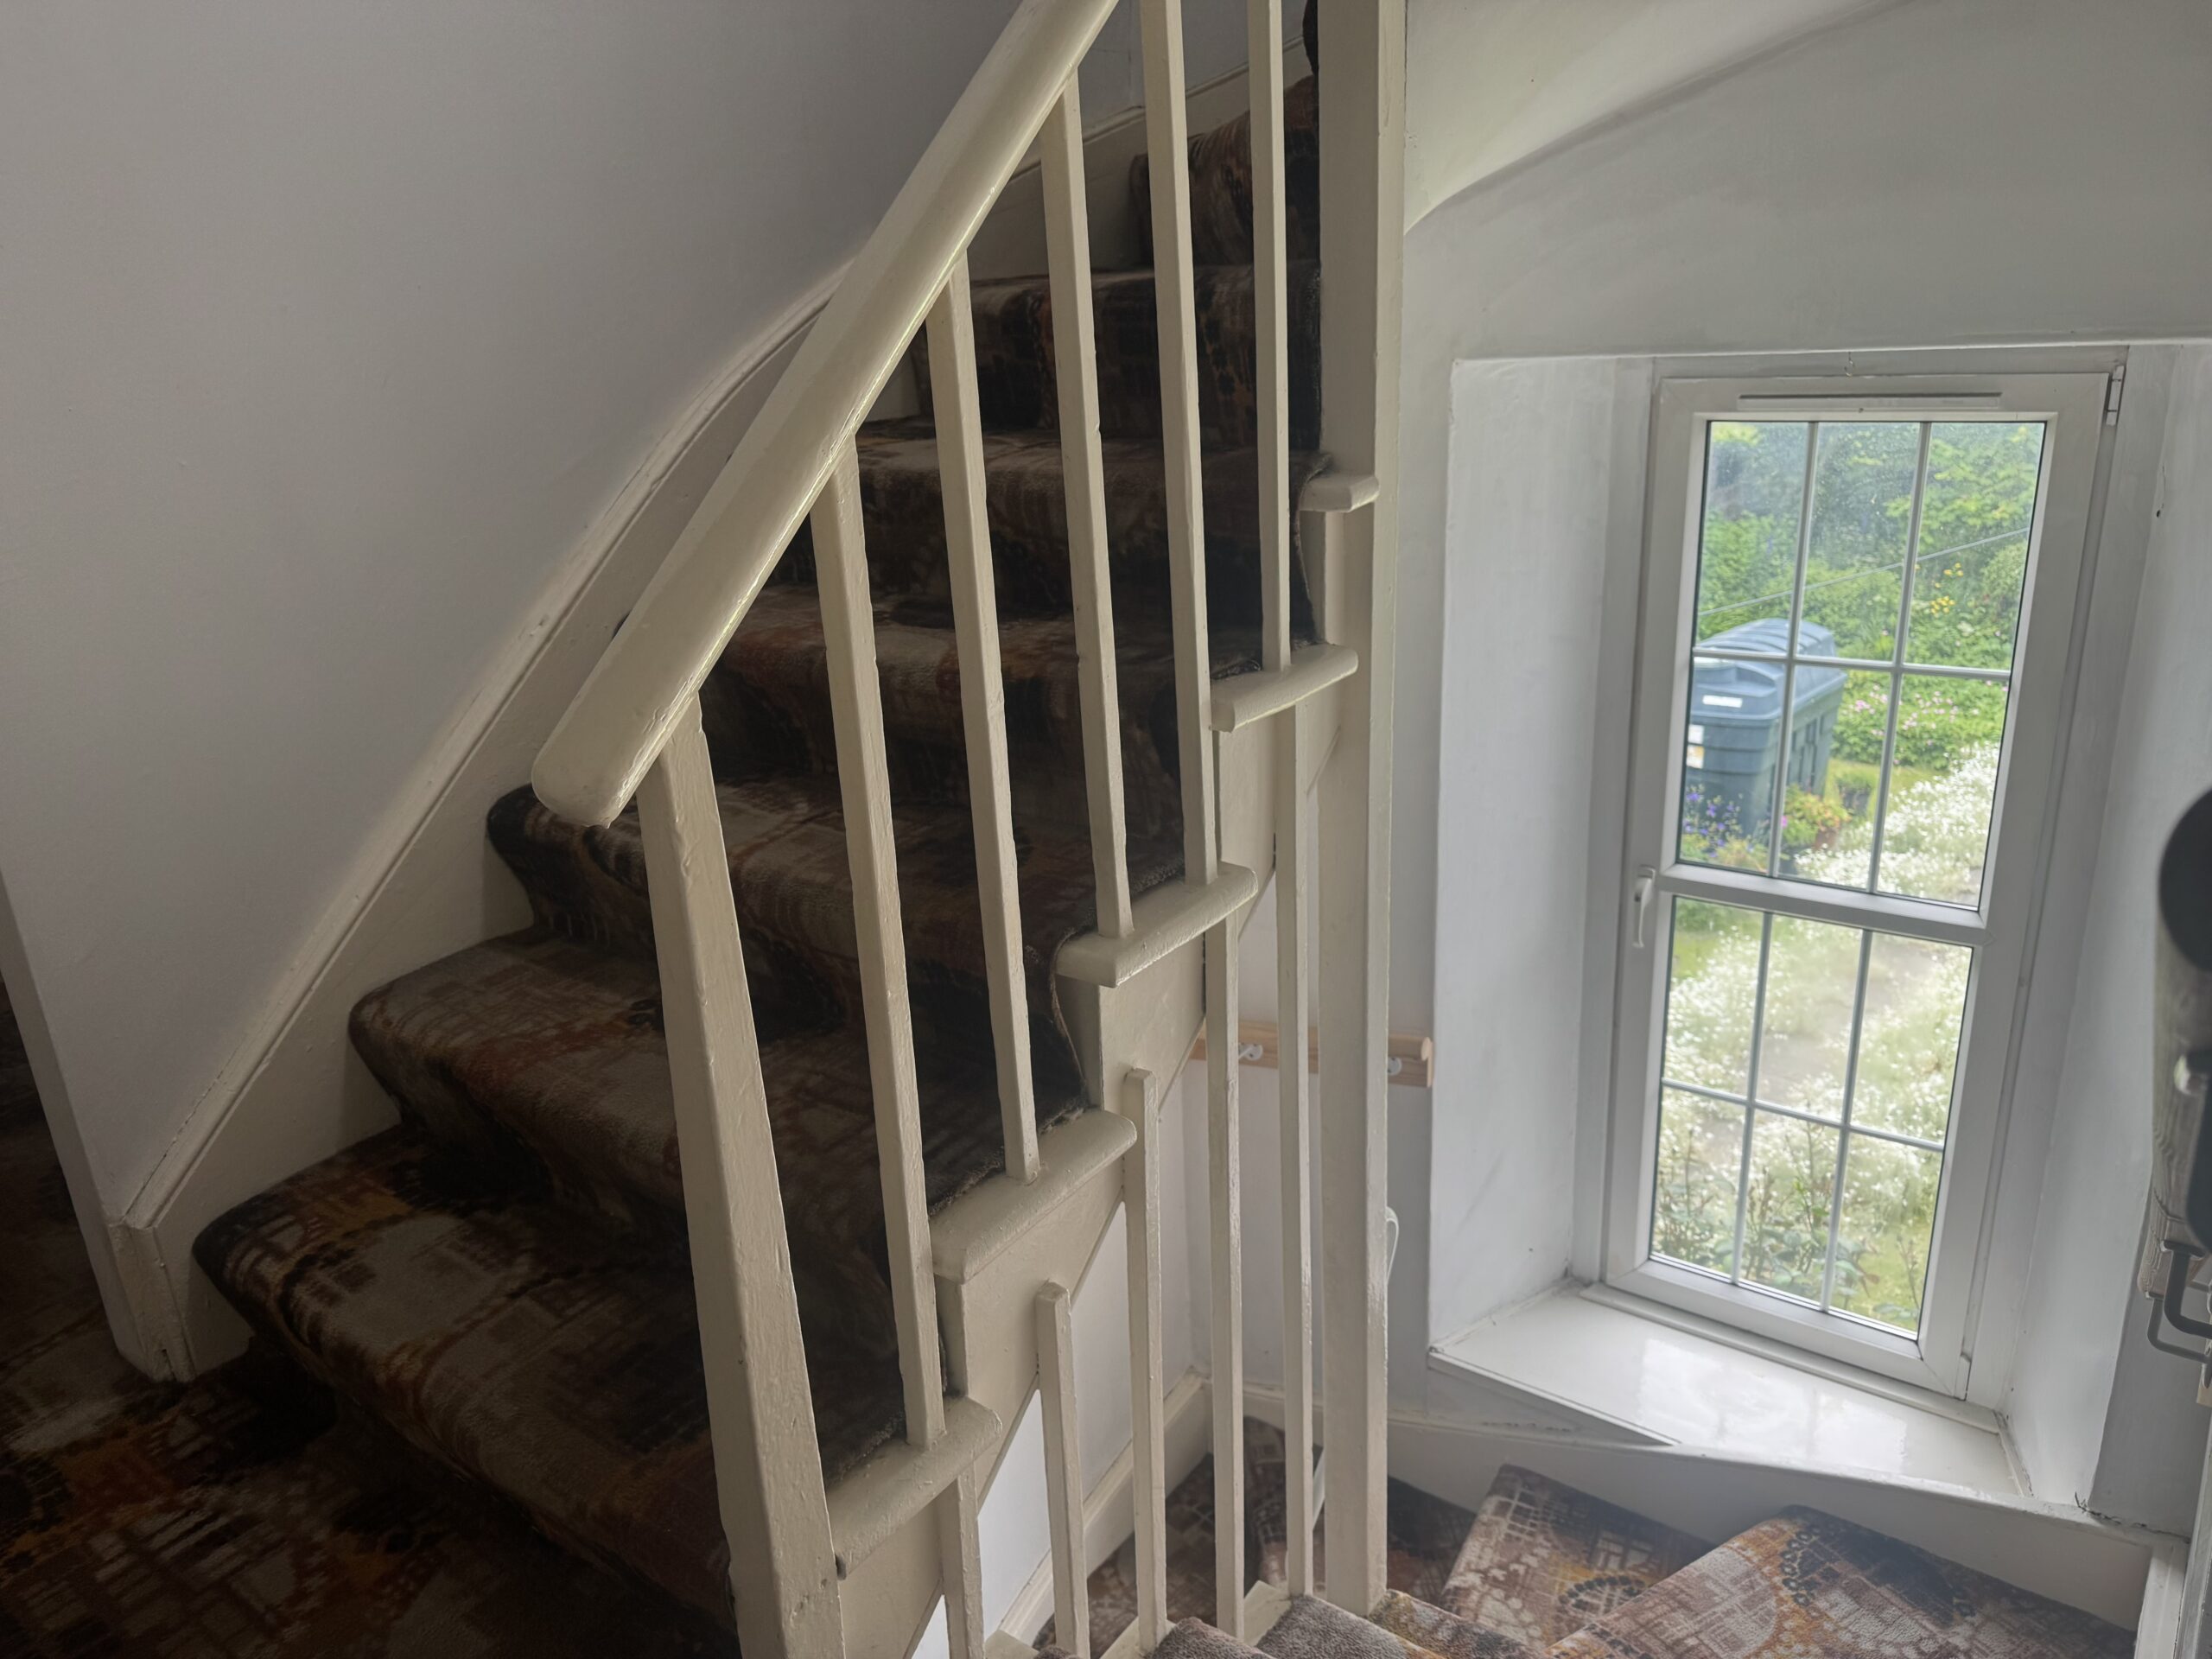
Stairs to 1st Landing
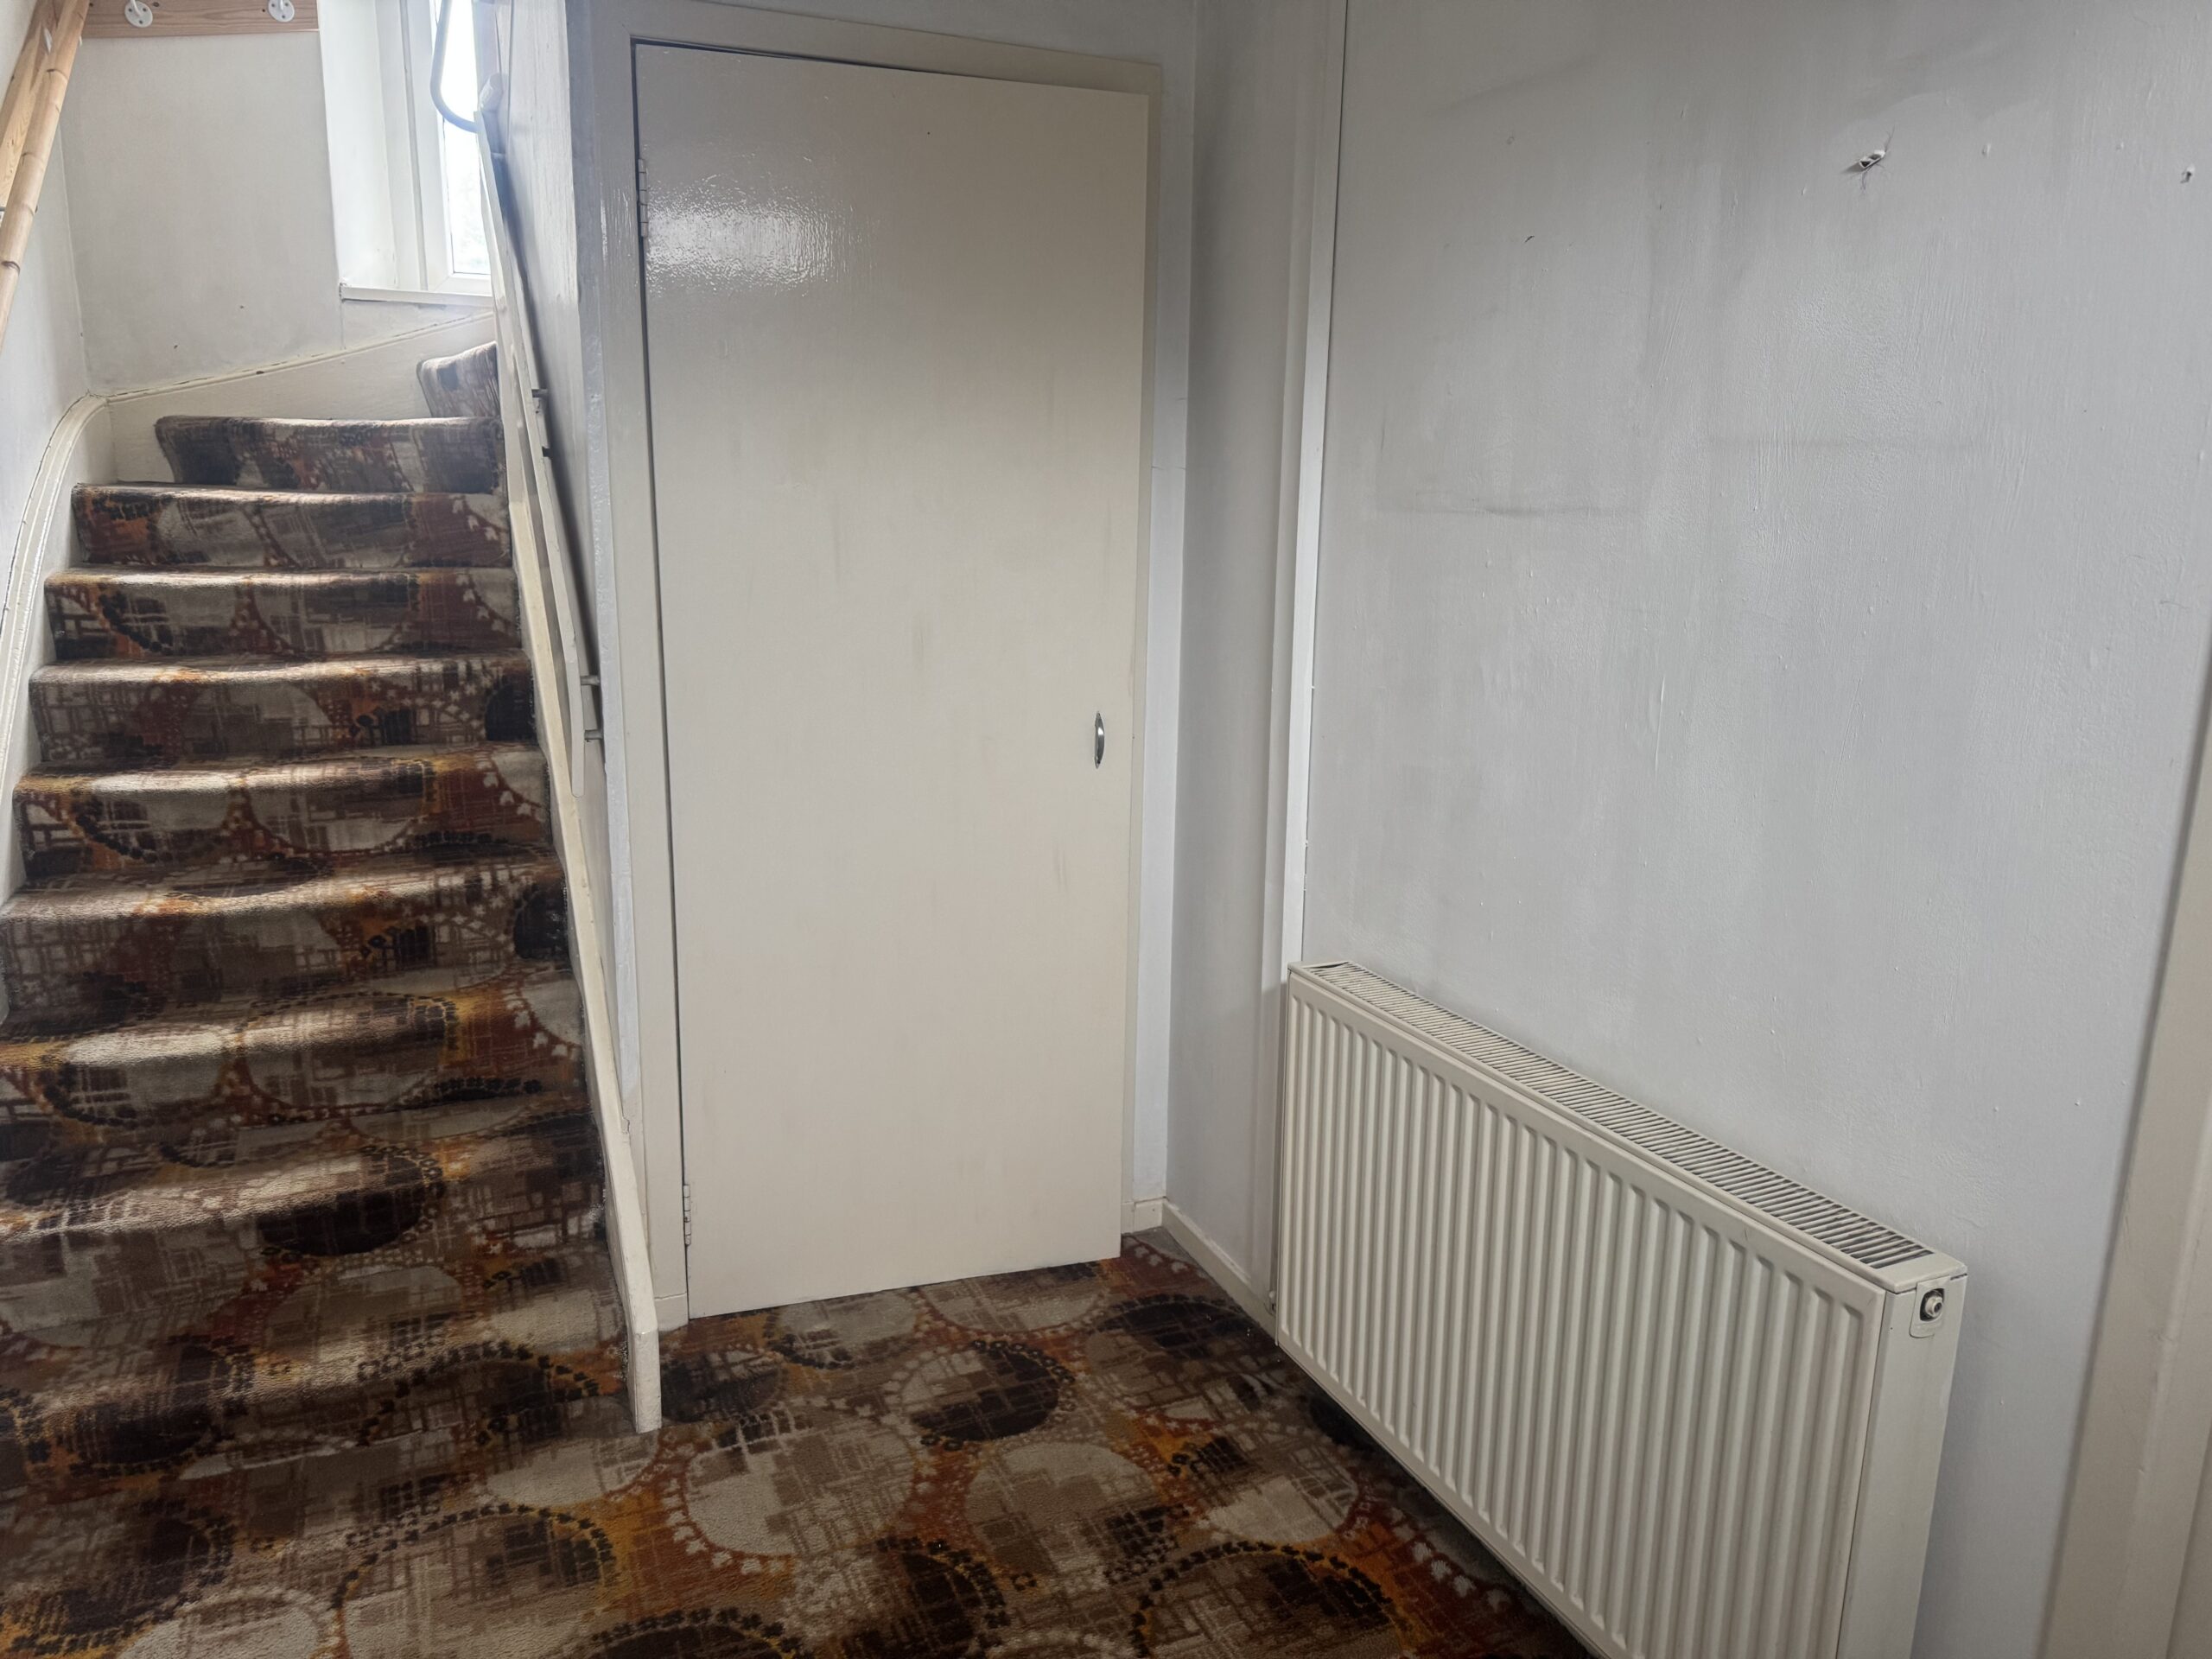
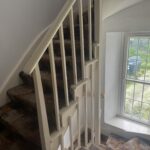
The stairs and landing are carpeted and there is a window with a deep sill on the turn of the stairs overlooking the garden. Doors lead to two double bedrooms, a box room, family bathroom and there is also a large storage cupboard on this landing.
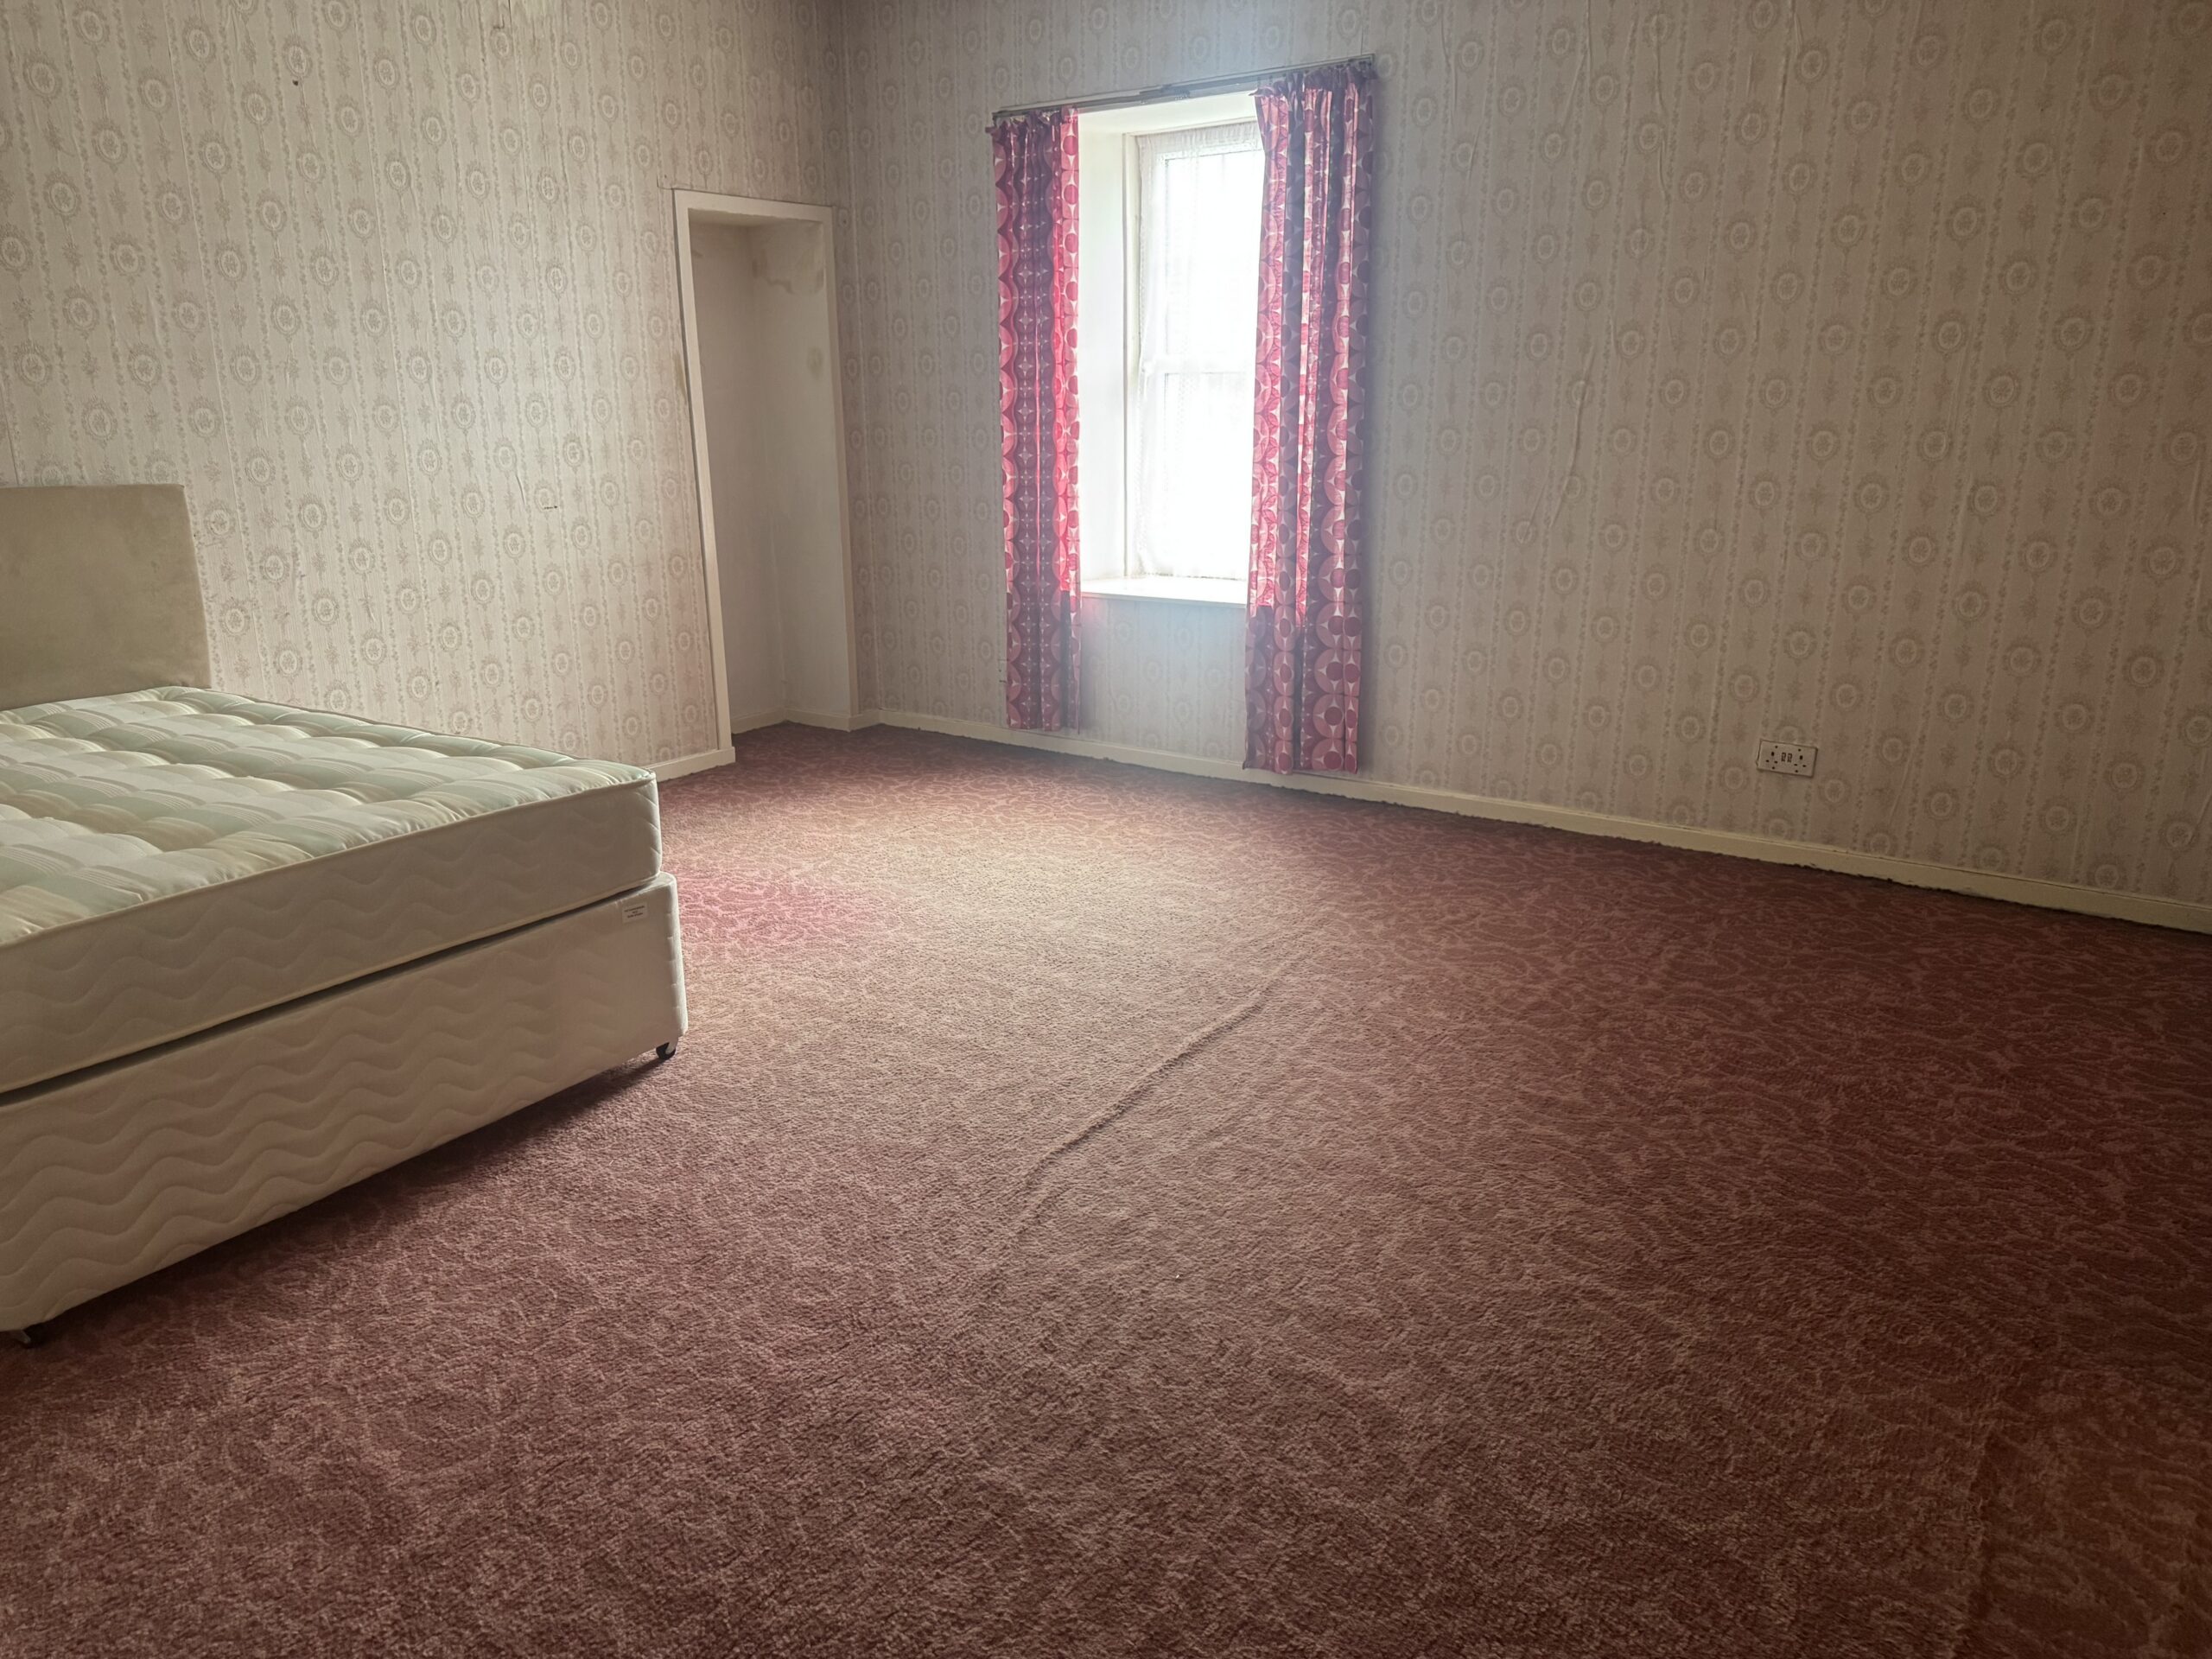
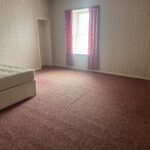
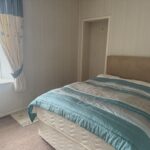
Master Bedroom: 5.10m x 4.88m
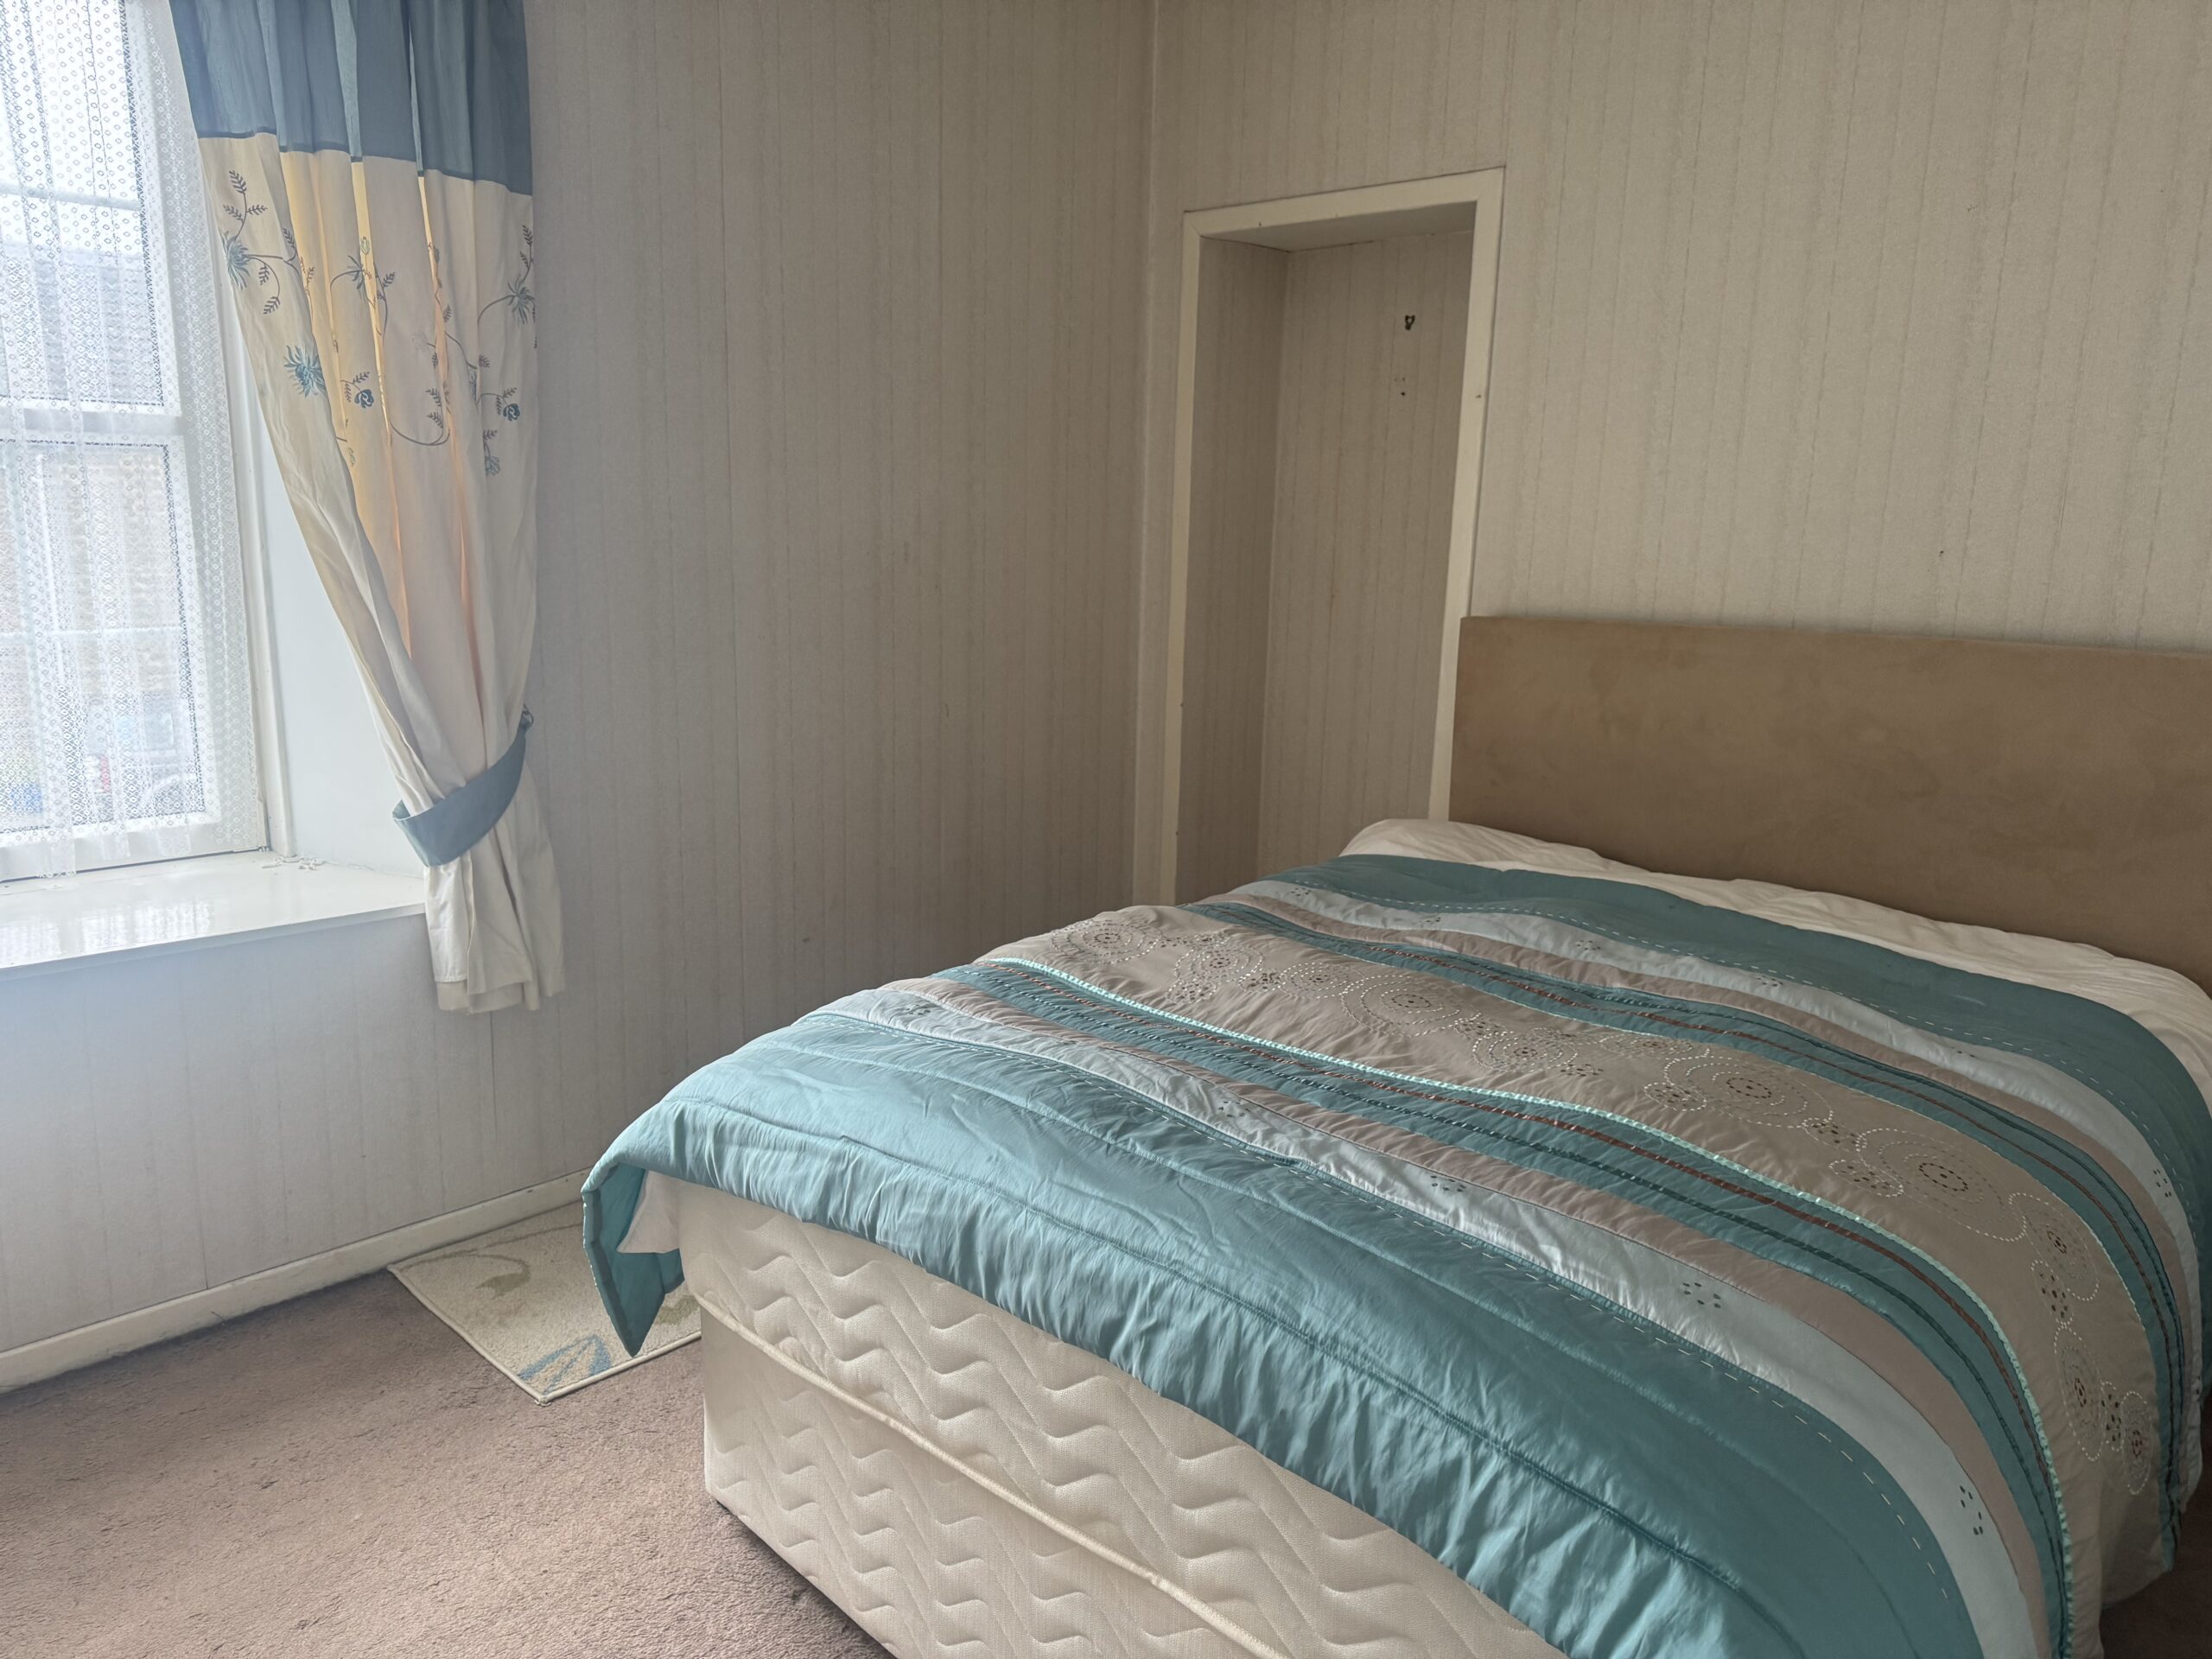
This large bedroom has a window facing to the front with a deep sill. There is an open alcove and the flooring is laid to carpeting. There is a radiator to the wall.
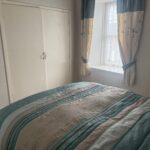
Bedroom 2: 3.31m x 3.01m
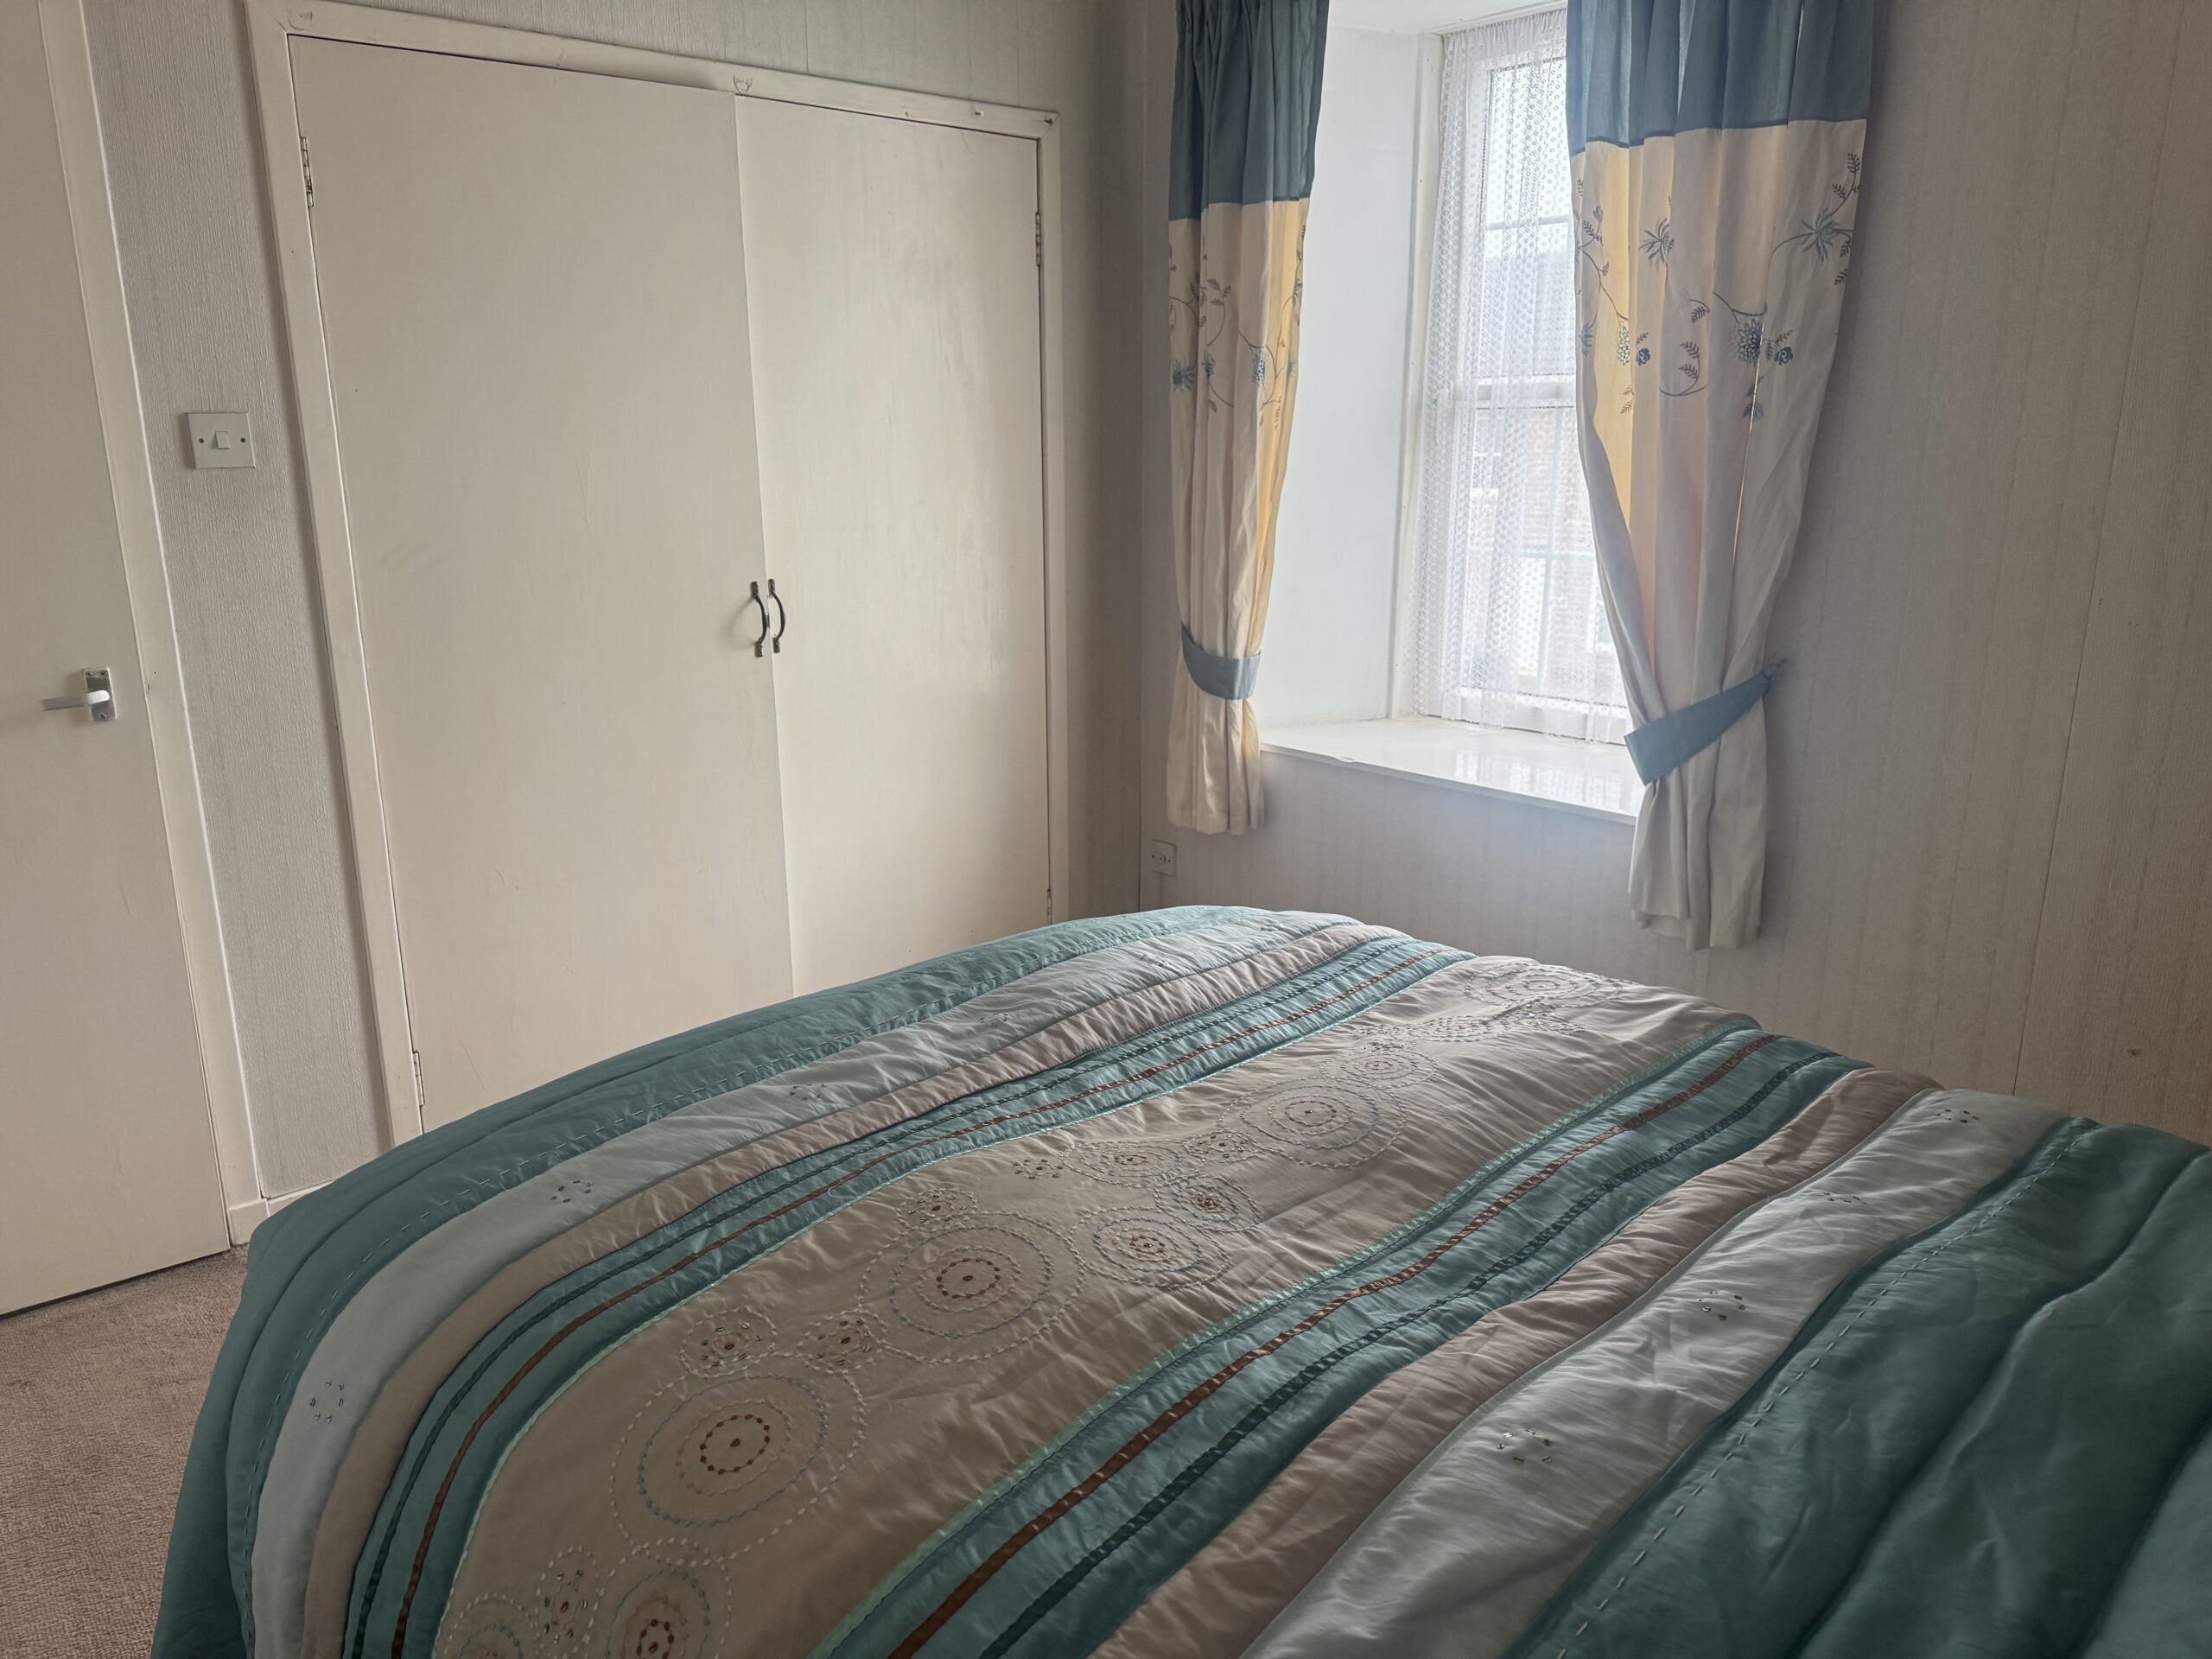
This double bedroom has a window facing to the front with a deep sill. The flooring is laid to carpeting and there is a radiator to the wall. There is an open alcove in this room and built-in wardrobes with fitted hanging and shelf.
Box Room: 2.50m x 1.88m
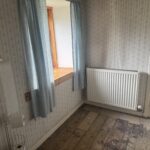
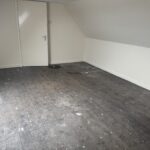
This lovely little room has a window facing to the front with a deep sill and has bare floorboards to the floor.
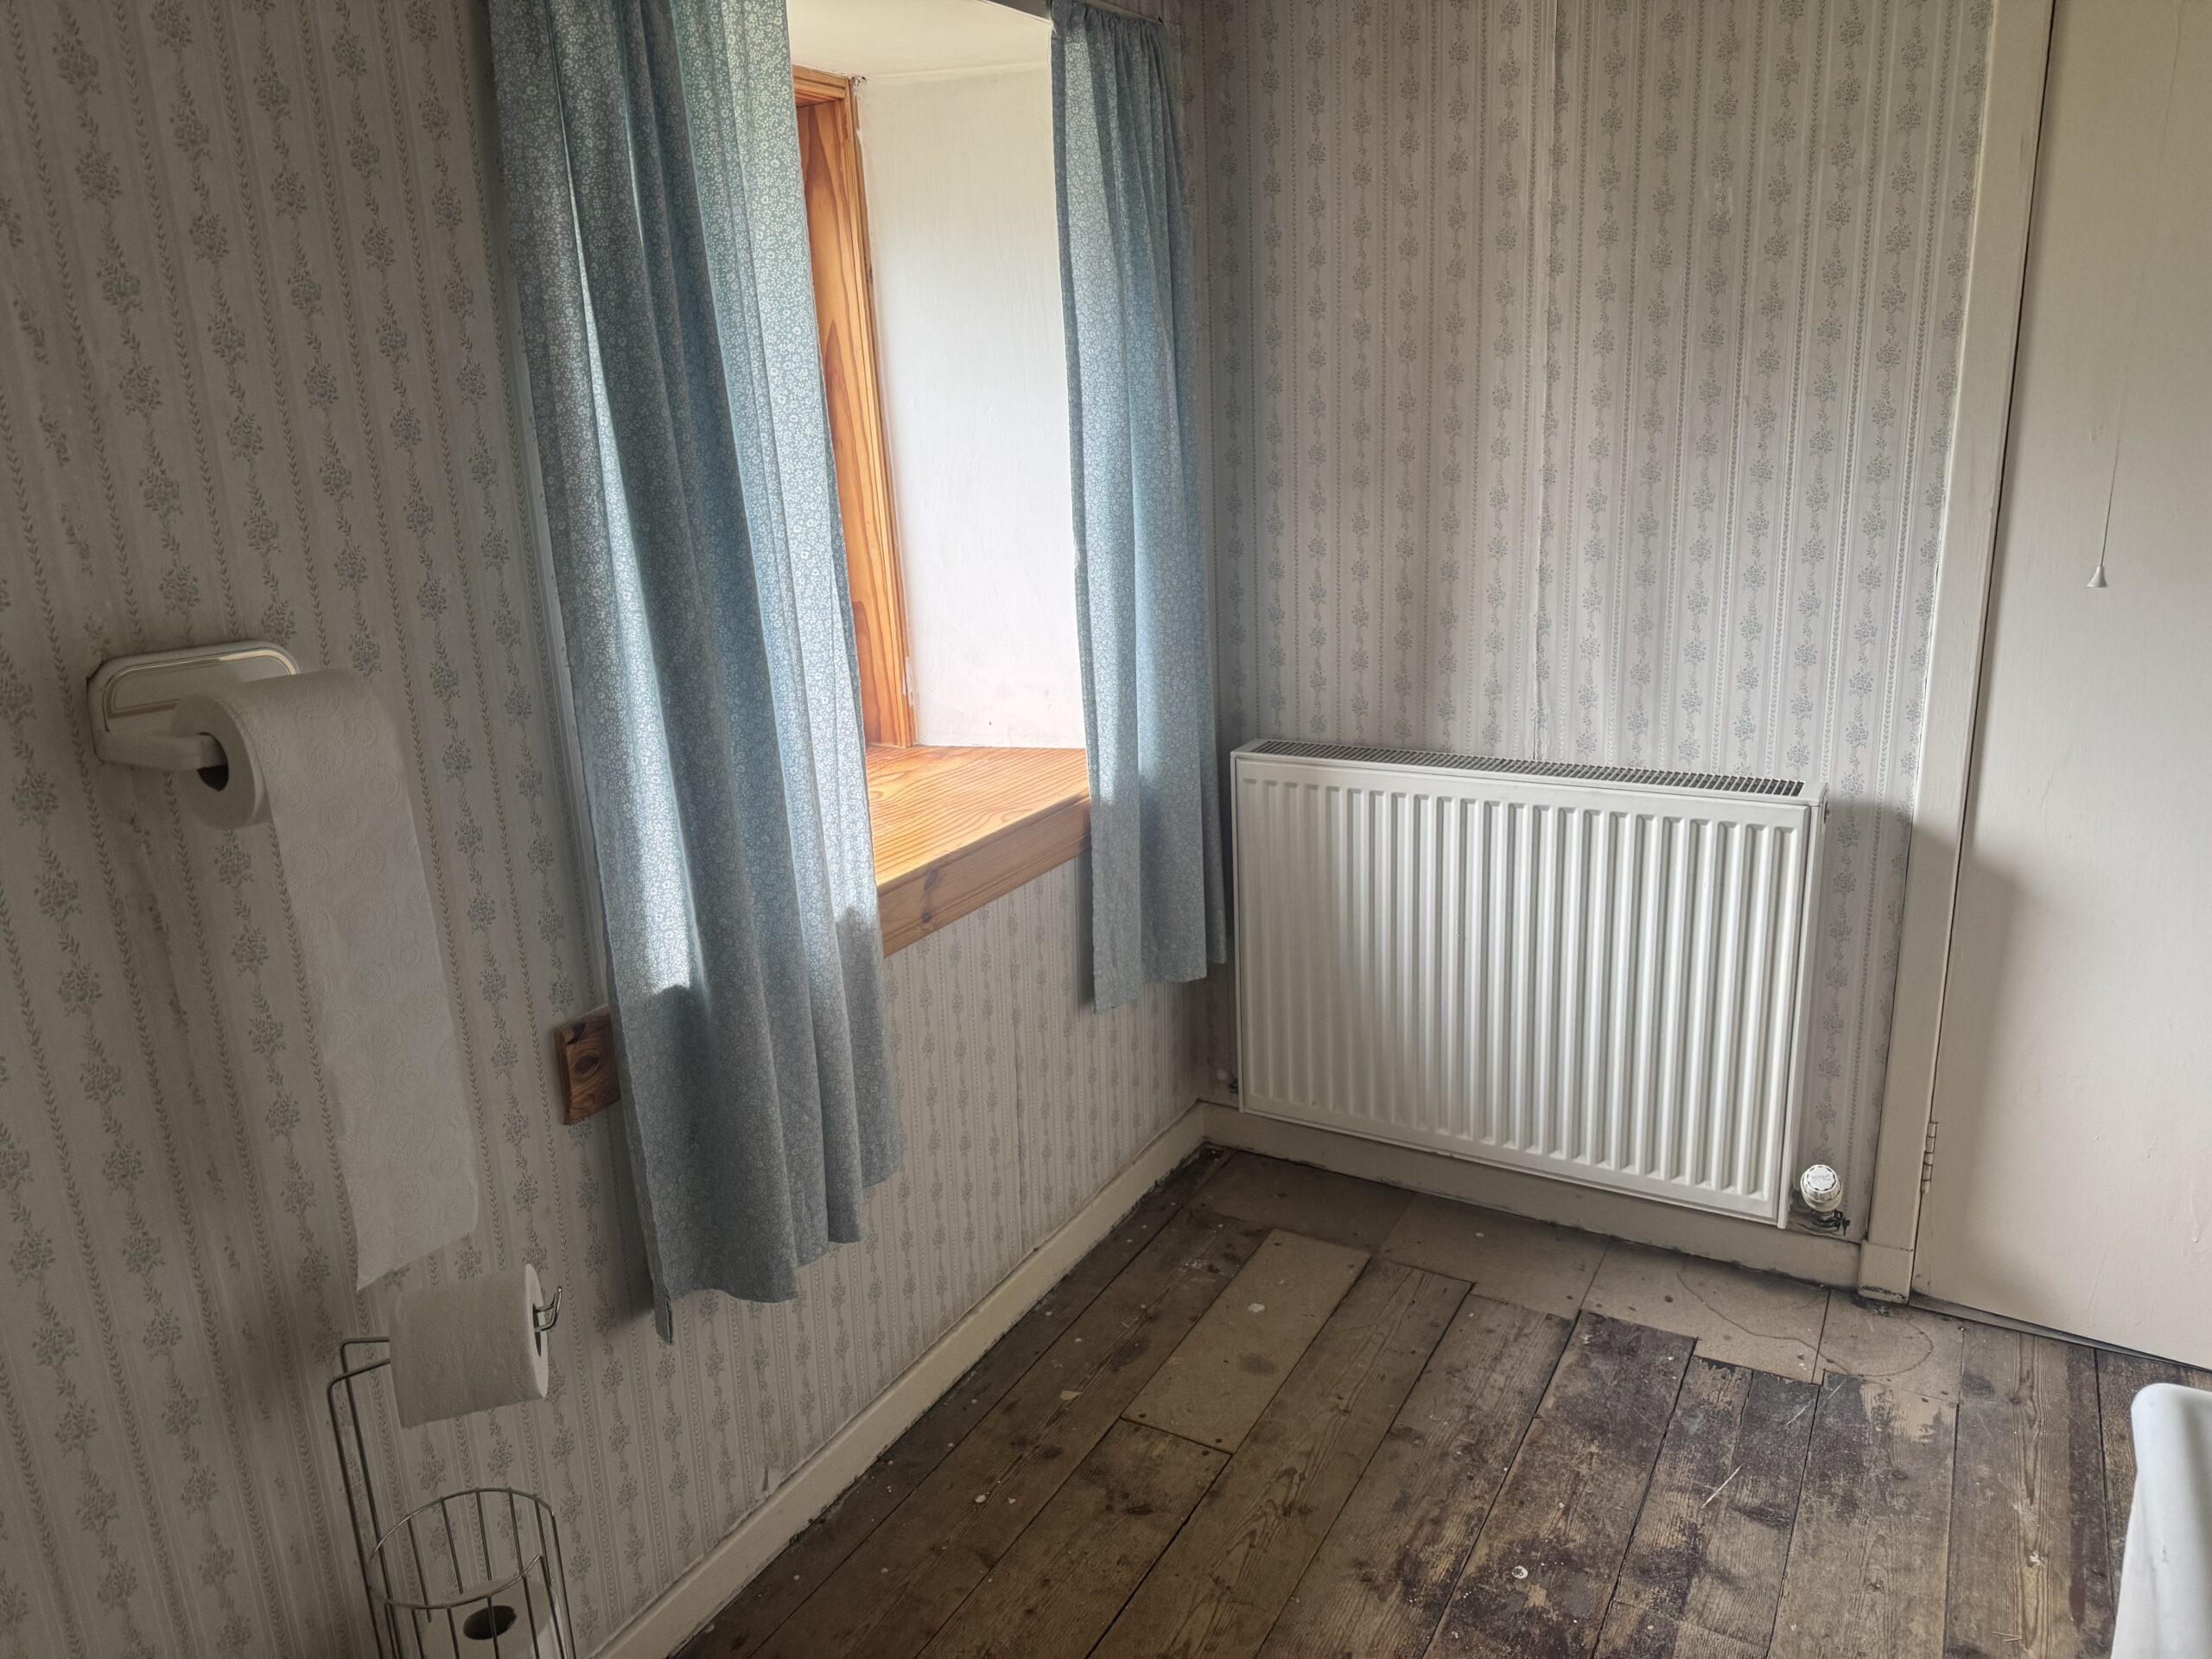
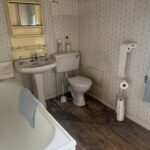
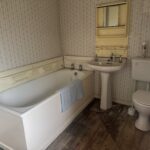
Family Bathroom: 2.71m x 1.98m
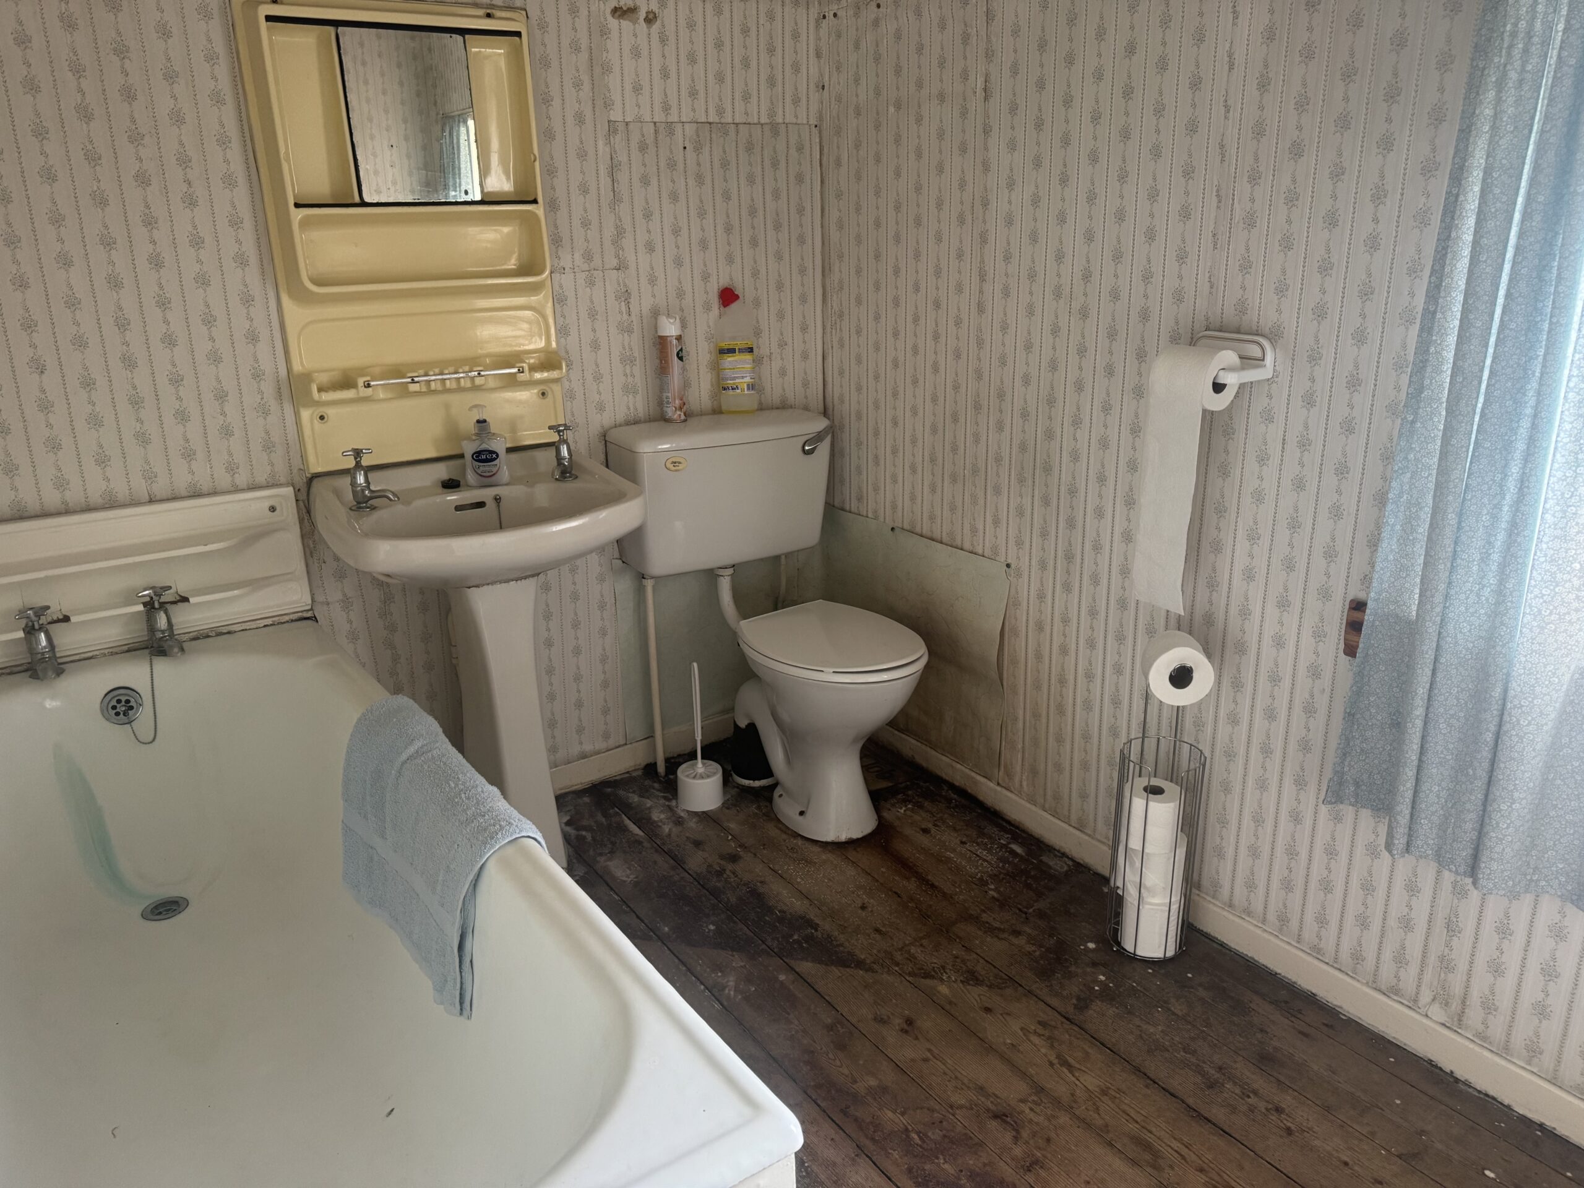
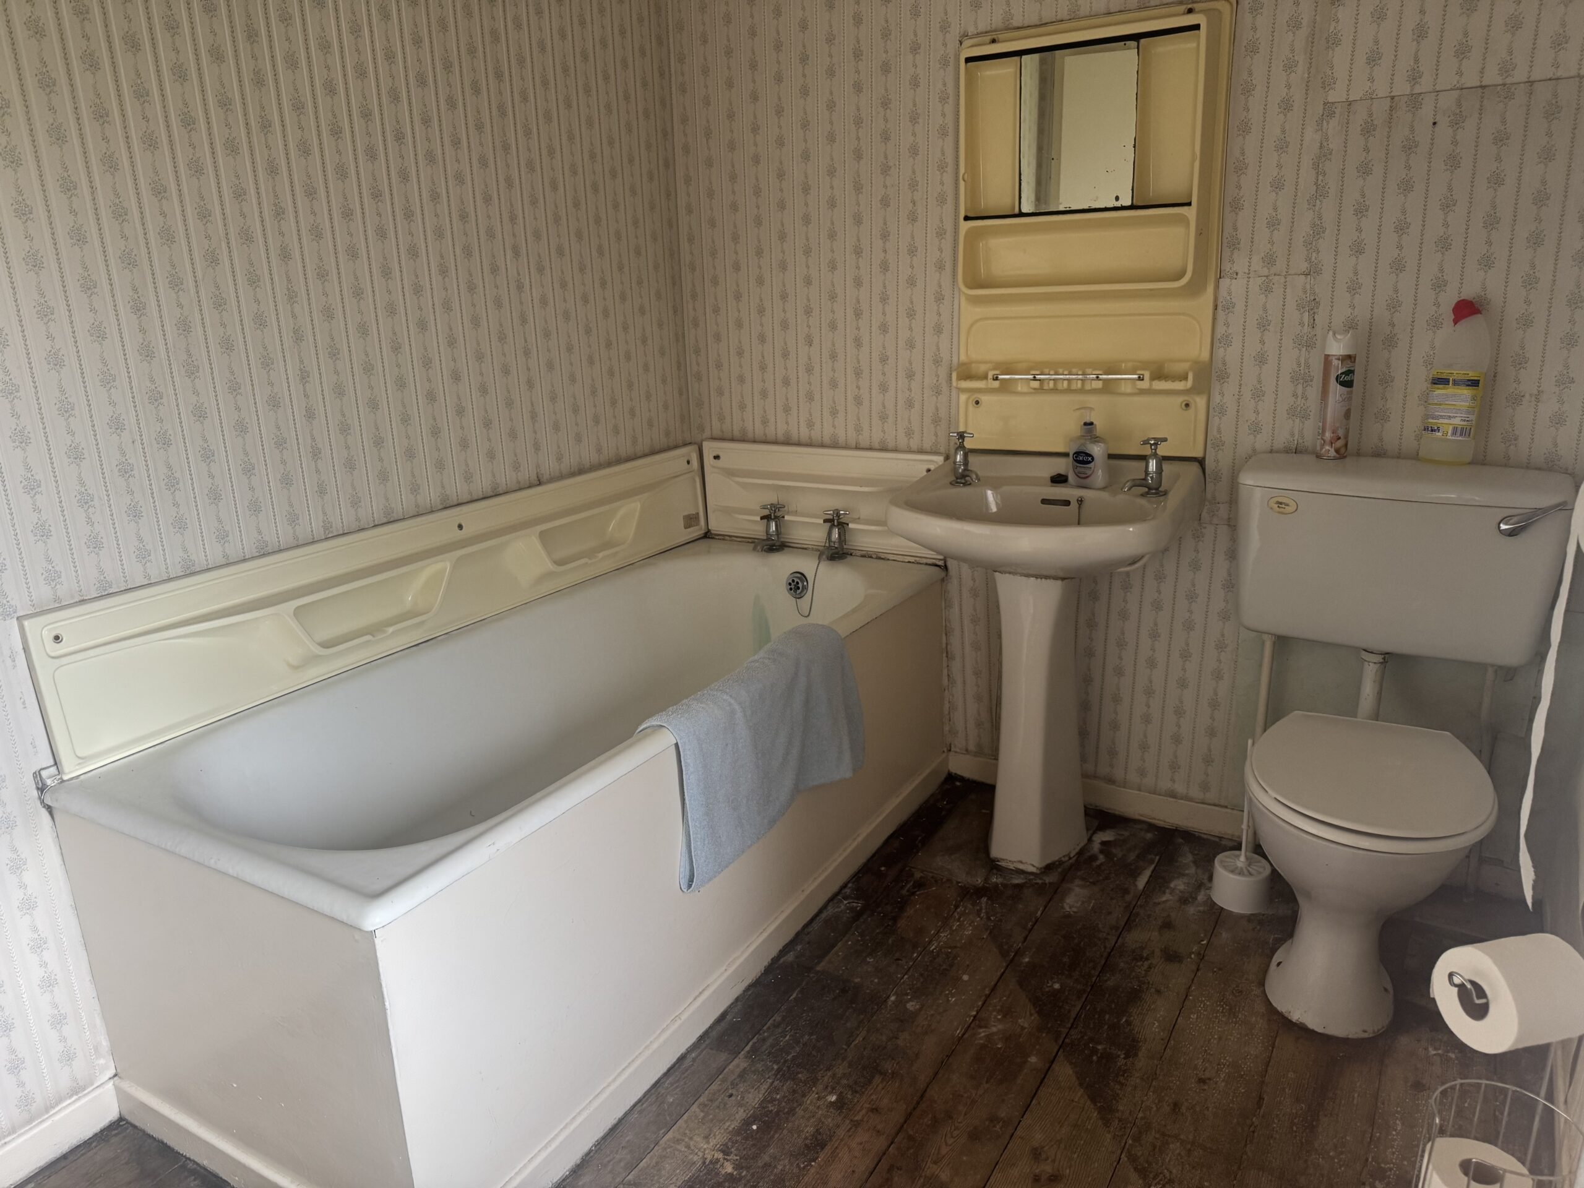
This room has a three-piece suite comprising bath, W.C. and handbasin. There is an opaque window facing to the front with a deep sill and a radiator to the wall. There are bare floorboards to the floor.
Stairs to upper landing
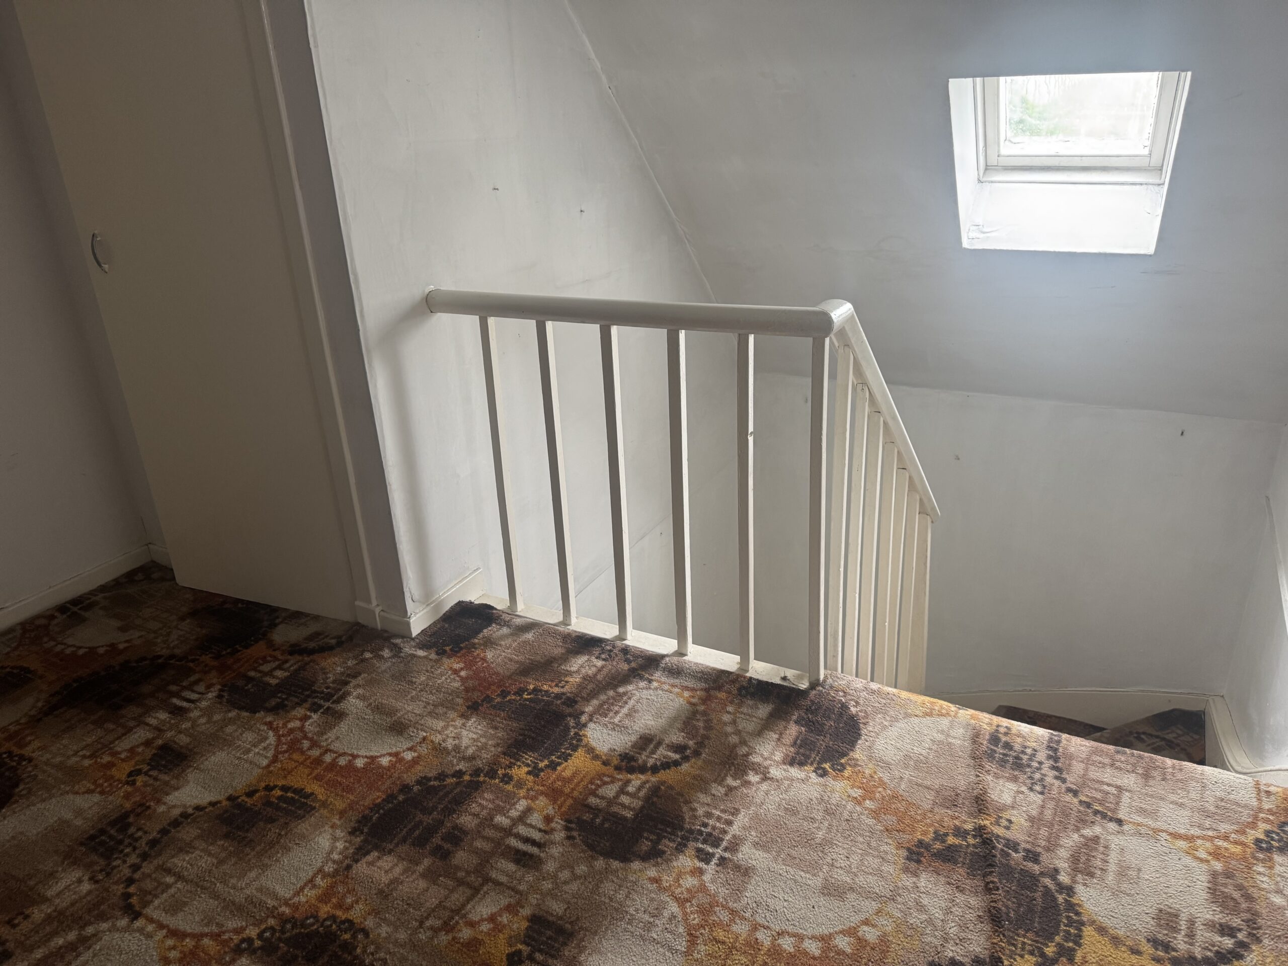
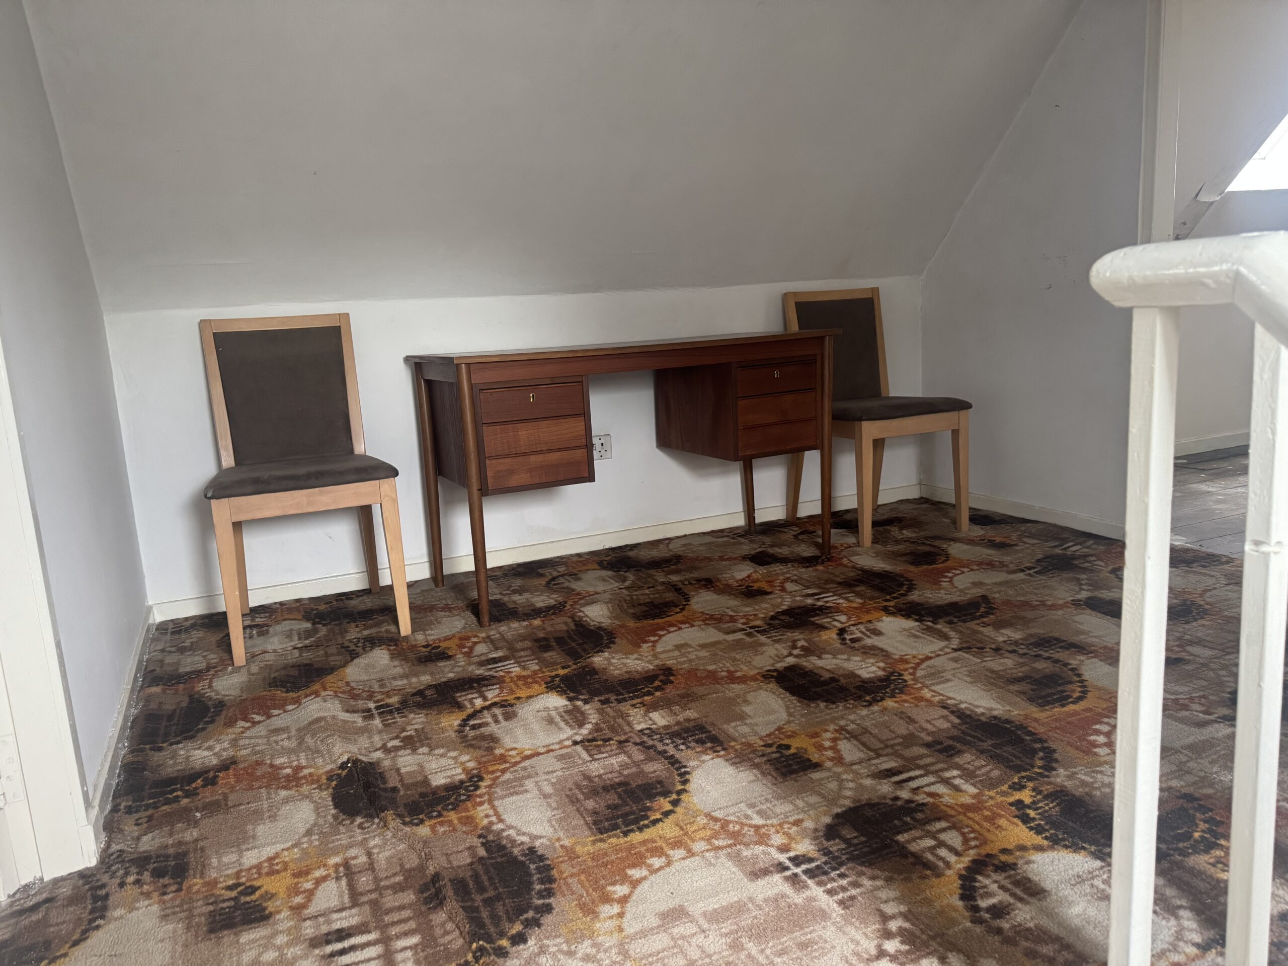
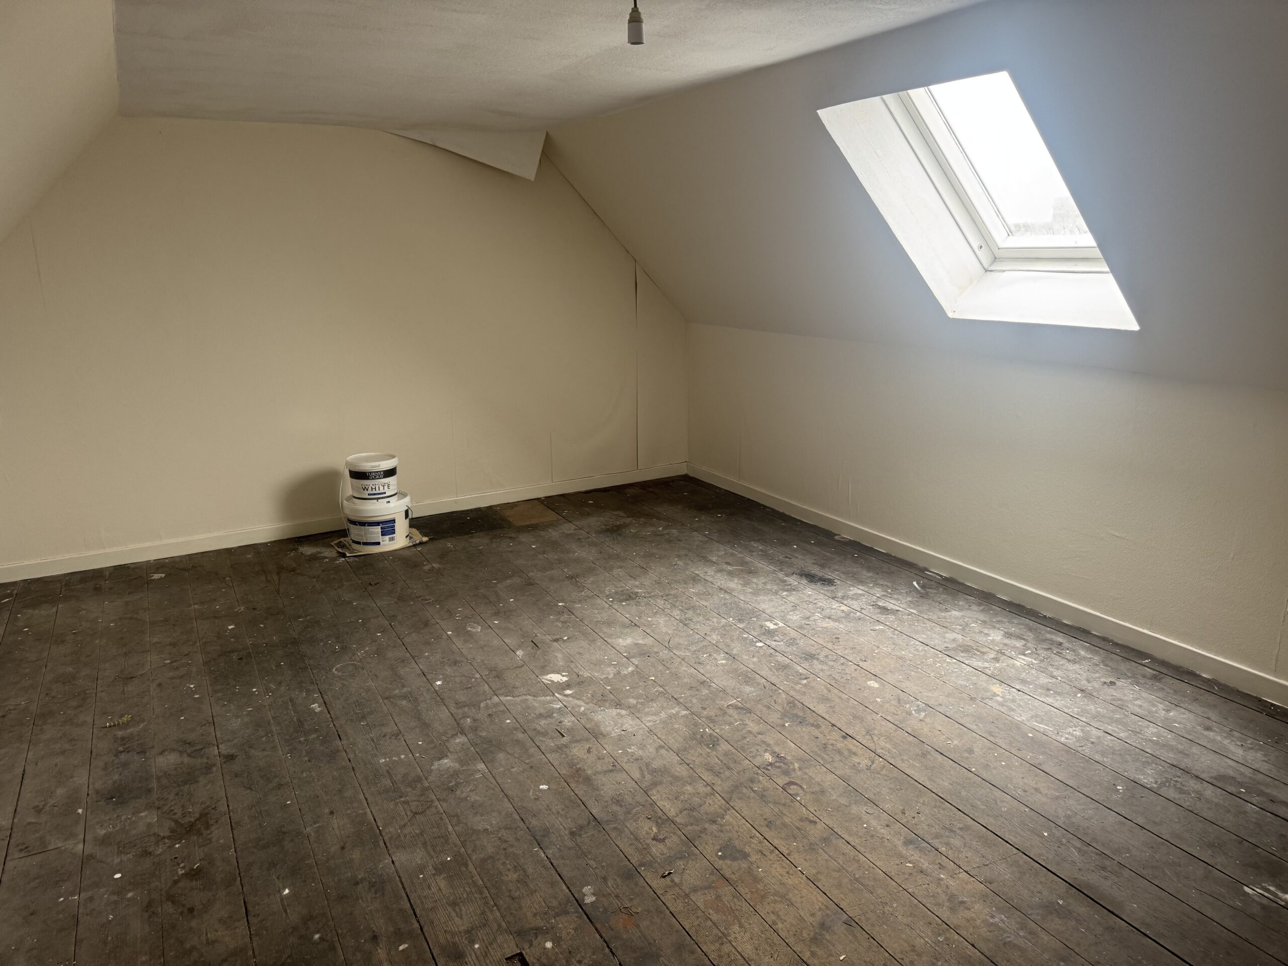
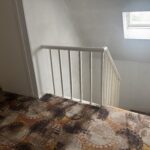
A carpeted staircase and landing which has a velux to the ceiling providing natural daylight. There is a deep storage cupboard on this landing and doors leading to two double bedrooms.
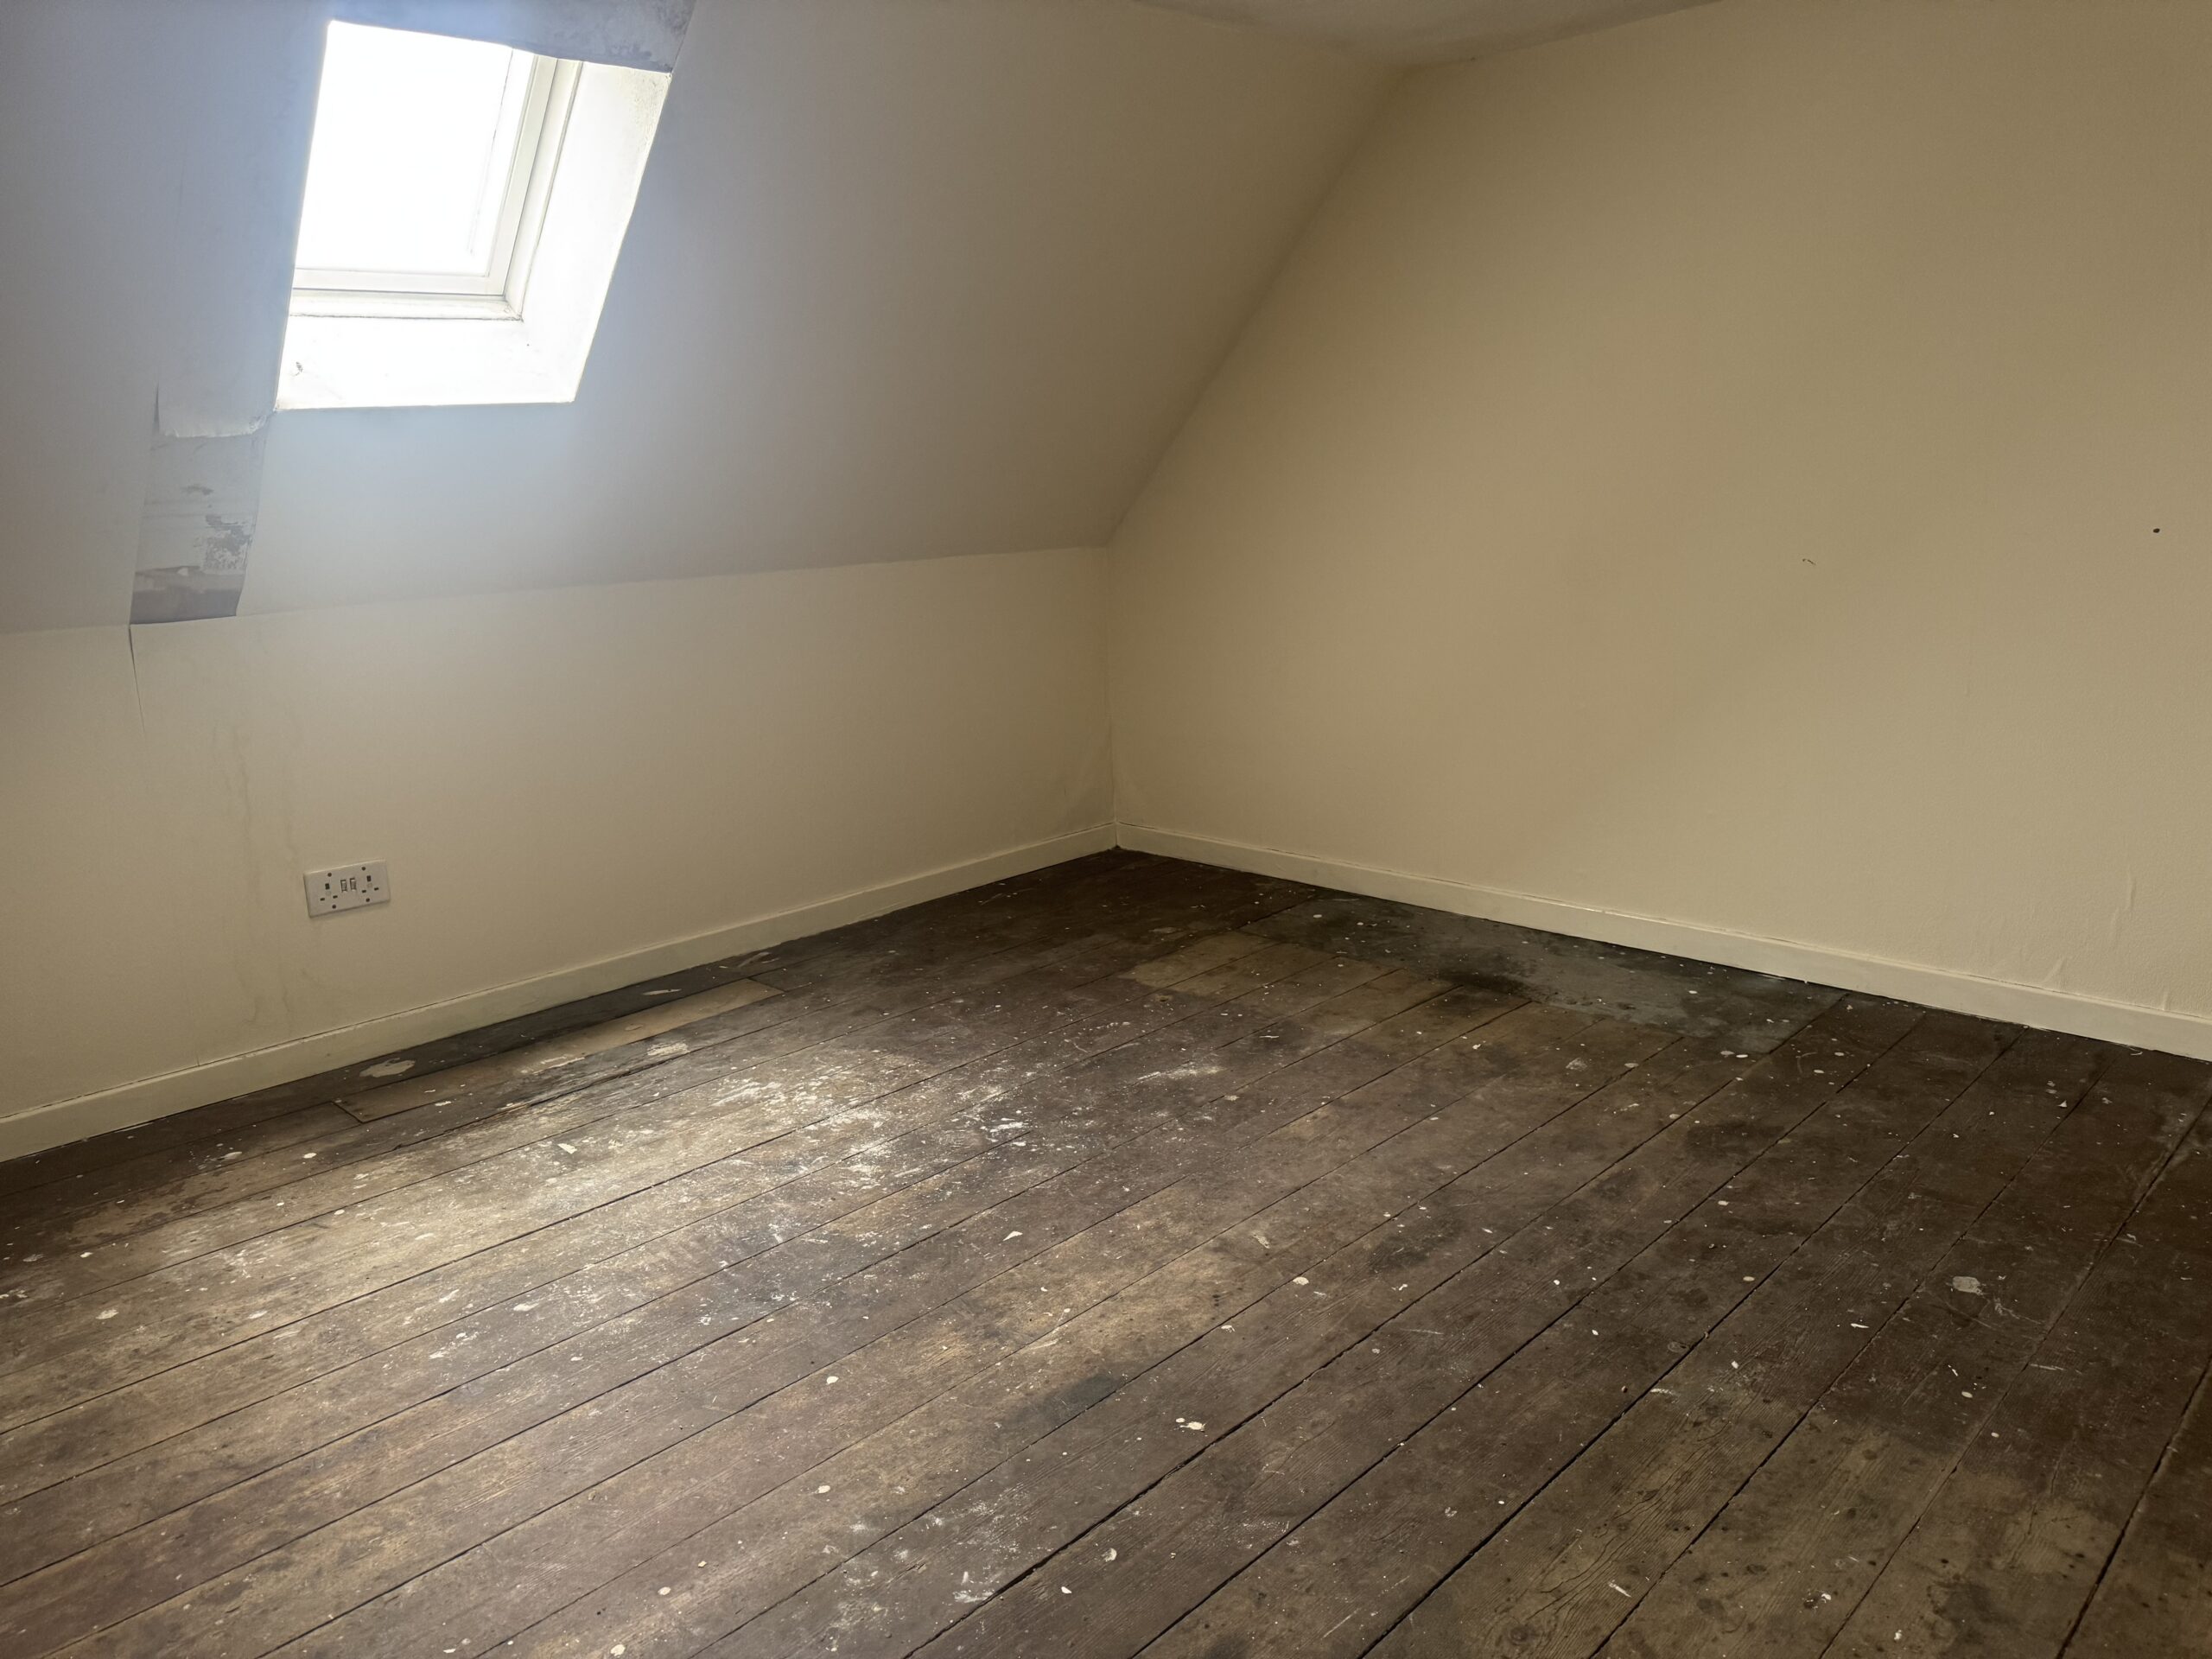
Bedroom 3: 4.82m x 3.59m
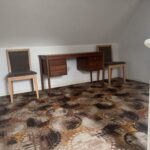
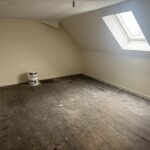
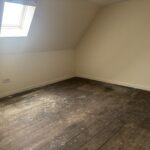
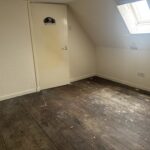
A large bright double bedroom with a velux to the ceiling.
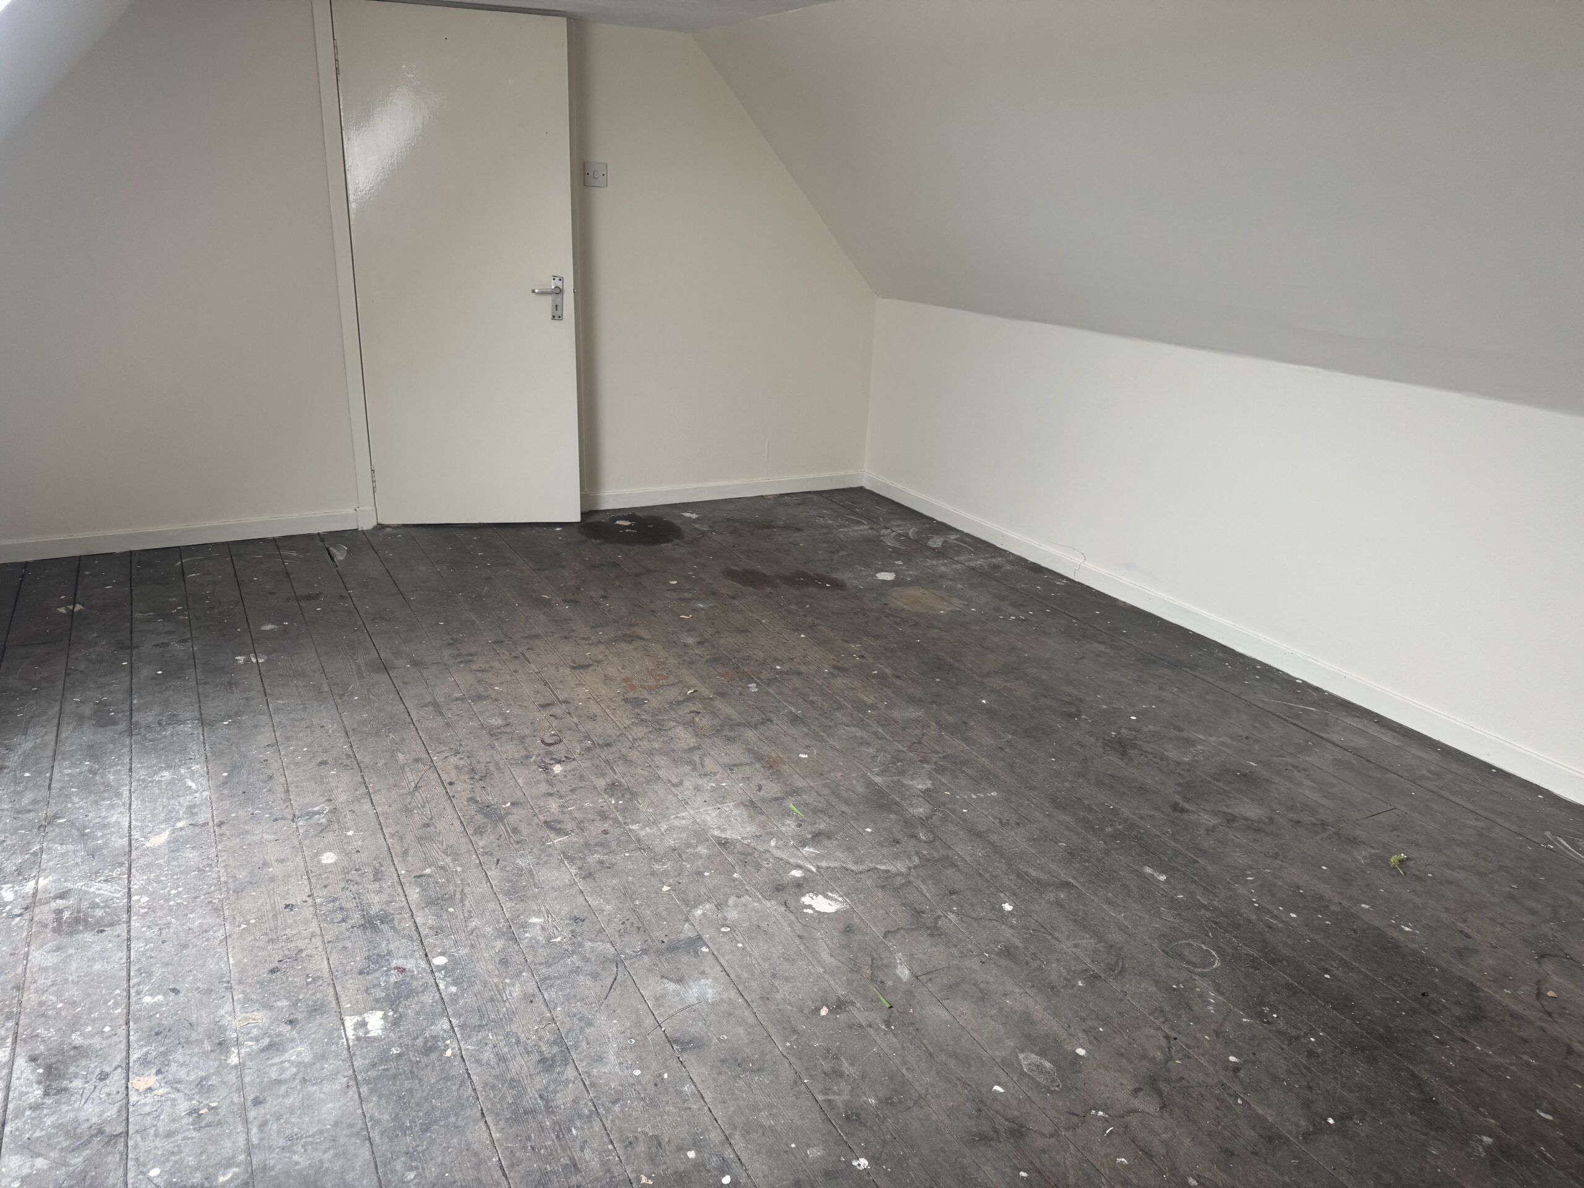
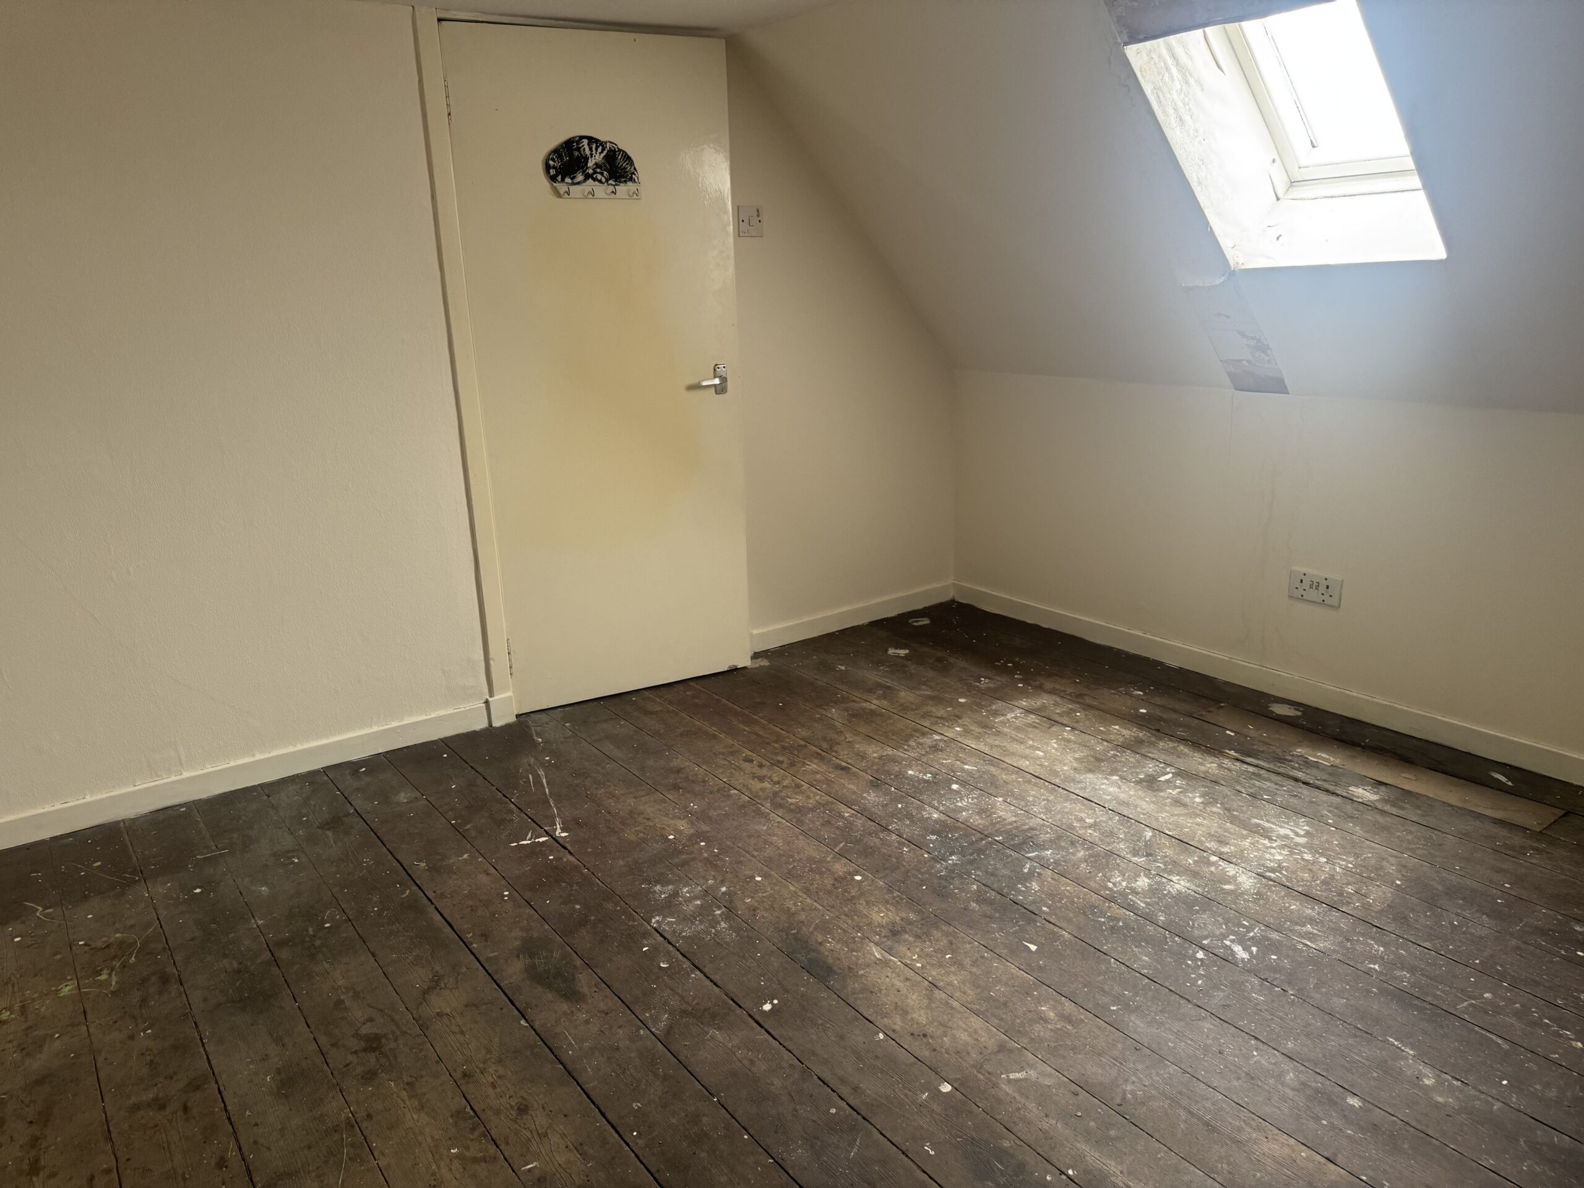
Bedroom 4: 3.67m x 3.44m
Another large bright double bedroom with a velux to the ceiling.
Garden Grounds
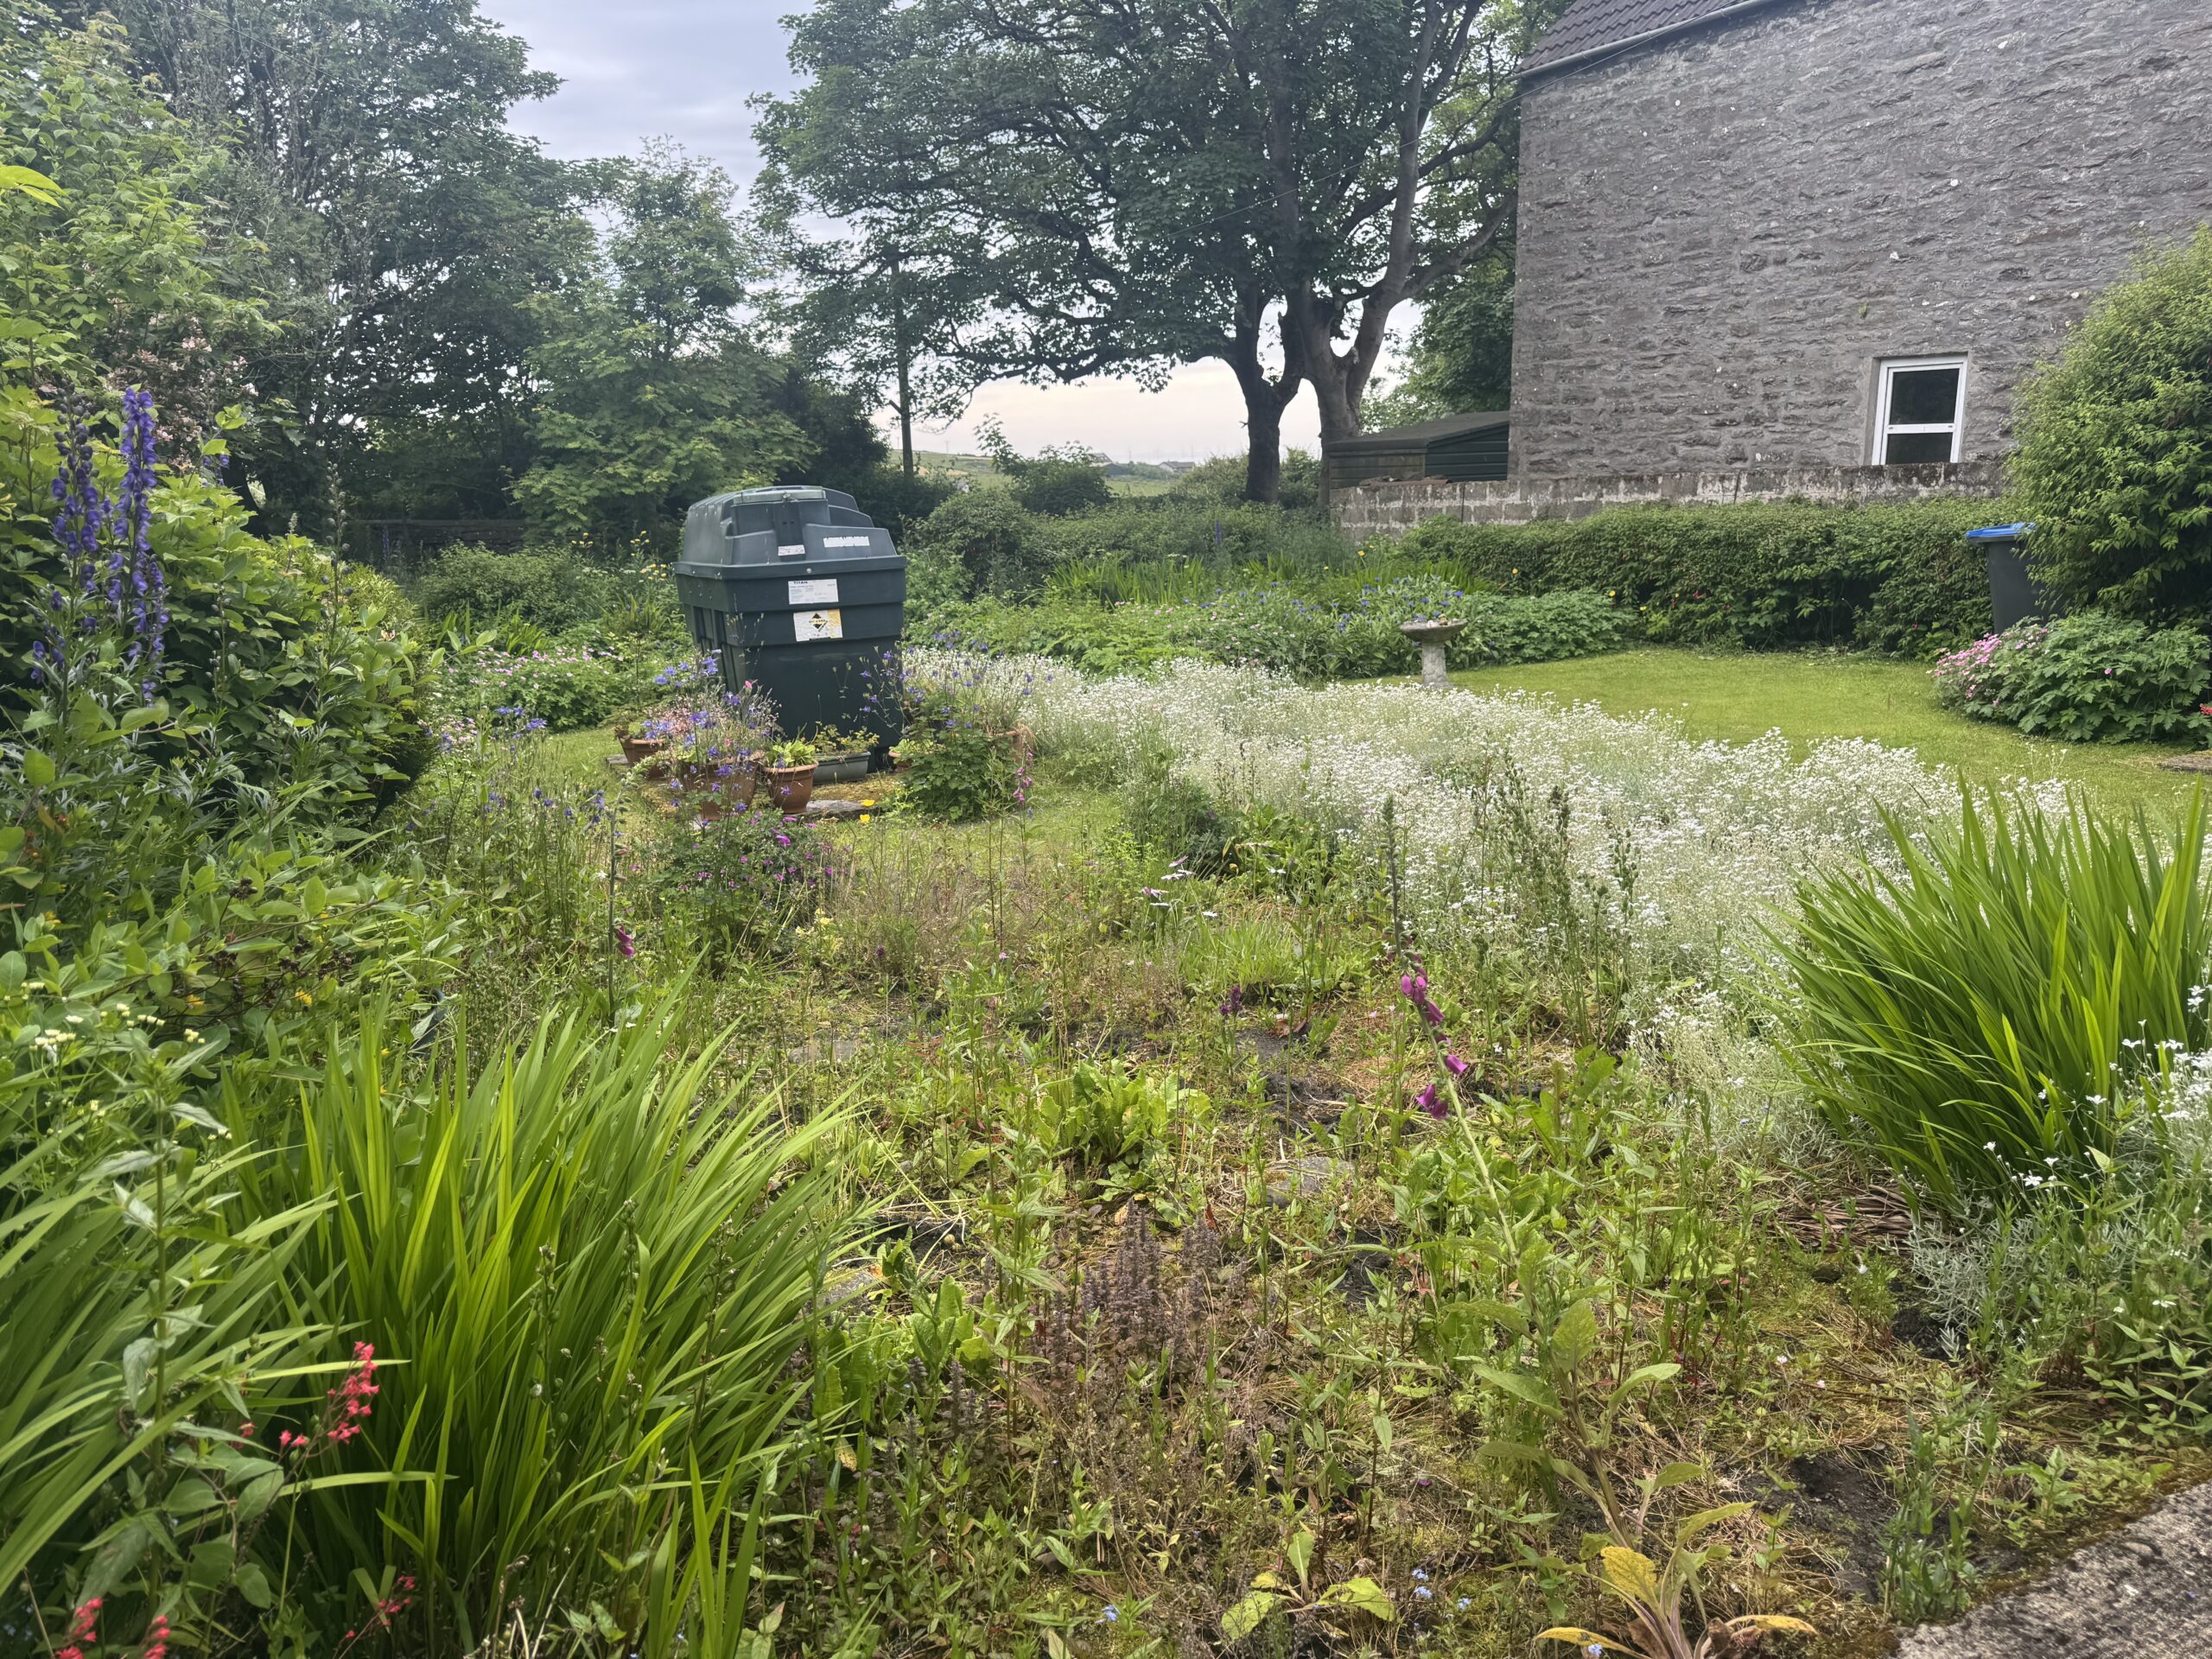
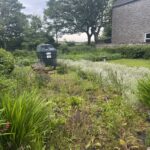
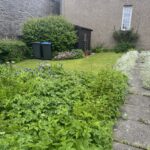
A beautiful enclosed mature garden, sits to the rear, with a timber garden shed and views over the open countryside. There are areas of lawn, trees, shrubs and flowers providing year-round colour to the garden.
COUNCIL TAX BAND: D
EPC: E
POSTCODE: KW3 6AE
PRICE: Offers Over £90,000
ENQUIRIES: jacqueline@crawfordandcoghillhomes.com
VIEWINGS: By appointment with Crawford & Coghill Homes – 07535 356258
OFFERS TO: Offers should be submitted to Crawford & Coghill Homes, 28 Bank Row, Wick, KW1 5EY
OFFICE HOURS: 2-5pm Monday – Friday and anytime by appointment
WHAT3WORDS: /// door.pinches.starfish
The information set out here is provided for the convenience and guidance of interested parties. Whilst believed to be true and accurate no statement made here or any representation made by or on behalf of the seller is guaranteed to be correct. All measurements are approximate. Intending purchasers should verify the particulars on their visit to the property and note that the information given does not remove the need for a full survey and all appropriate enquiries.