


Mossbank, 45 Louisburgh Street, Wick
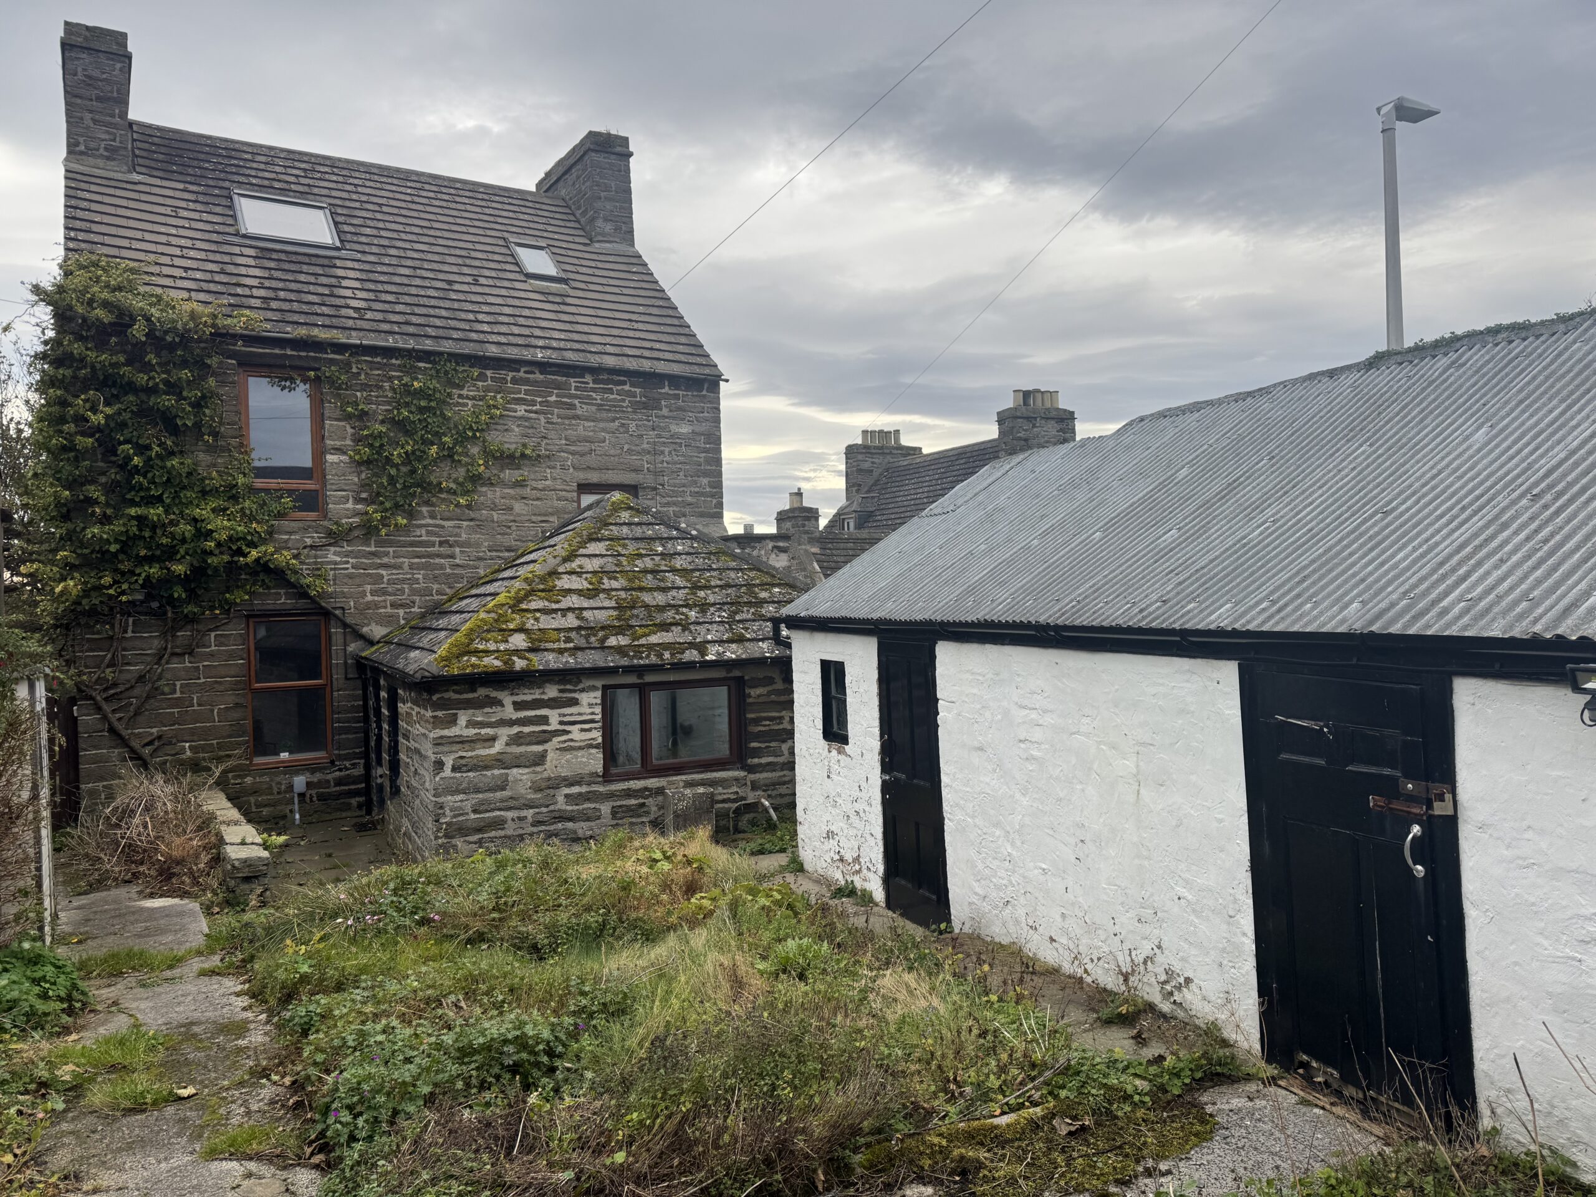
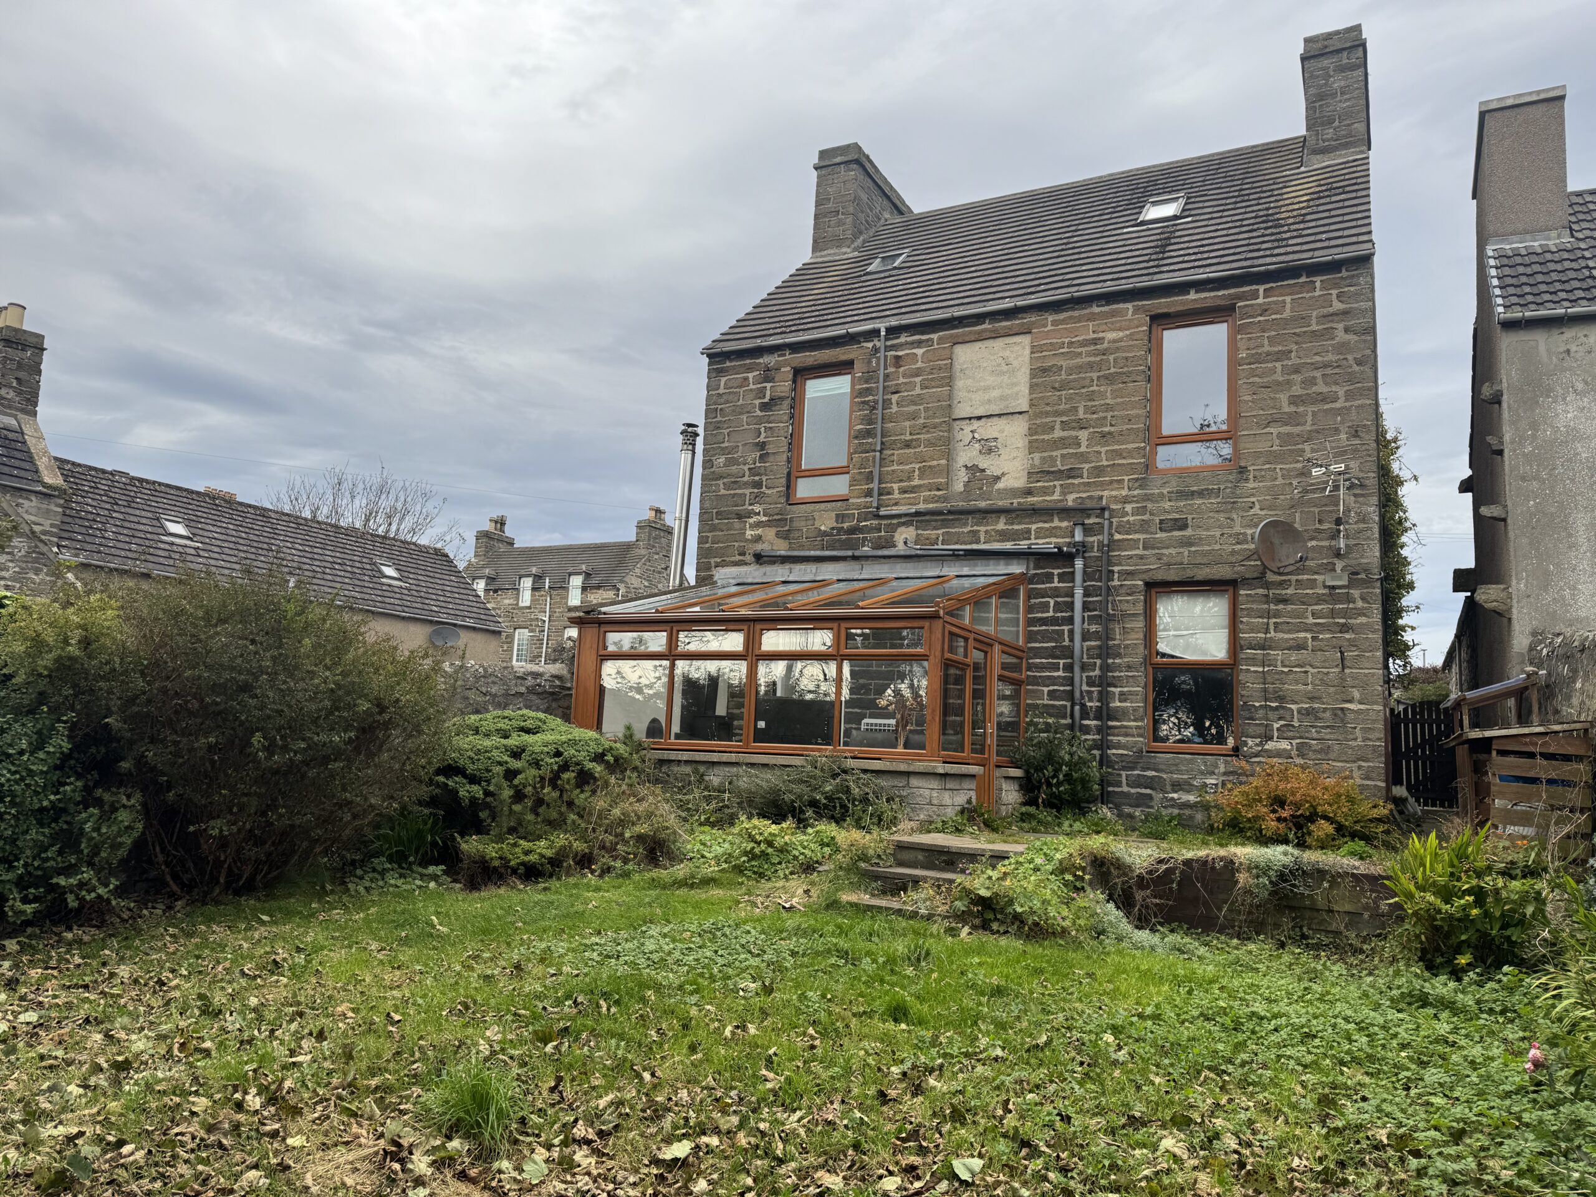
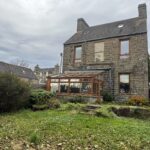
This beautiful, detached, stone-built, three-bedroom, two reception room, family home is situated somewhat hidden away on Louisburgh Street, in Wick and is situated not far up from the High Street. With large rooms throughout, the home retains some of the original features. It benefits from mains gas central heating which is enhanced by a log burner to the conservatory so that the garden can be enjoyed, all year round. There are Upvc doors and windows throughout, motion floodlights to front and rear and there is also an EV Charger to the offroad parking area to the front. The accommodation comprises kitchen/diner, lobby, hallway, two lounges and a conservatory to the ground floor, upstairs on the spacious landing are two large bedrooms and a family bathroom. The upper floor landing has a door leading into another large bedroom which has a four-piece ensuite bathroom. There are gardens to the front and rear and also an outbuilding which is fitted with a utility room. There is offroad parking to the front. Early viewing, of this hidden gem, is recommended
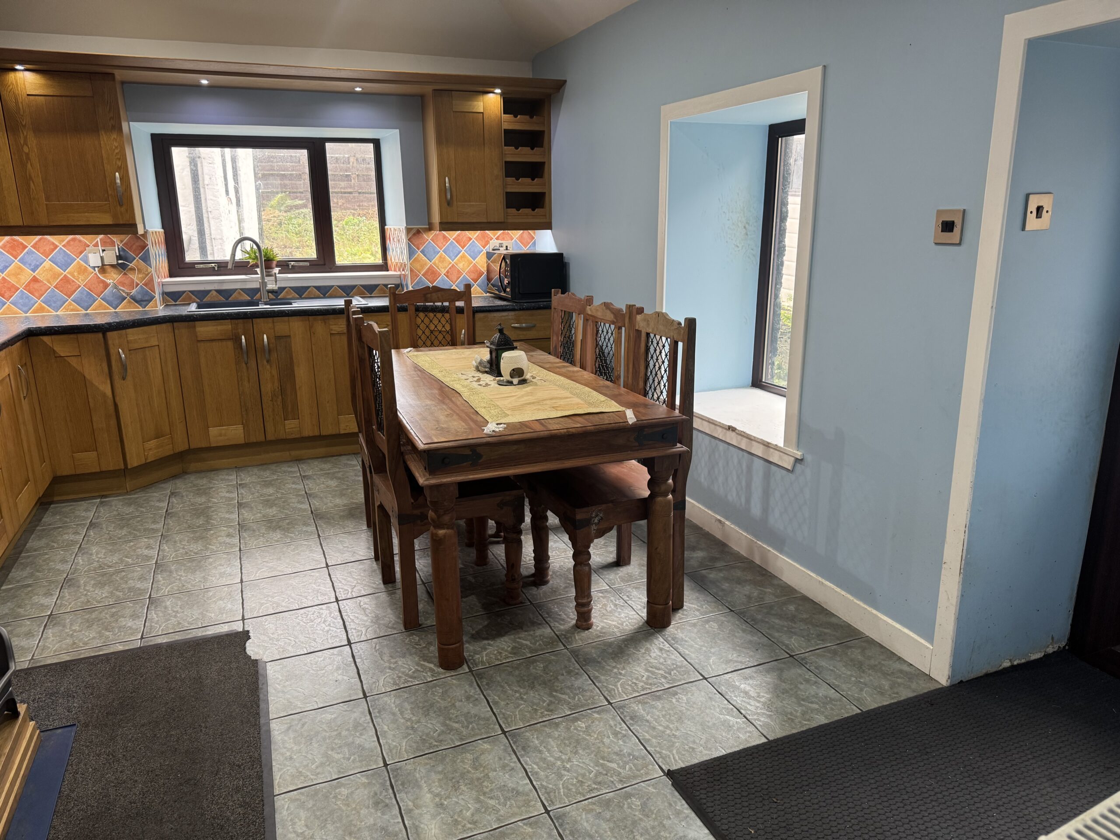
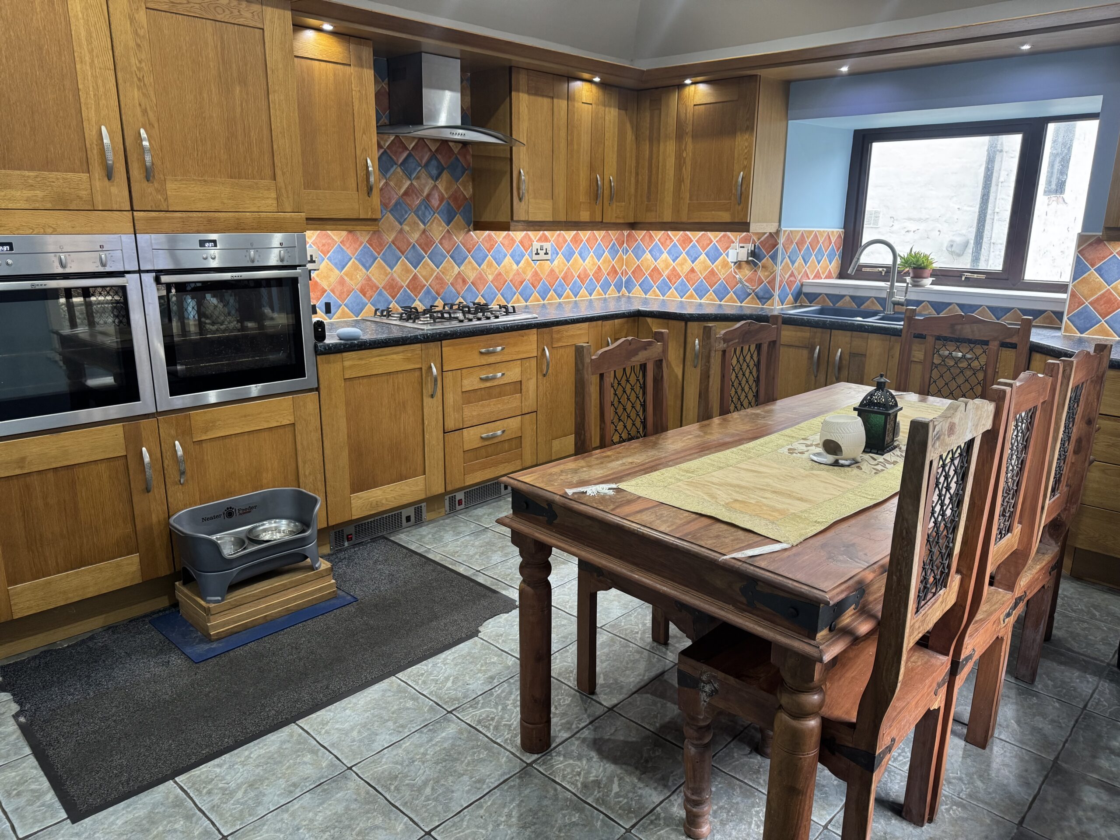
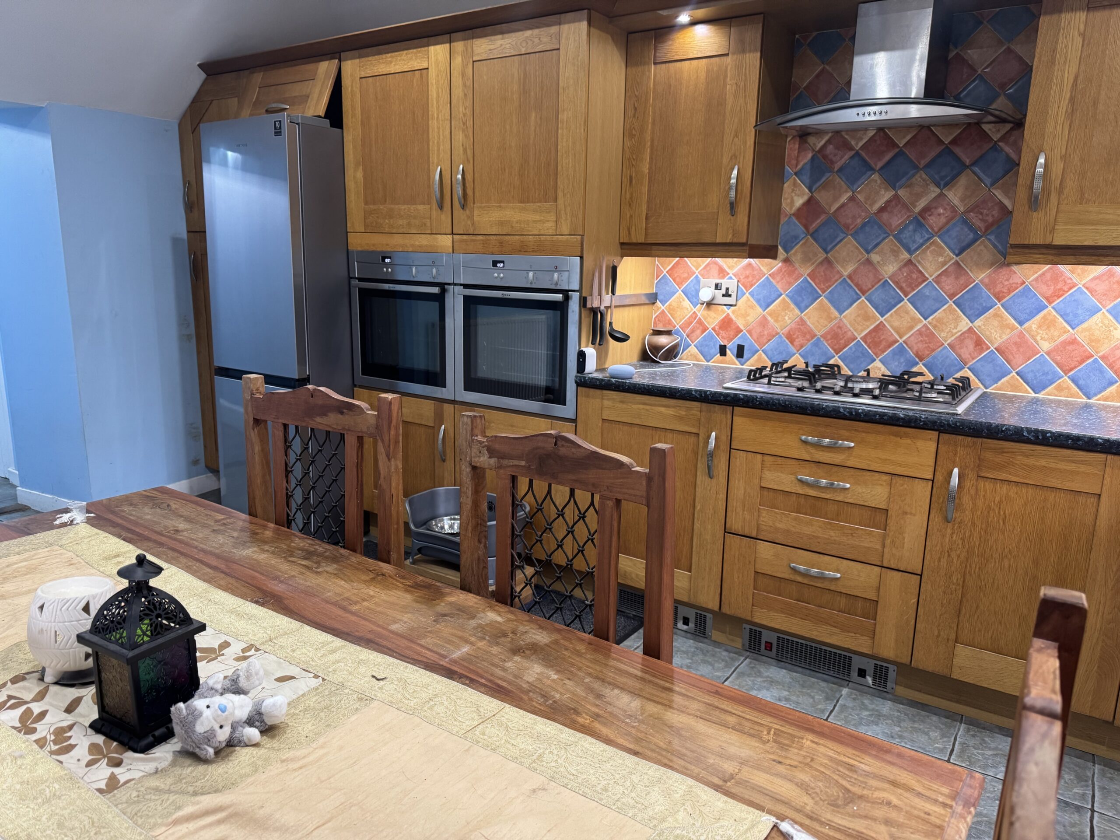
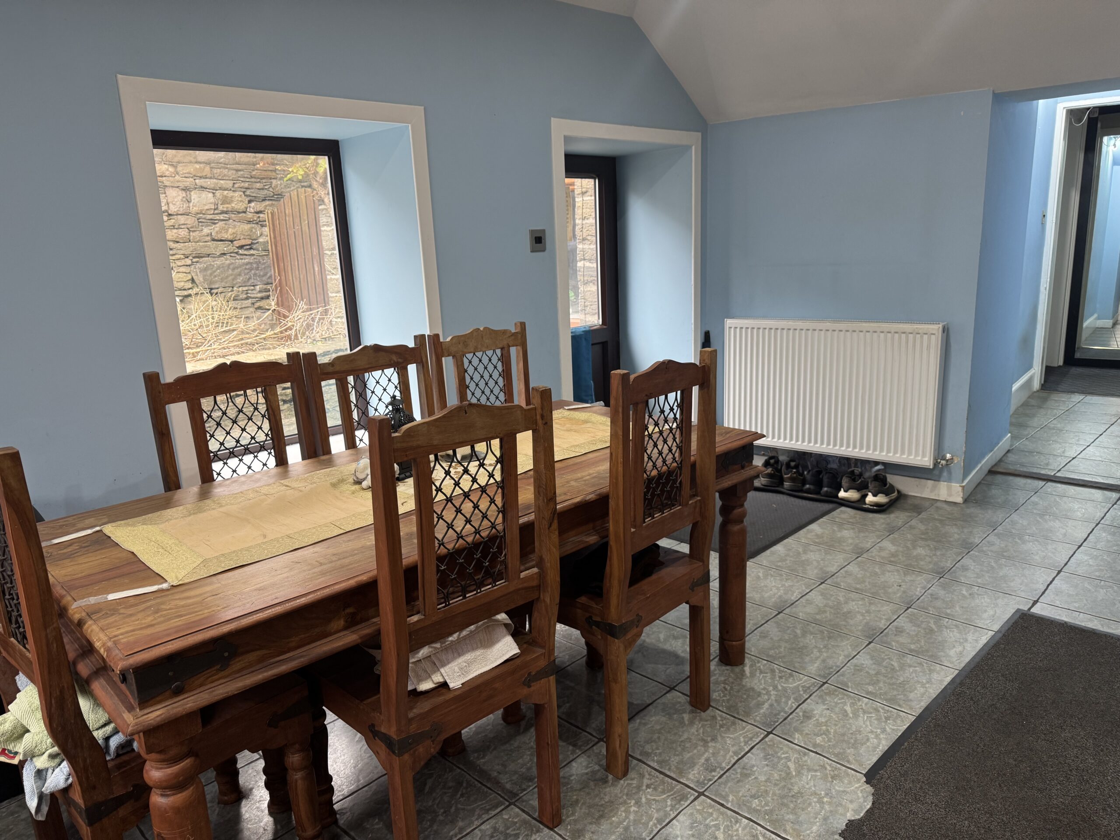
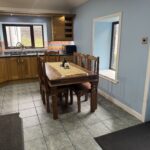
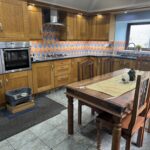
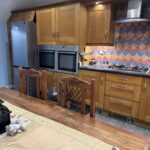
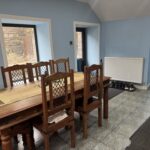
Kitchen/Diner: 4.73m x 3.40m
A half-glazed upvc door enters the kitchen/diner. There are fitted wall and base units with fitted worktops and tiled splashback. There is a one and a half bowl ceramic sink with mixer tap and drainer. Windows face to the front and side. There is a five-ring gas hob run from mains gas, with cooker hood above, fitted double ovens and a built-in dishwasher. There is also a fridge/freezer. There are downlights to the ceiling and the flooring is laid to ceramic tiling, there is also a radiator to the wall.
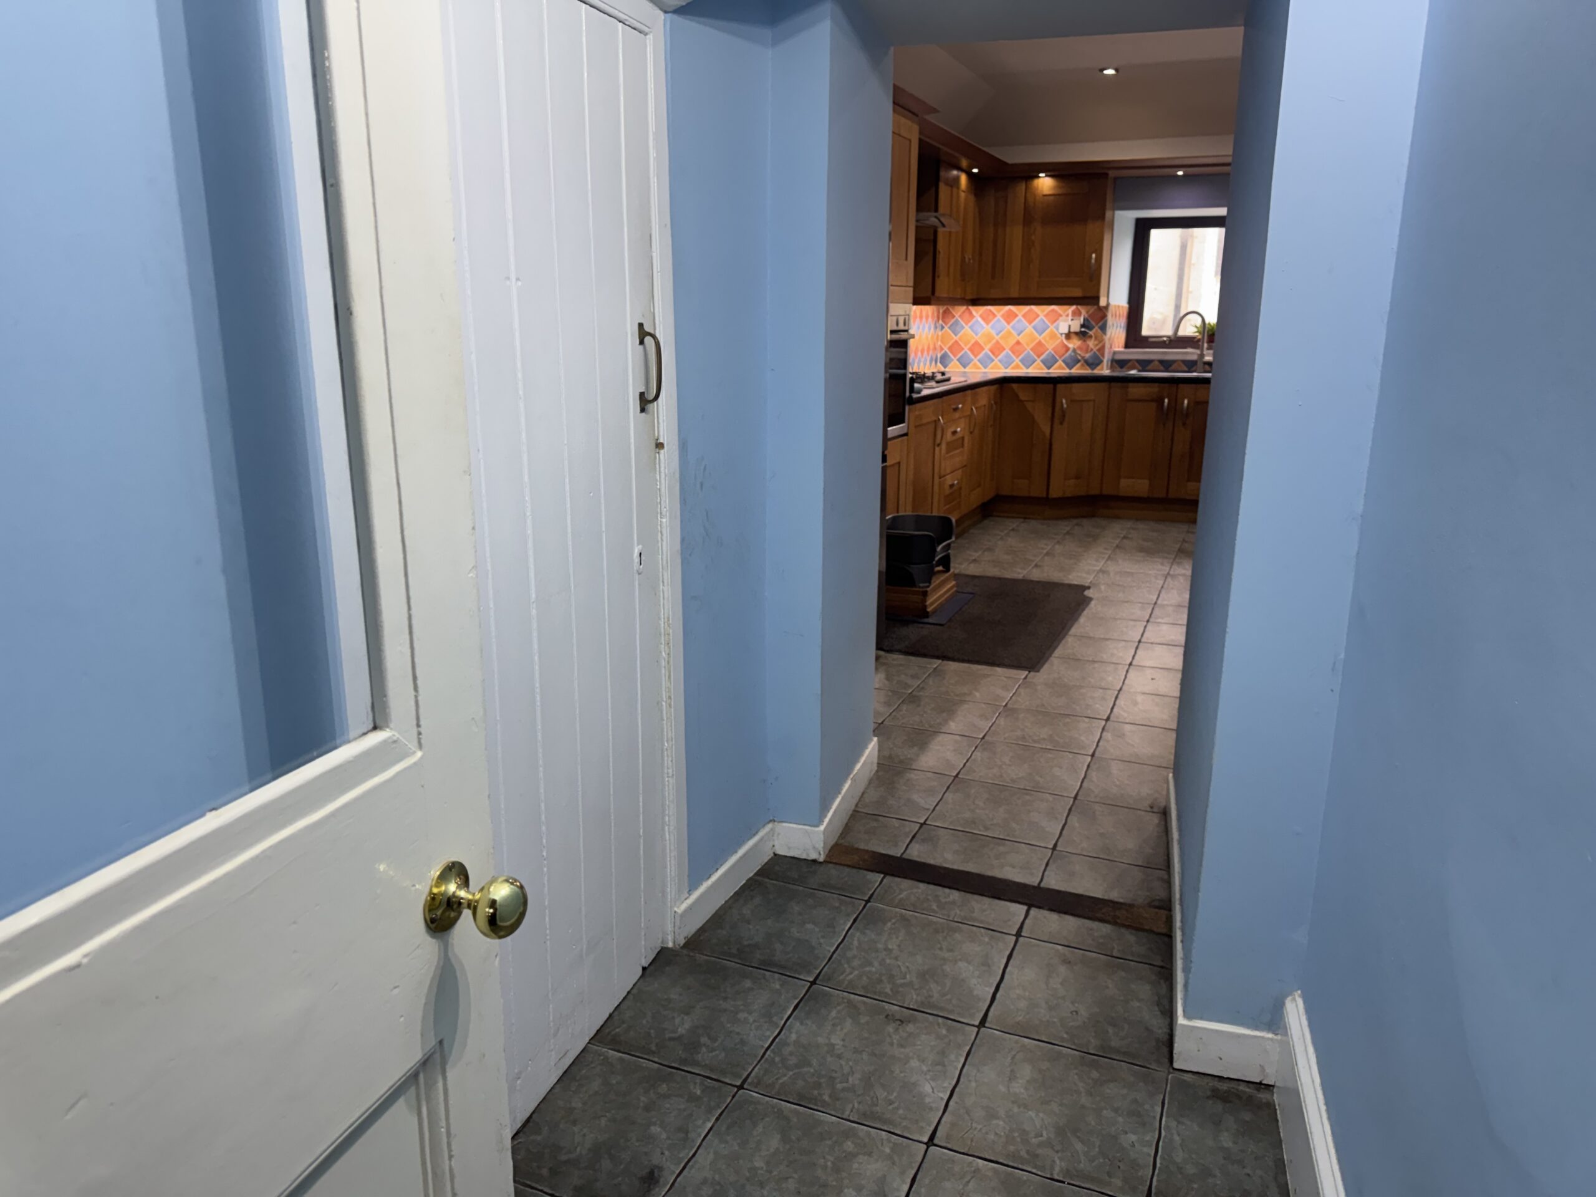
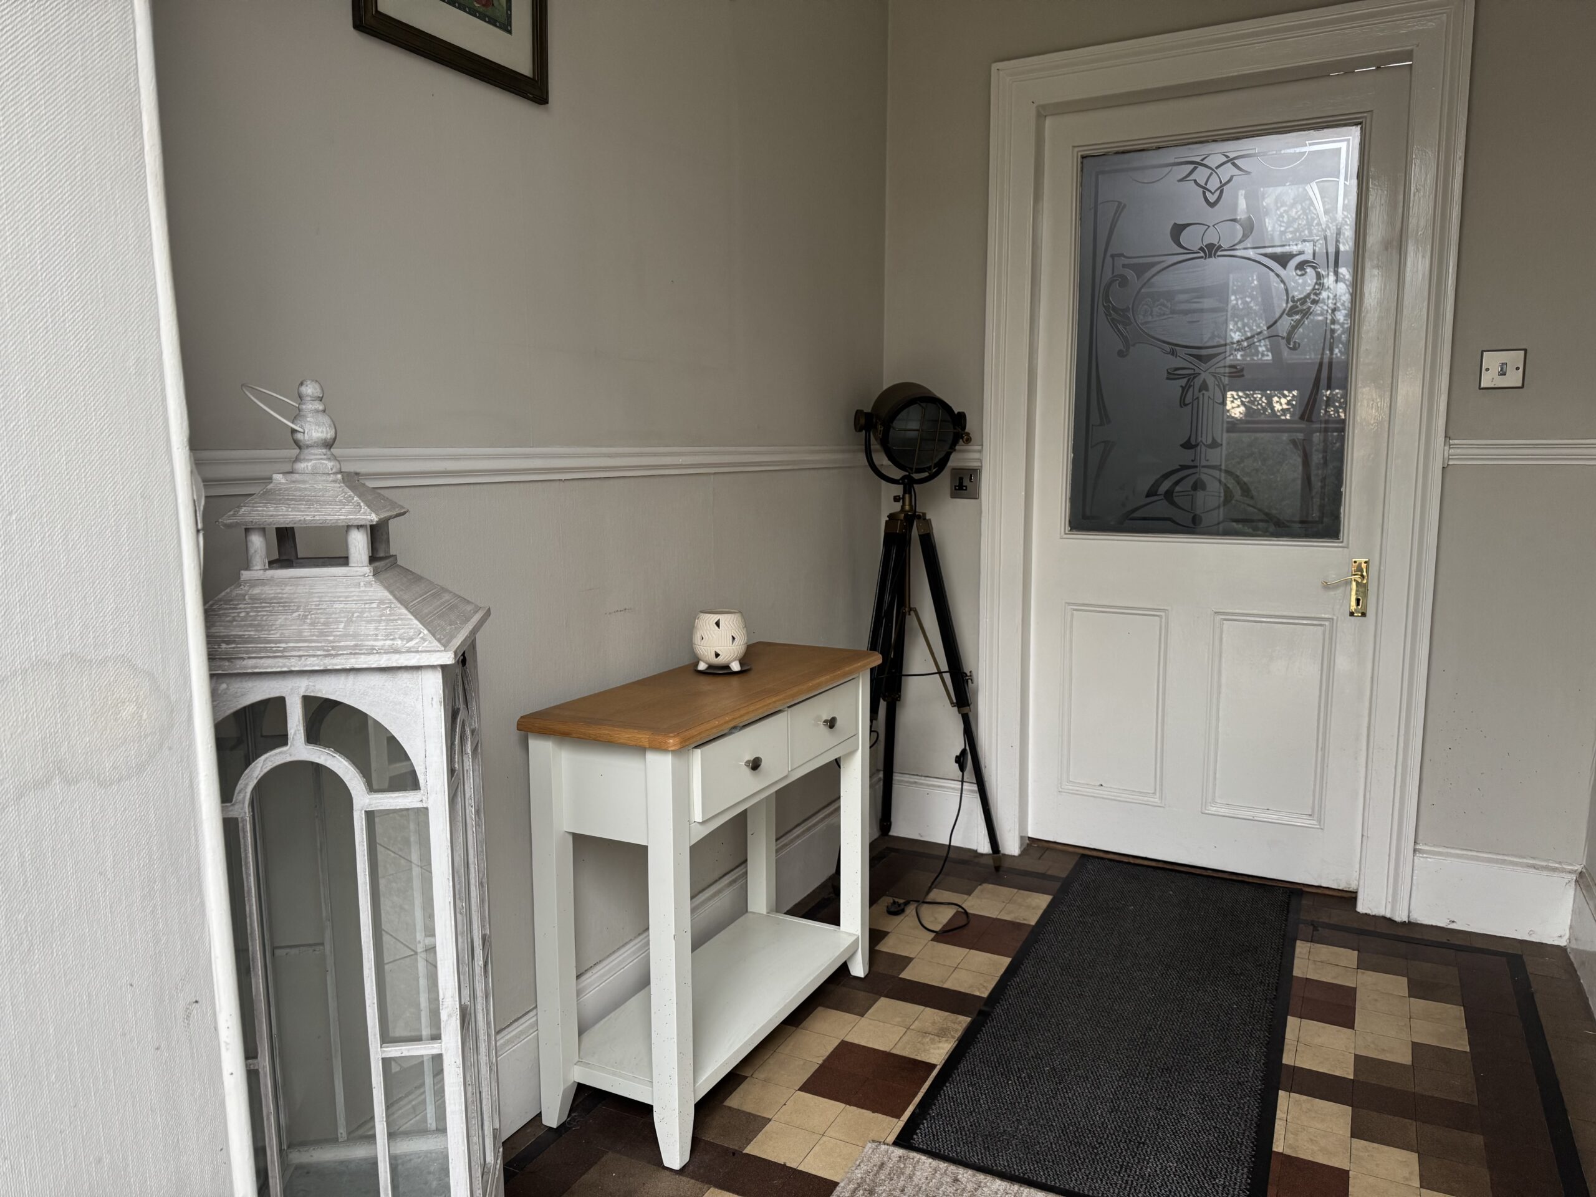
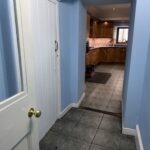
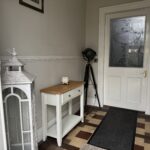
Lobby
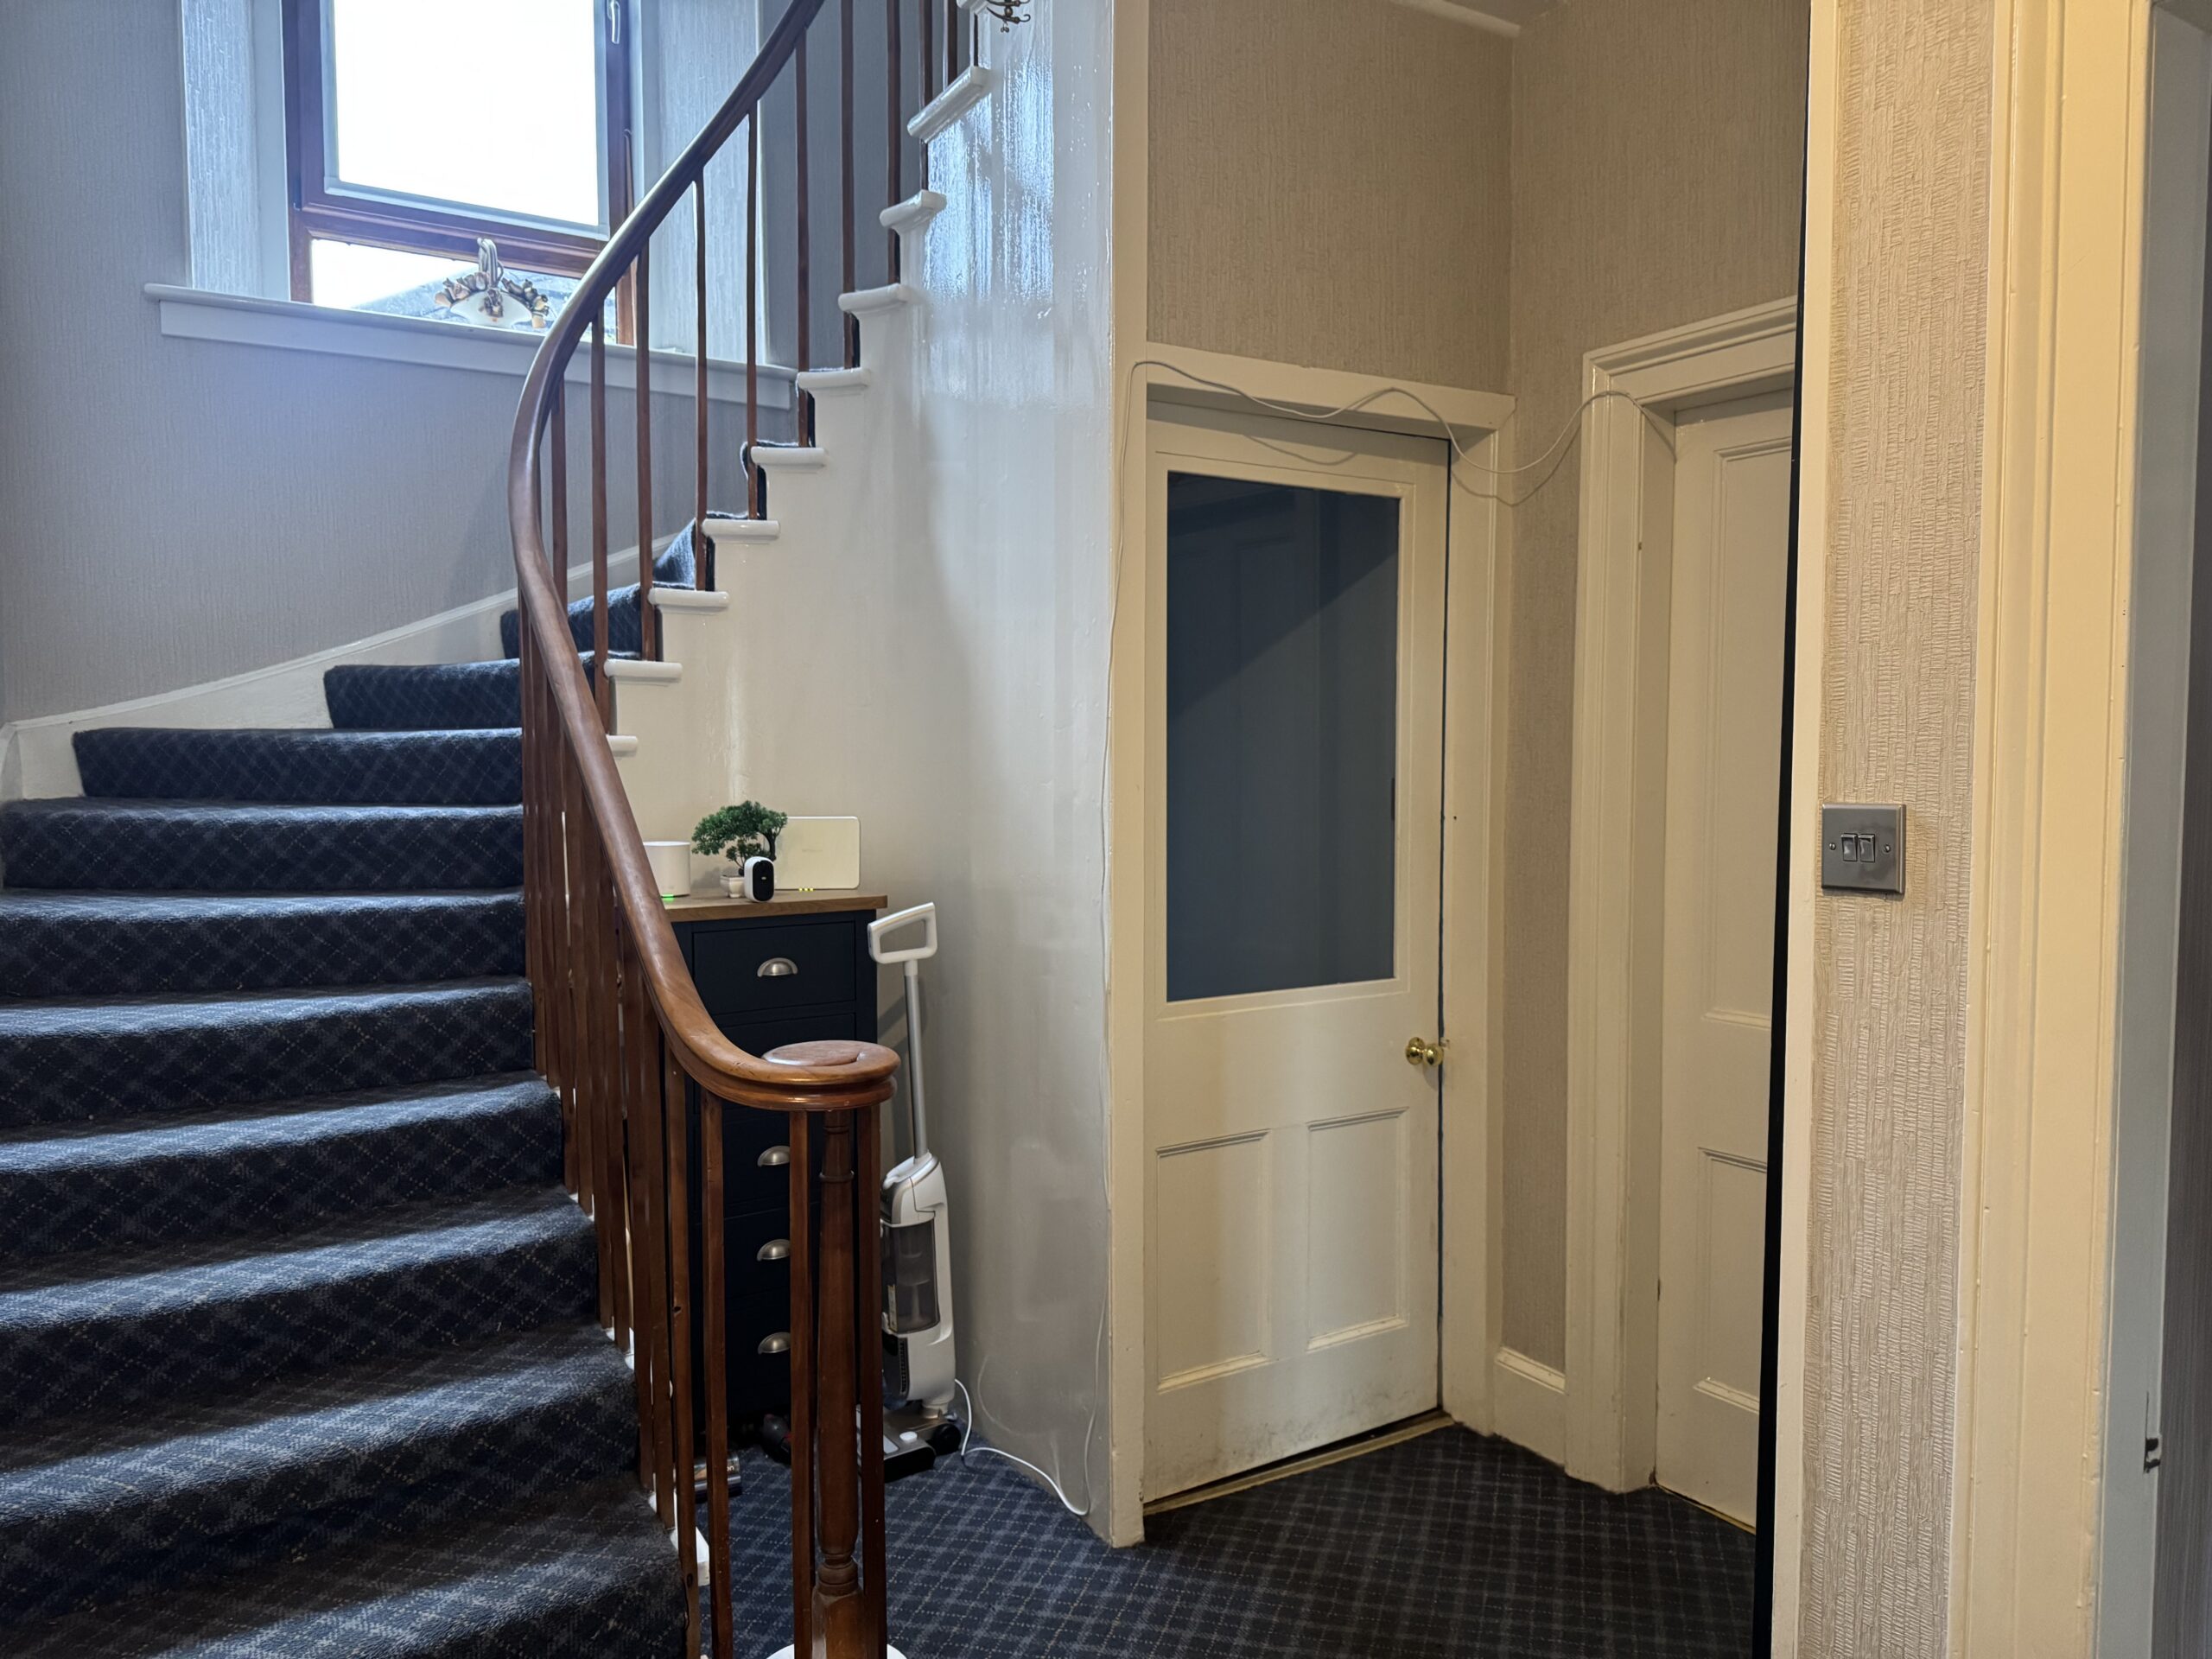
A half-glazed timber door leads into the hallway which has a deep under-stair storage cupboard which is fitted with a motion light. The flooring is laid to ceramic tiles.
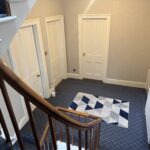
Hallway
This spacious hallway is laid to carpeting and has a radiator to the wall and a storage cupboard. A staircase leads to the upper floor.
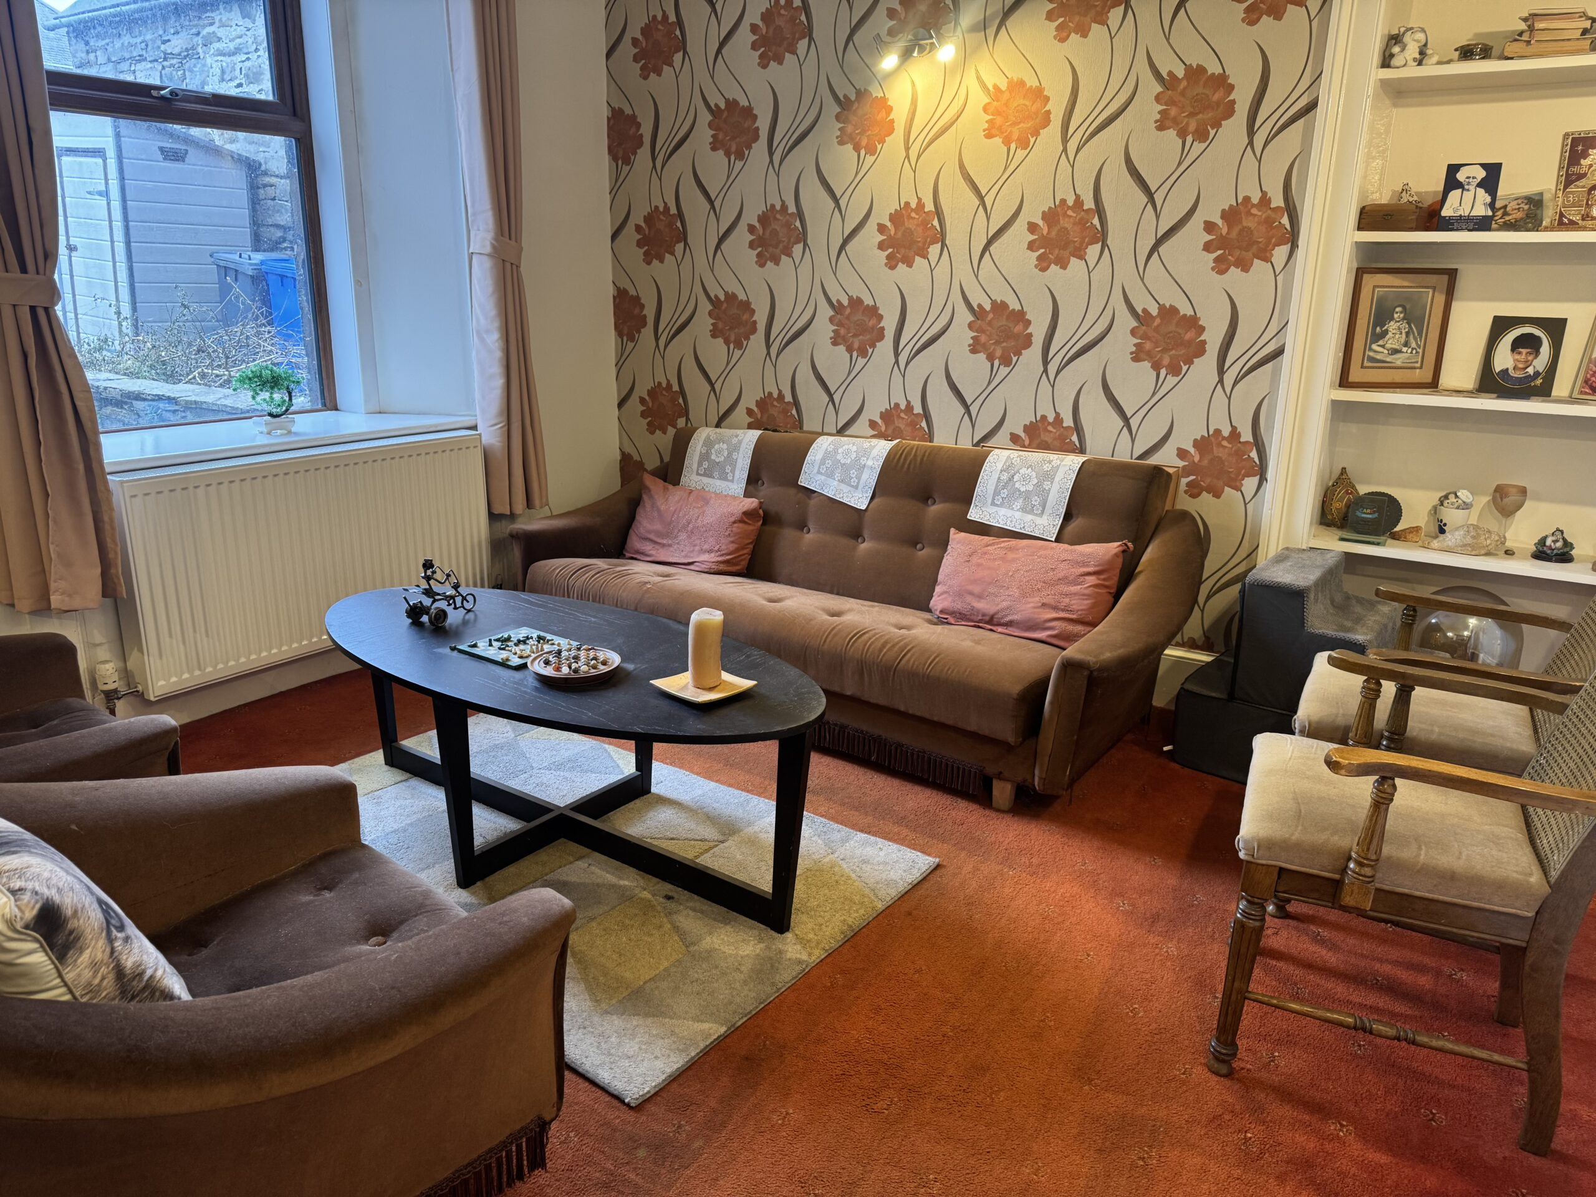
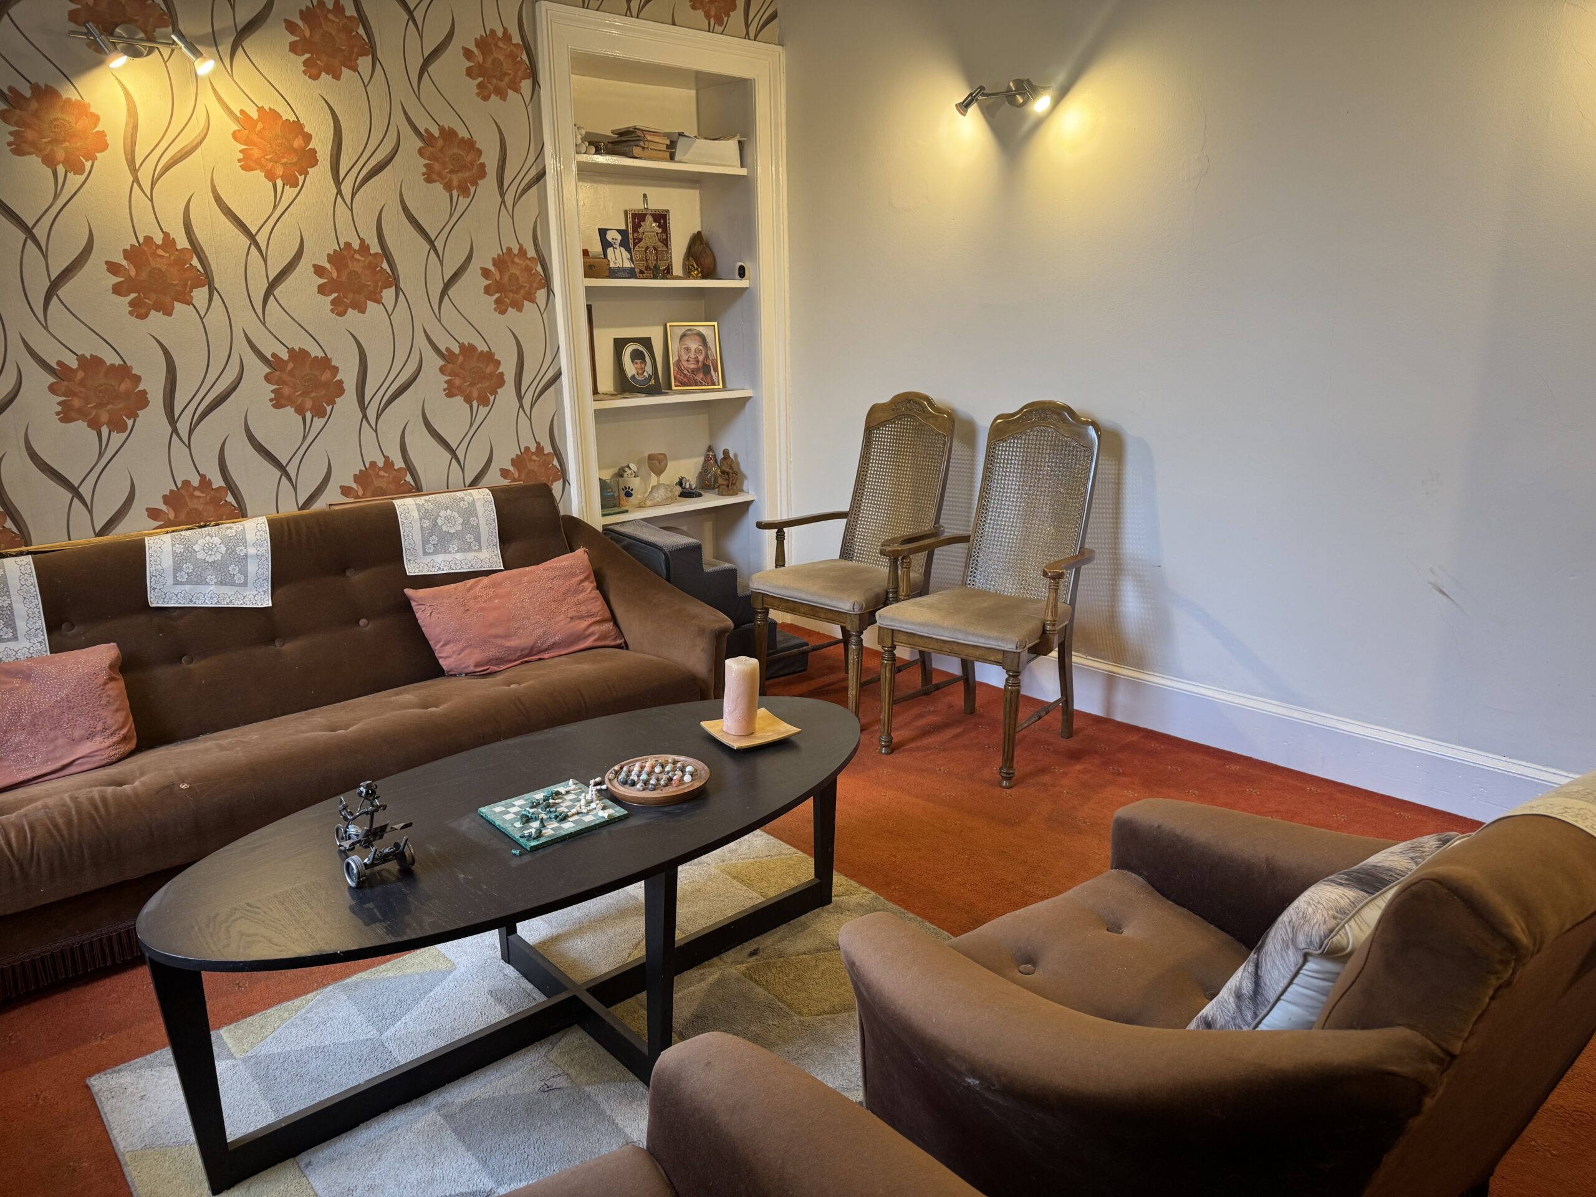
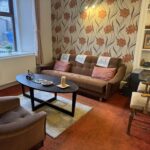
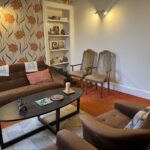
Front Lounge/Bedroom 4: 4.42m x 3.57m
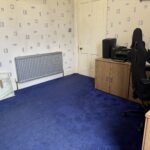
This large room has a window facing to the front, a shelved alcove to the wall and a radiator. The flooring is laid to carpeting.
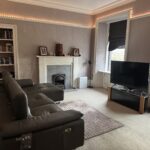
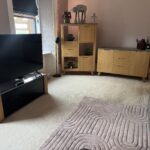
Main Lounge: 5.14m x 4.16m
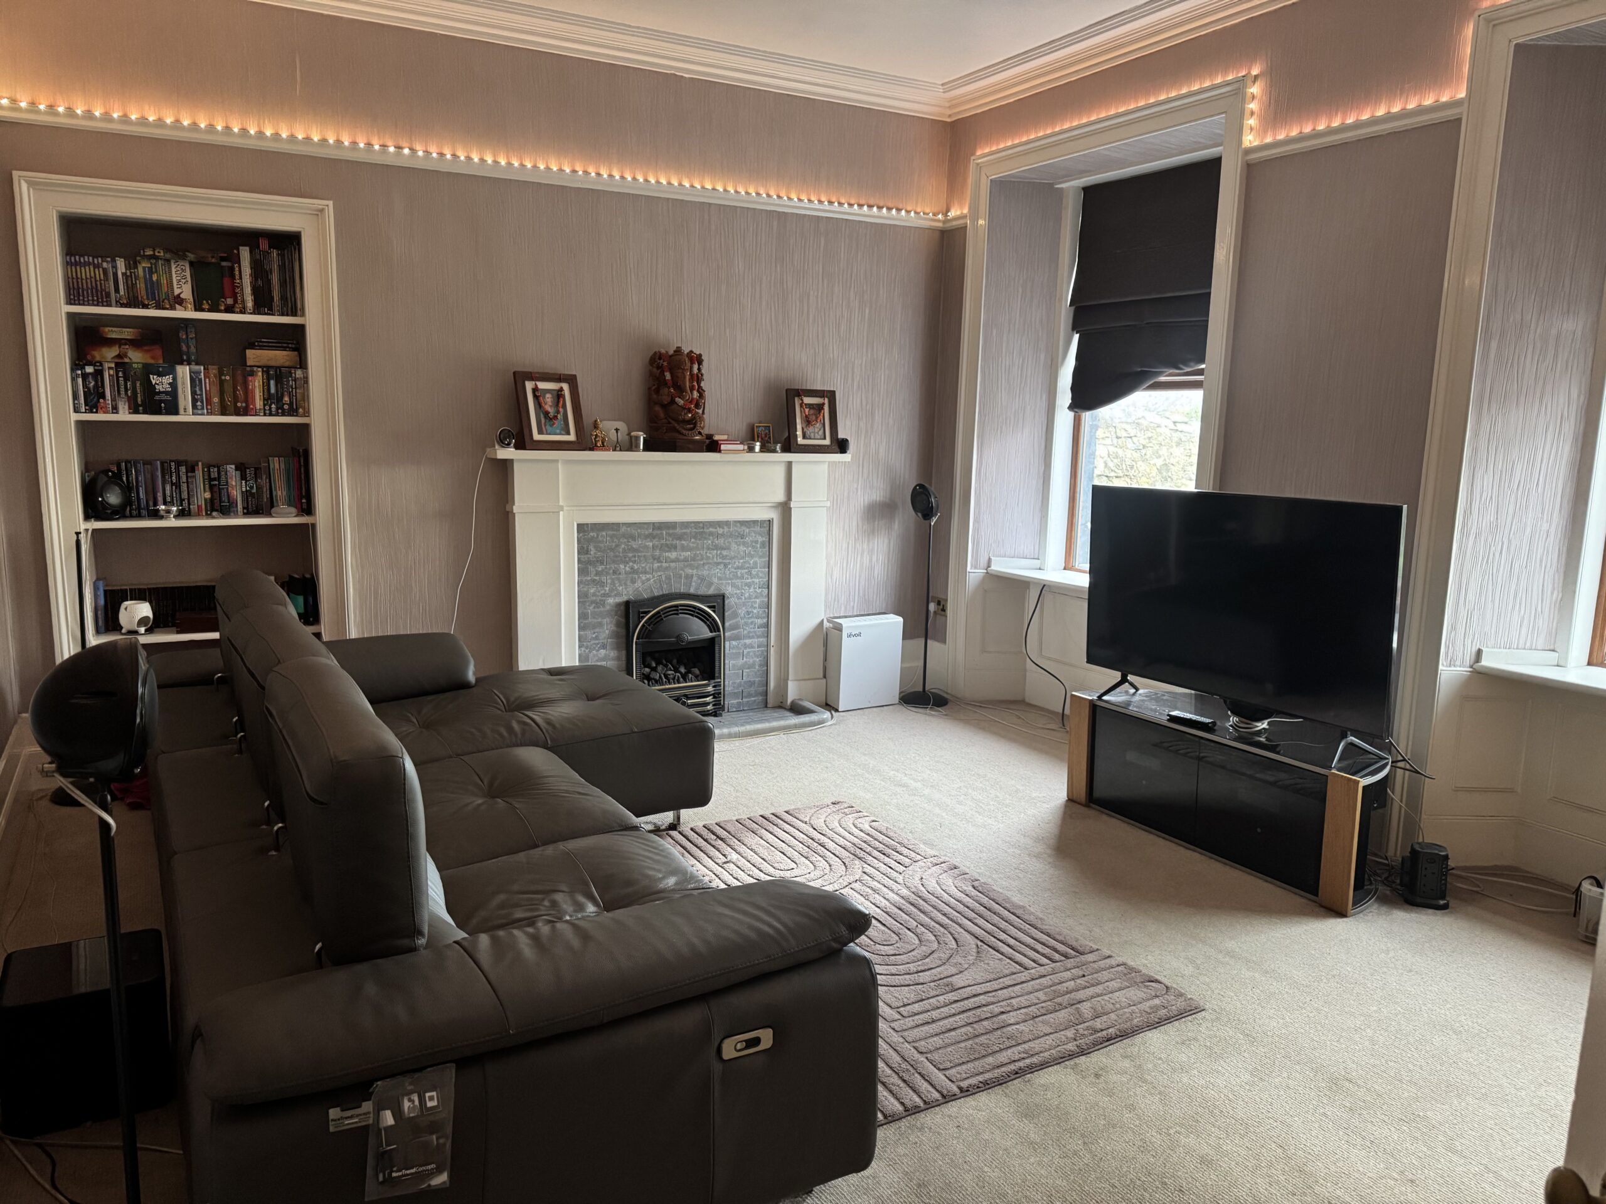
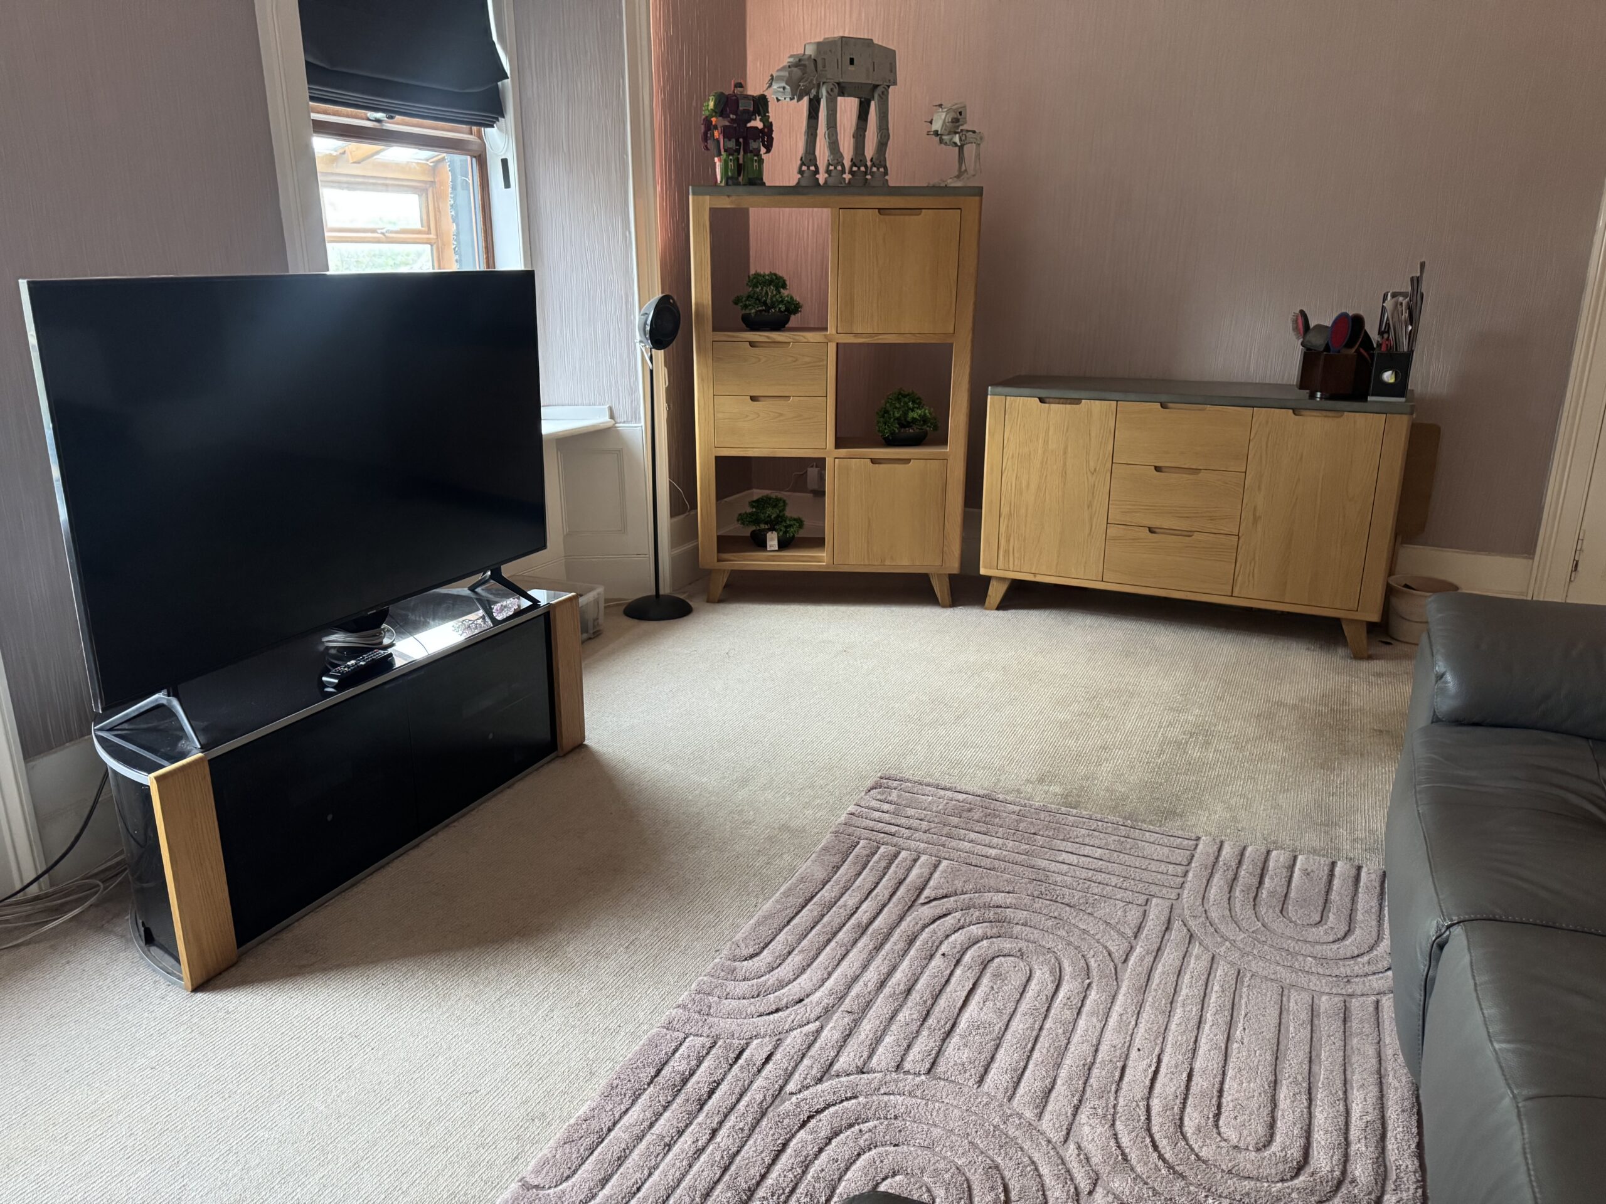
This large room has a tiled fireplace with tiled hearth and a wooden mantle, there is a disconnected gas fire sitting on the hearth. There is a shelved alcove, a radiator to the wall and the flooring is laid to carpeting. Two windows face to the rear garden. This room retains original cornicing and a dado rail to the wall.
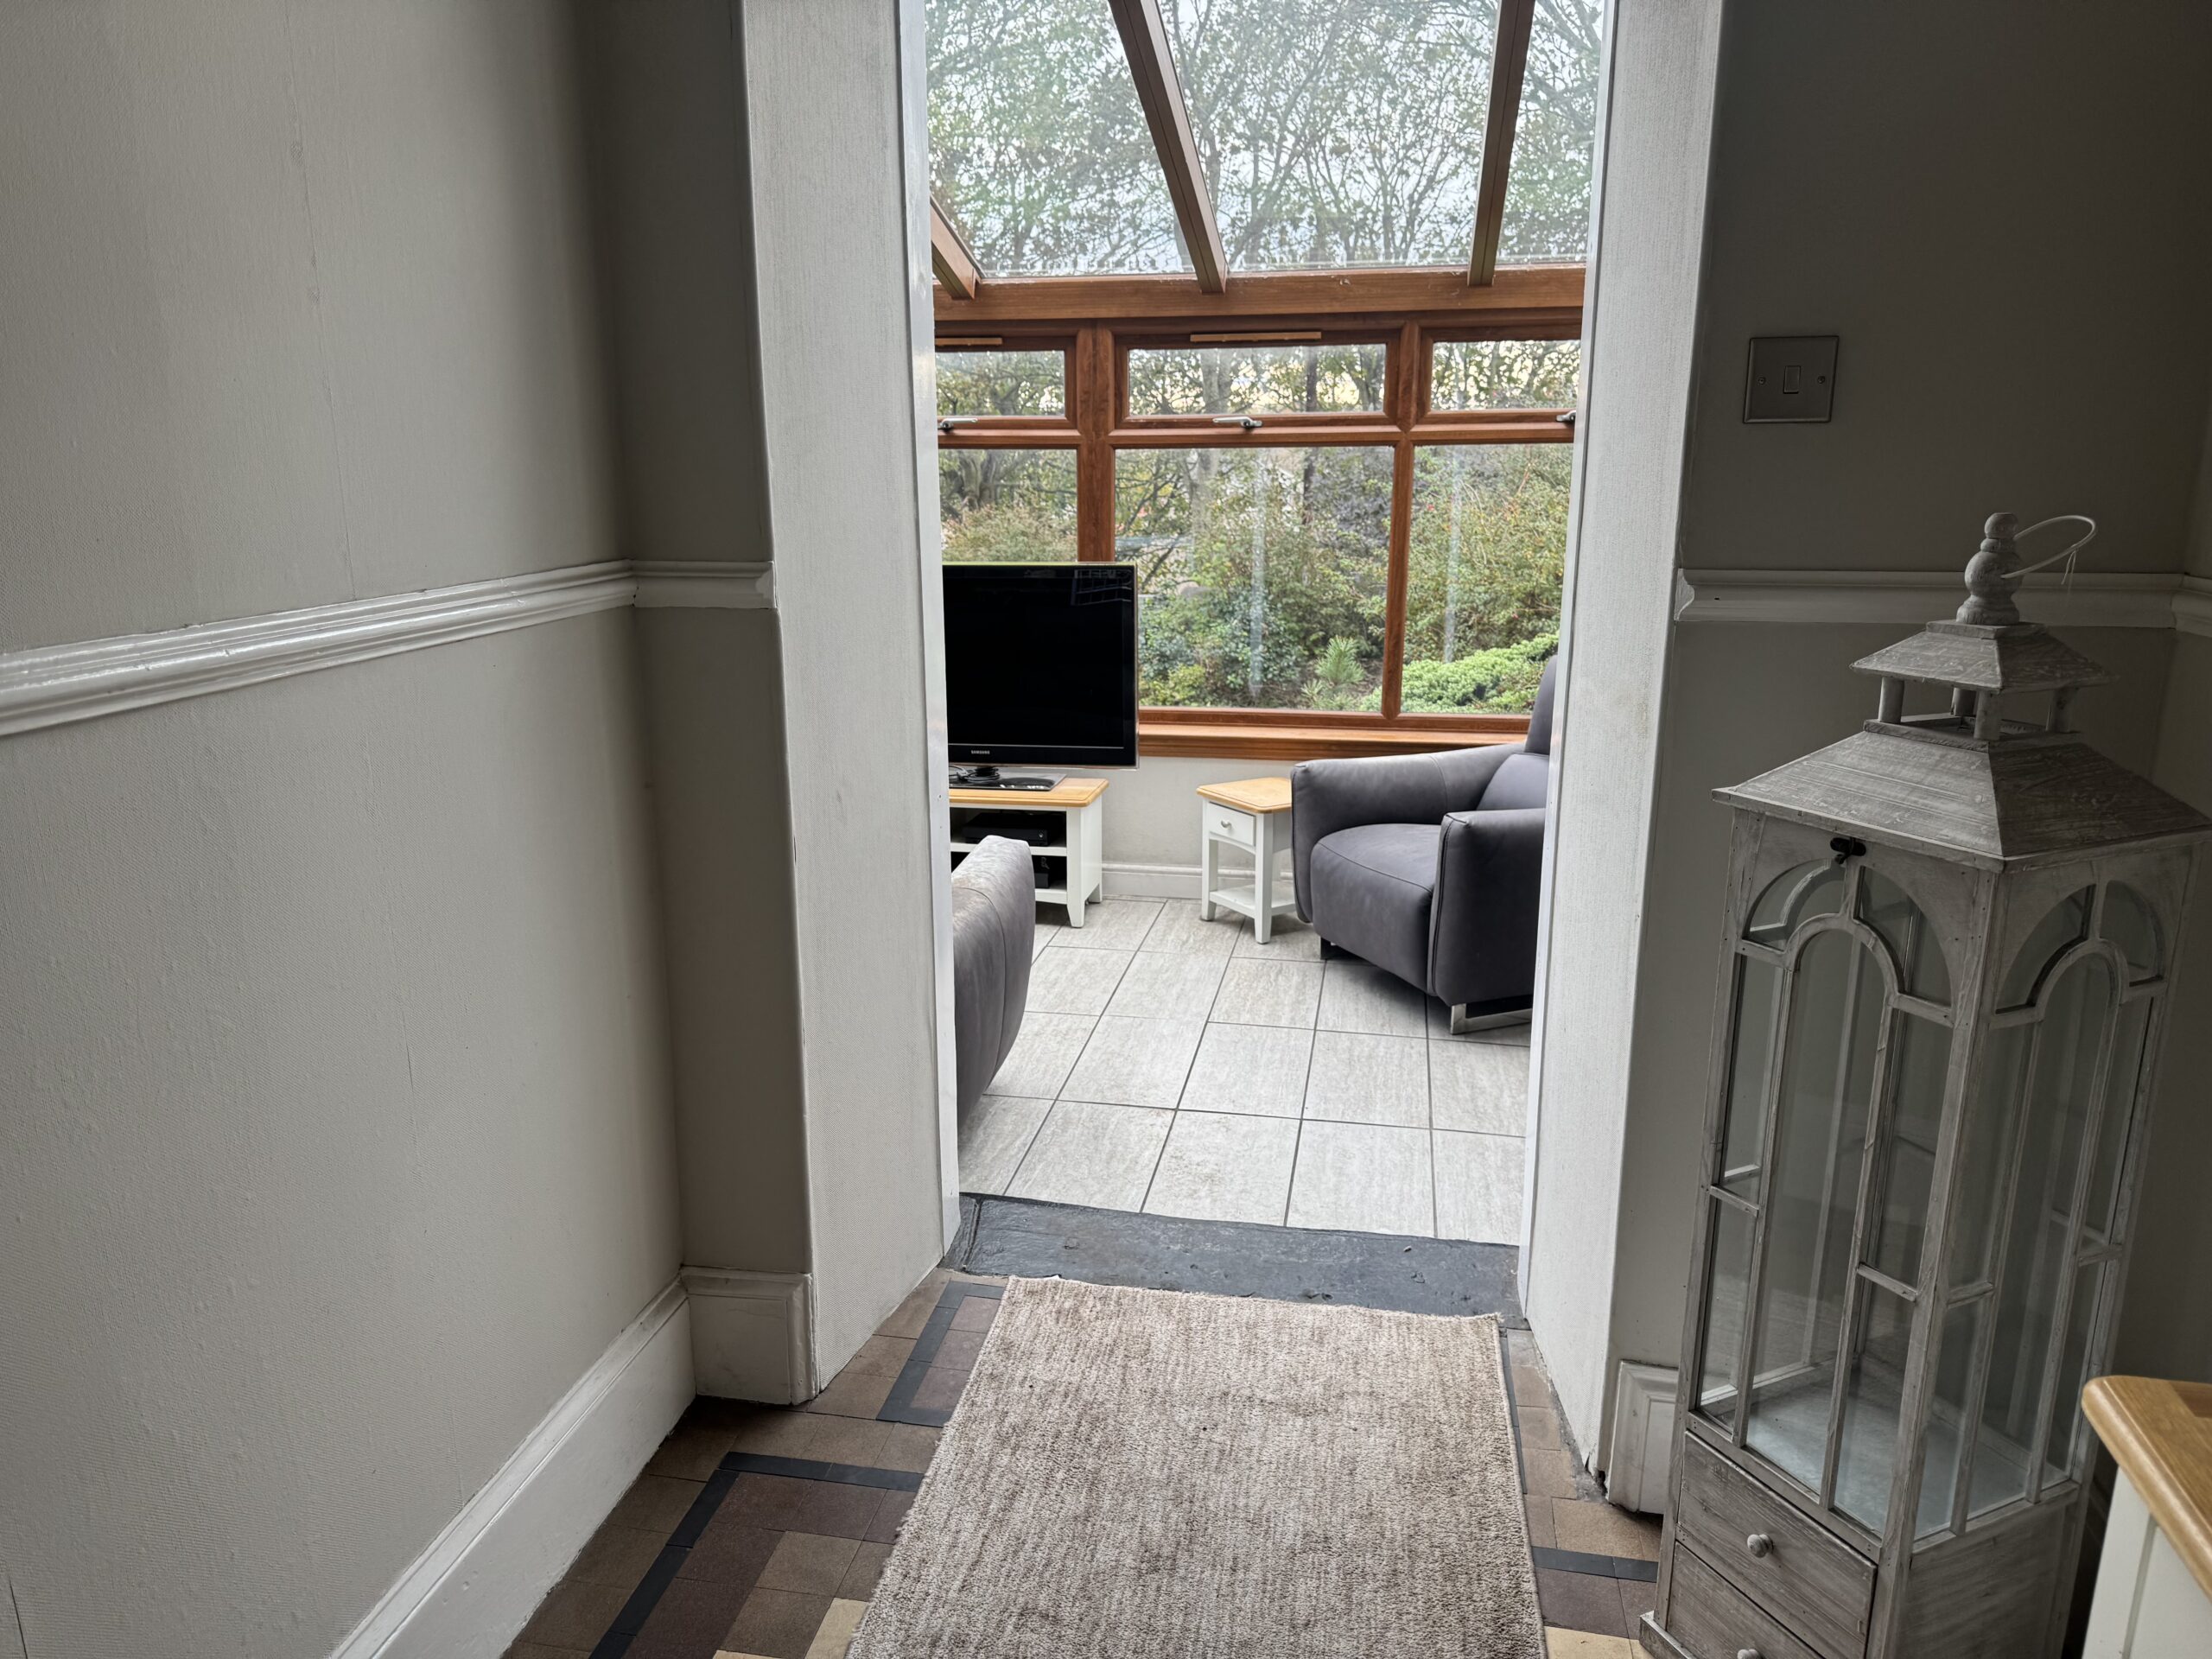
Rear Lobby
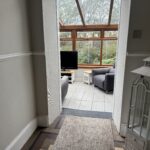
There is a half glazed door into the lobby from the hallway. The flooring is laid to ceramic tiling and there is an opening into the conservatory.
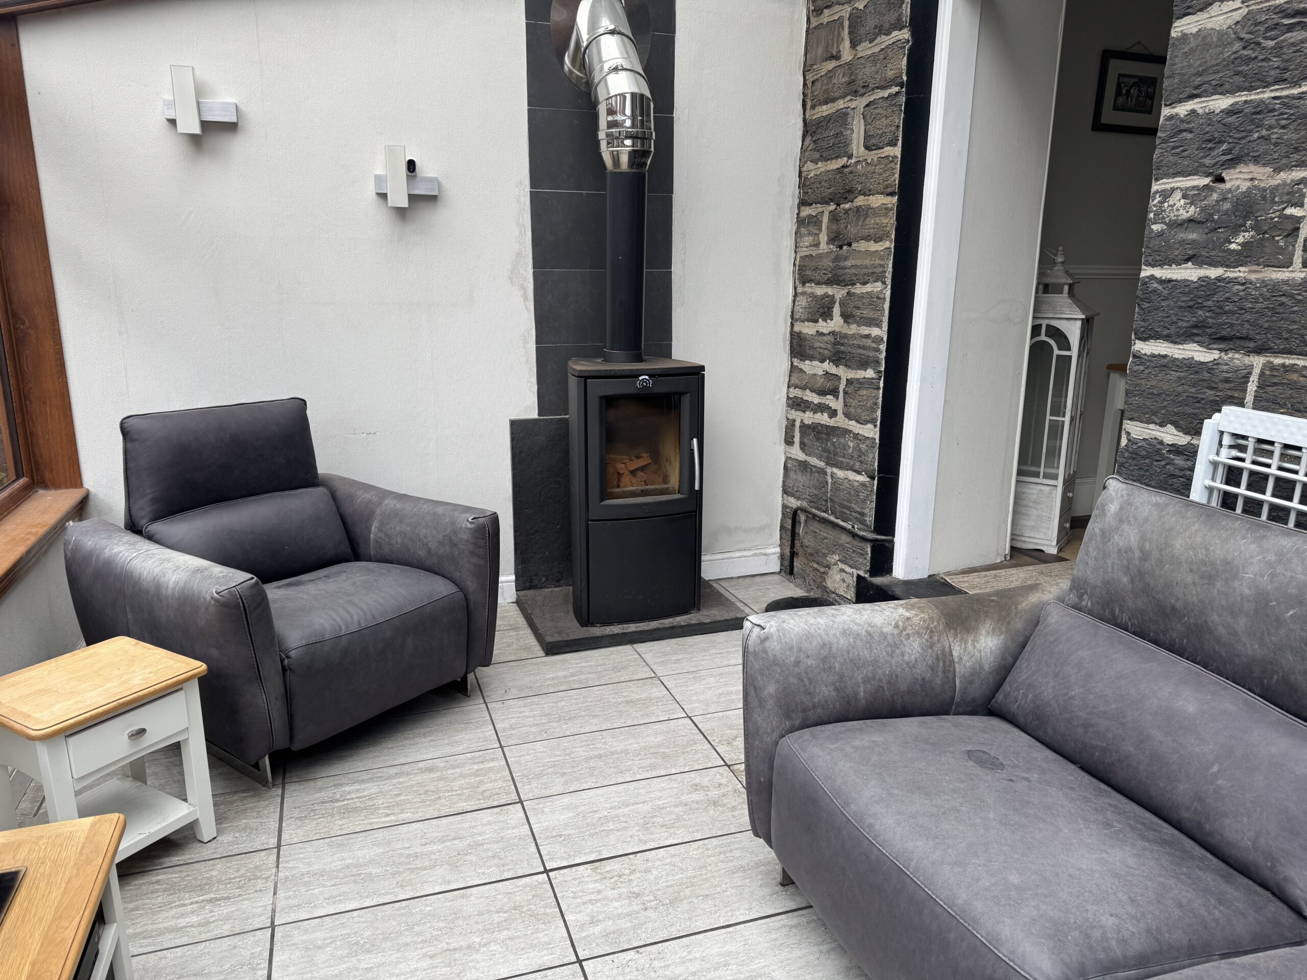
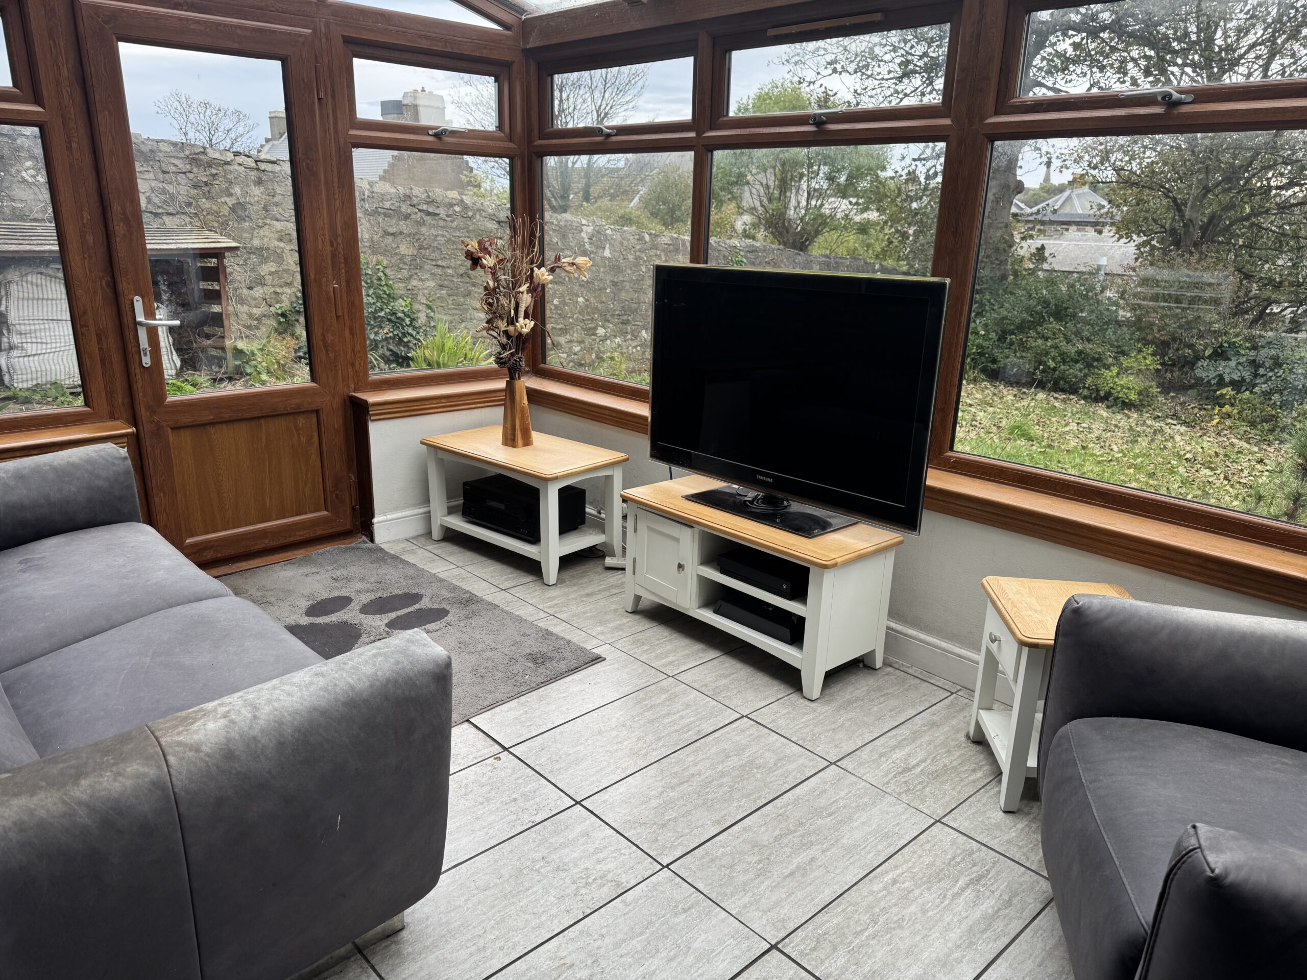
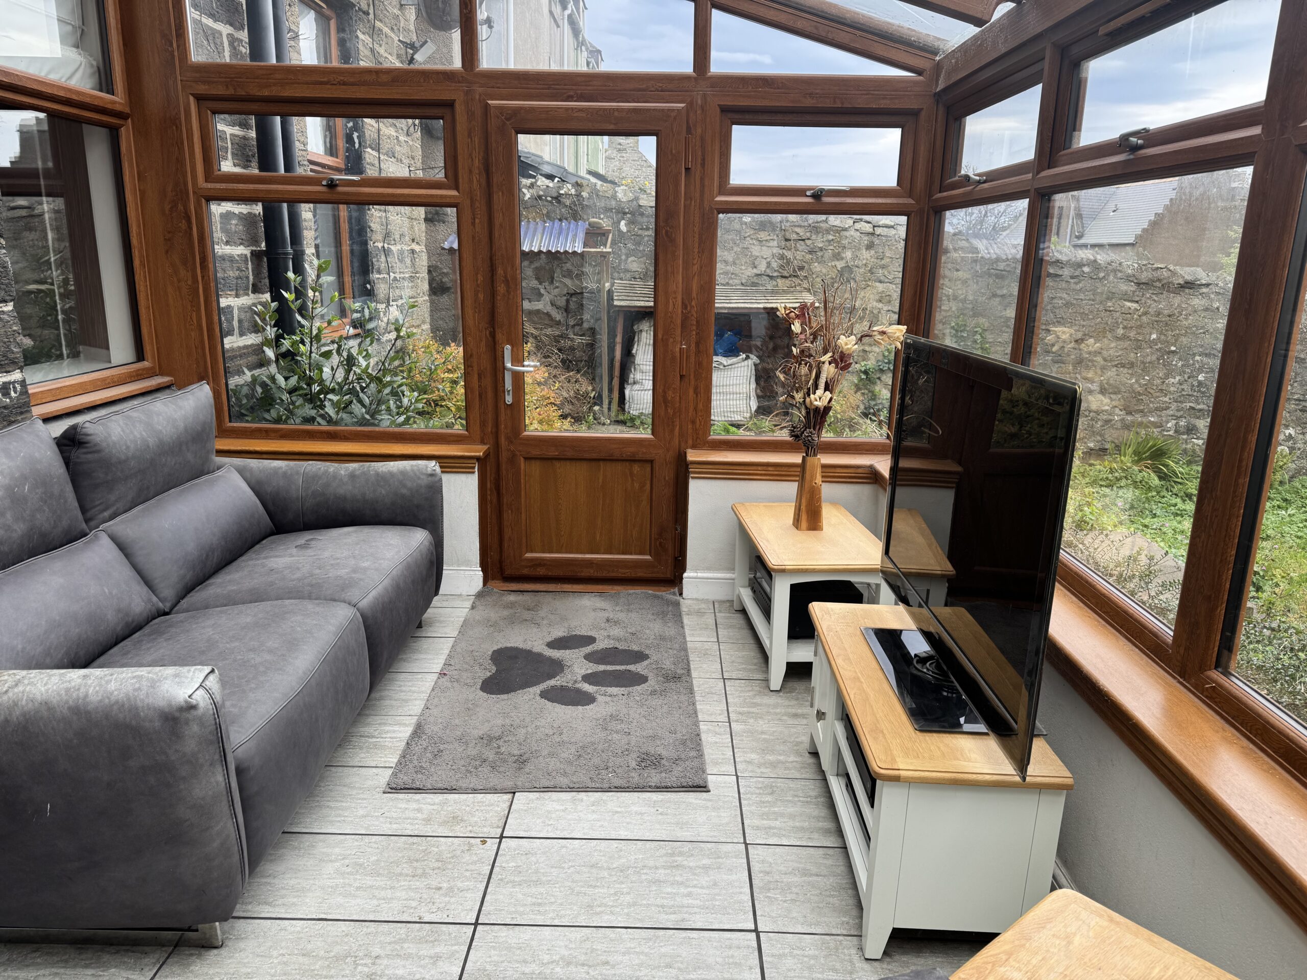
Conservatory: 4.27m x 2.86m
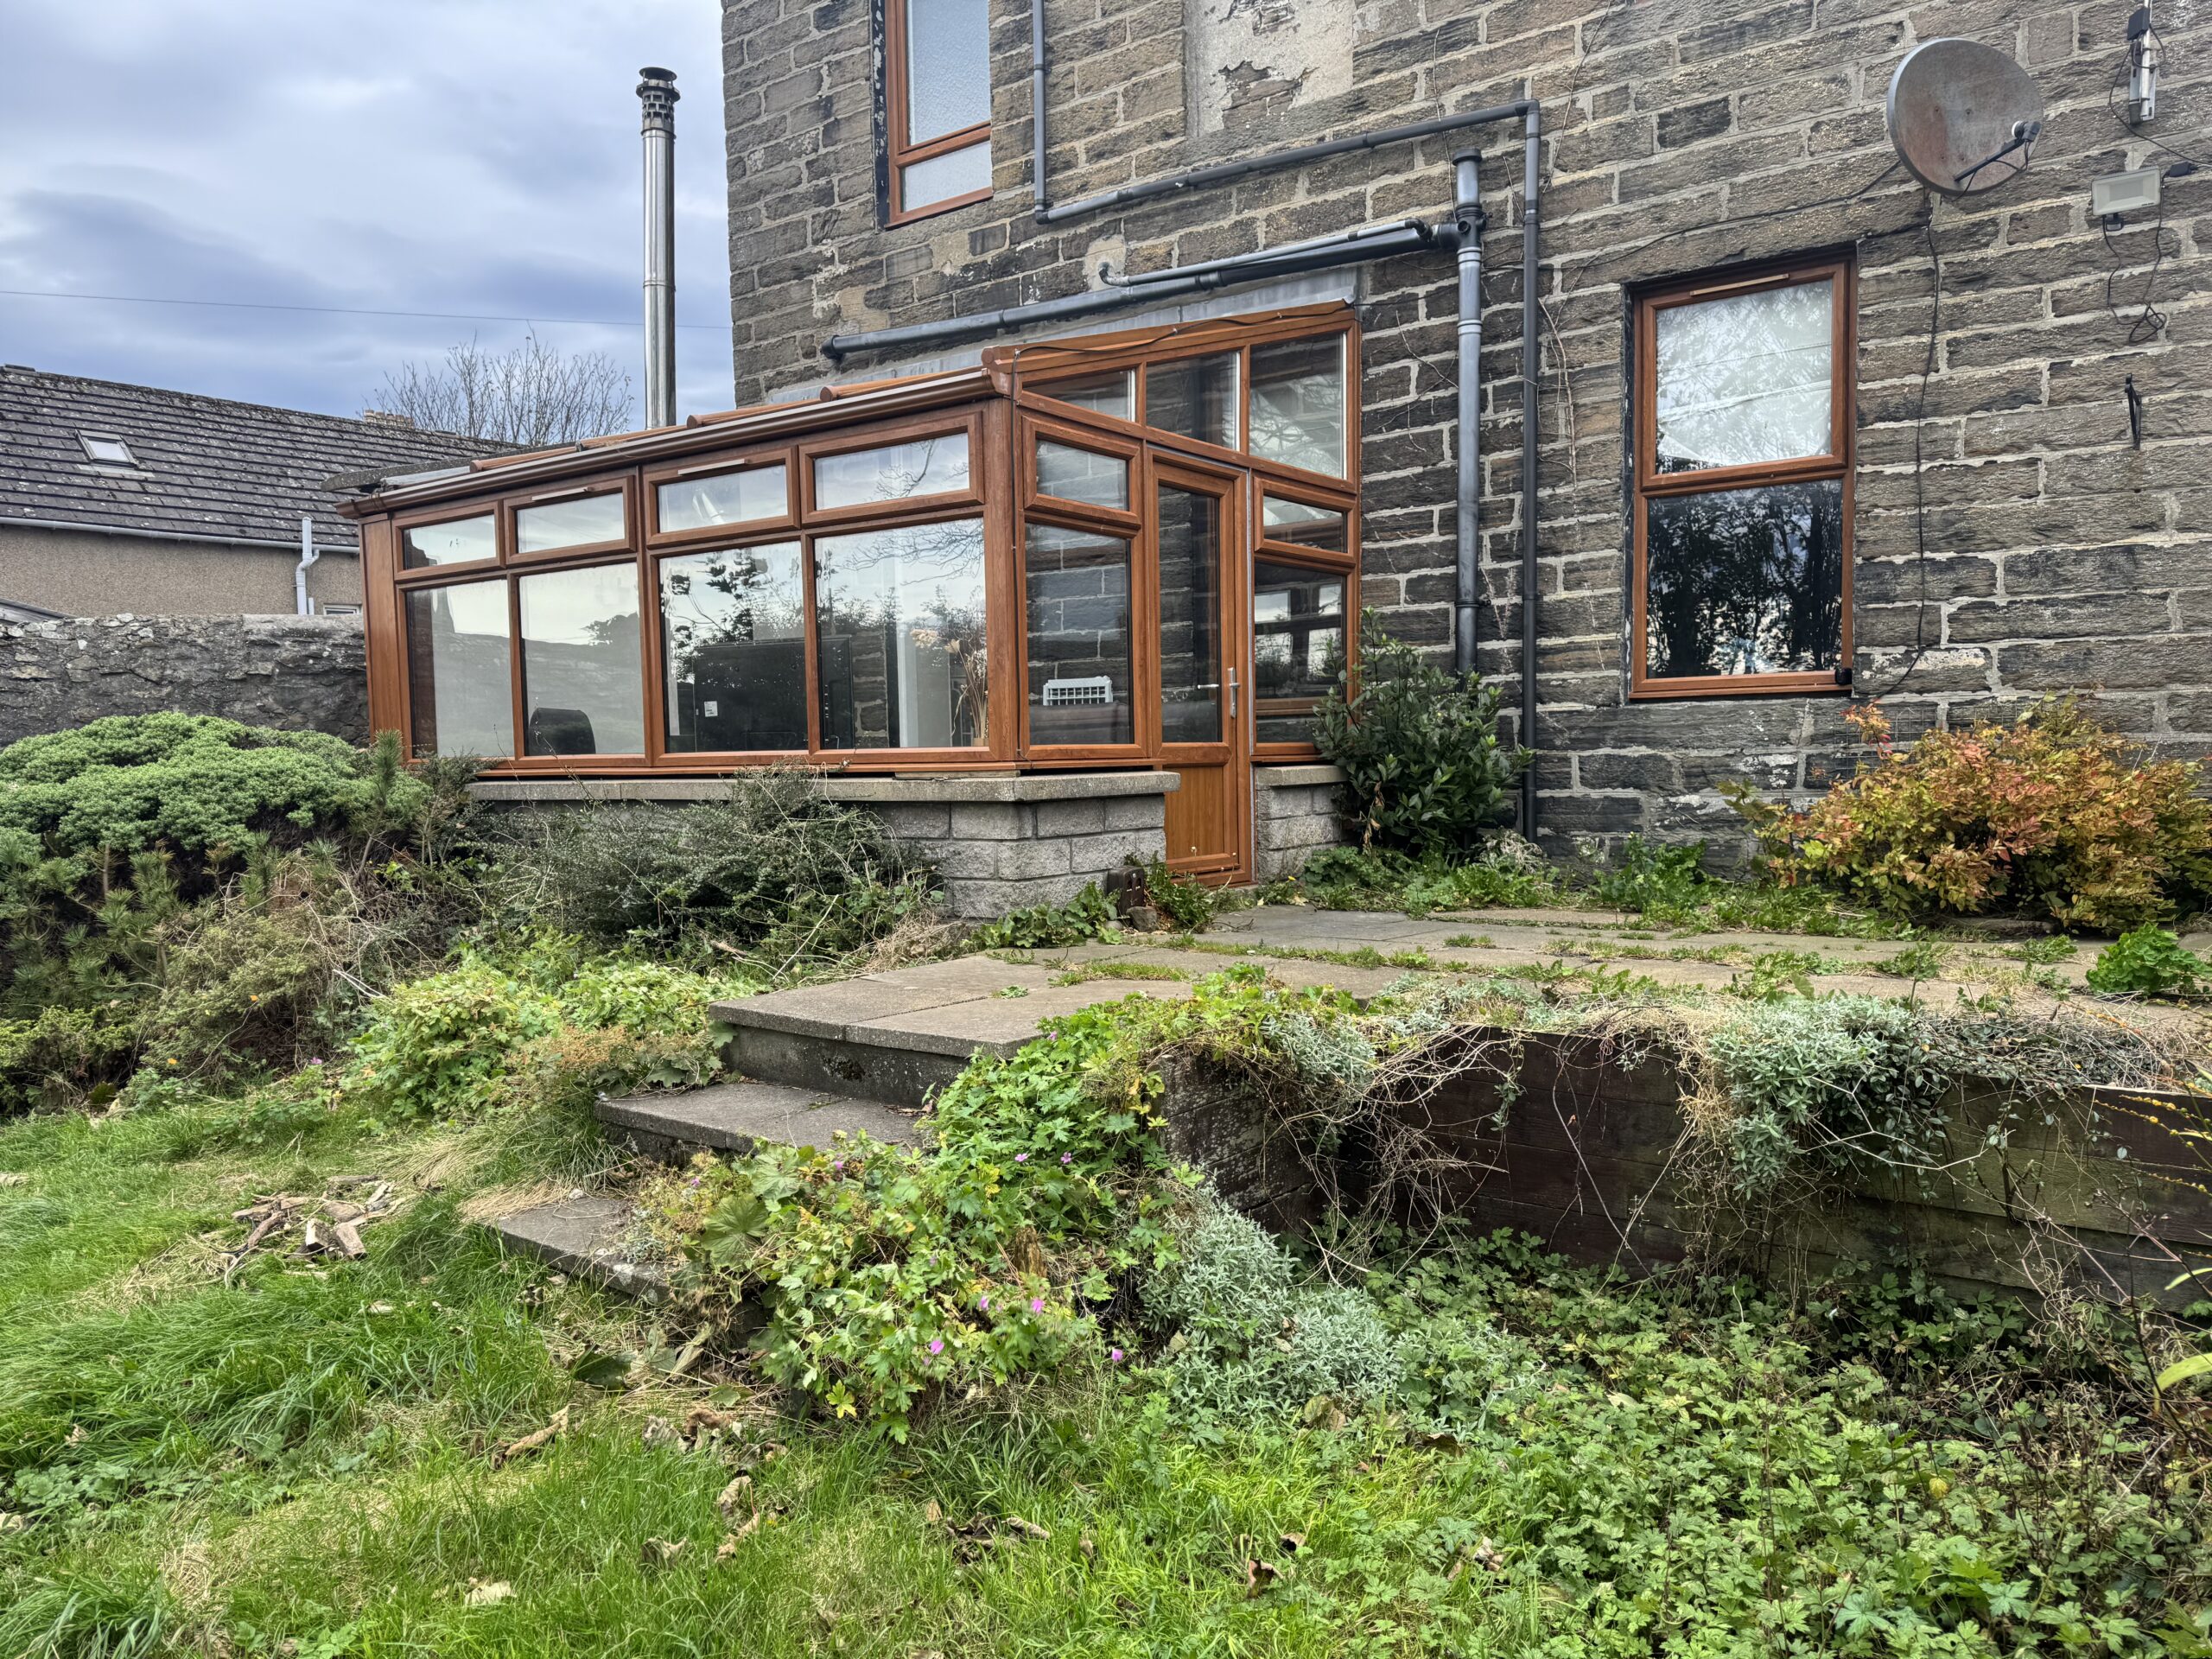
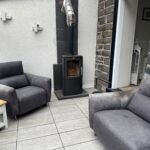
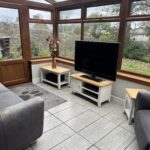
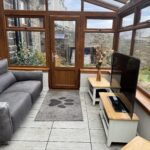
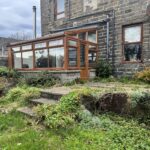
This beautiful room looks over the rear walled garden. There is a large log-burner to this room and the flooring is laid to tiles.
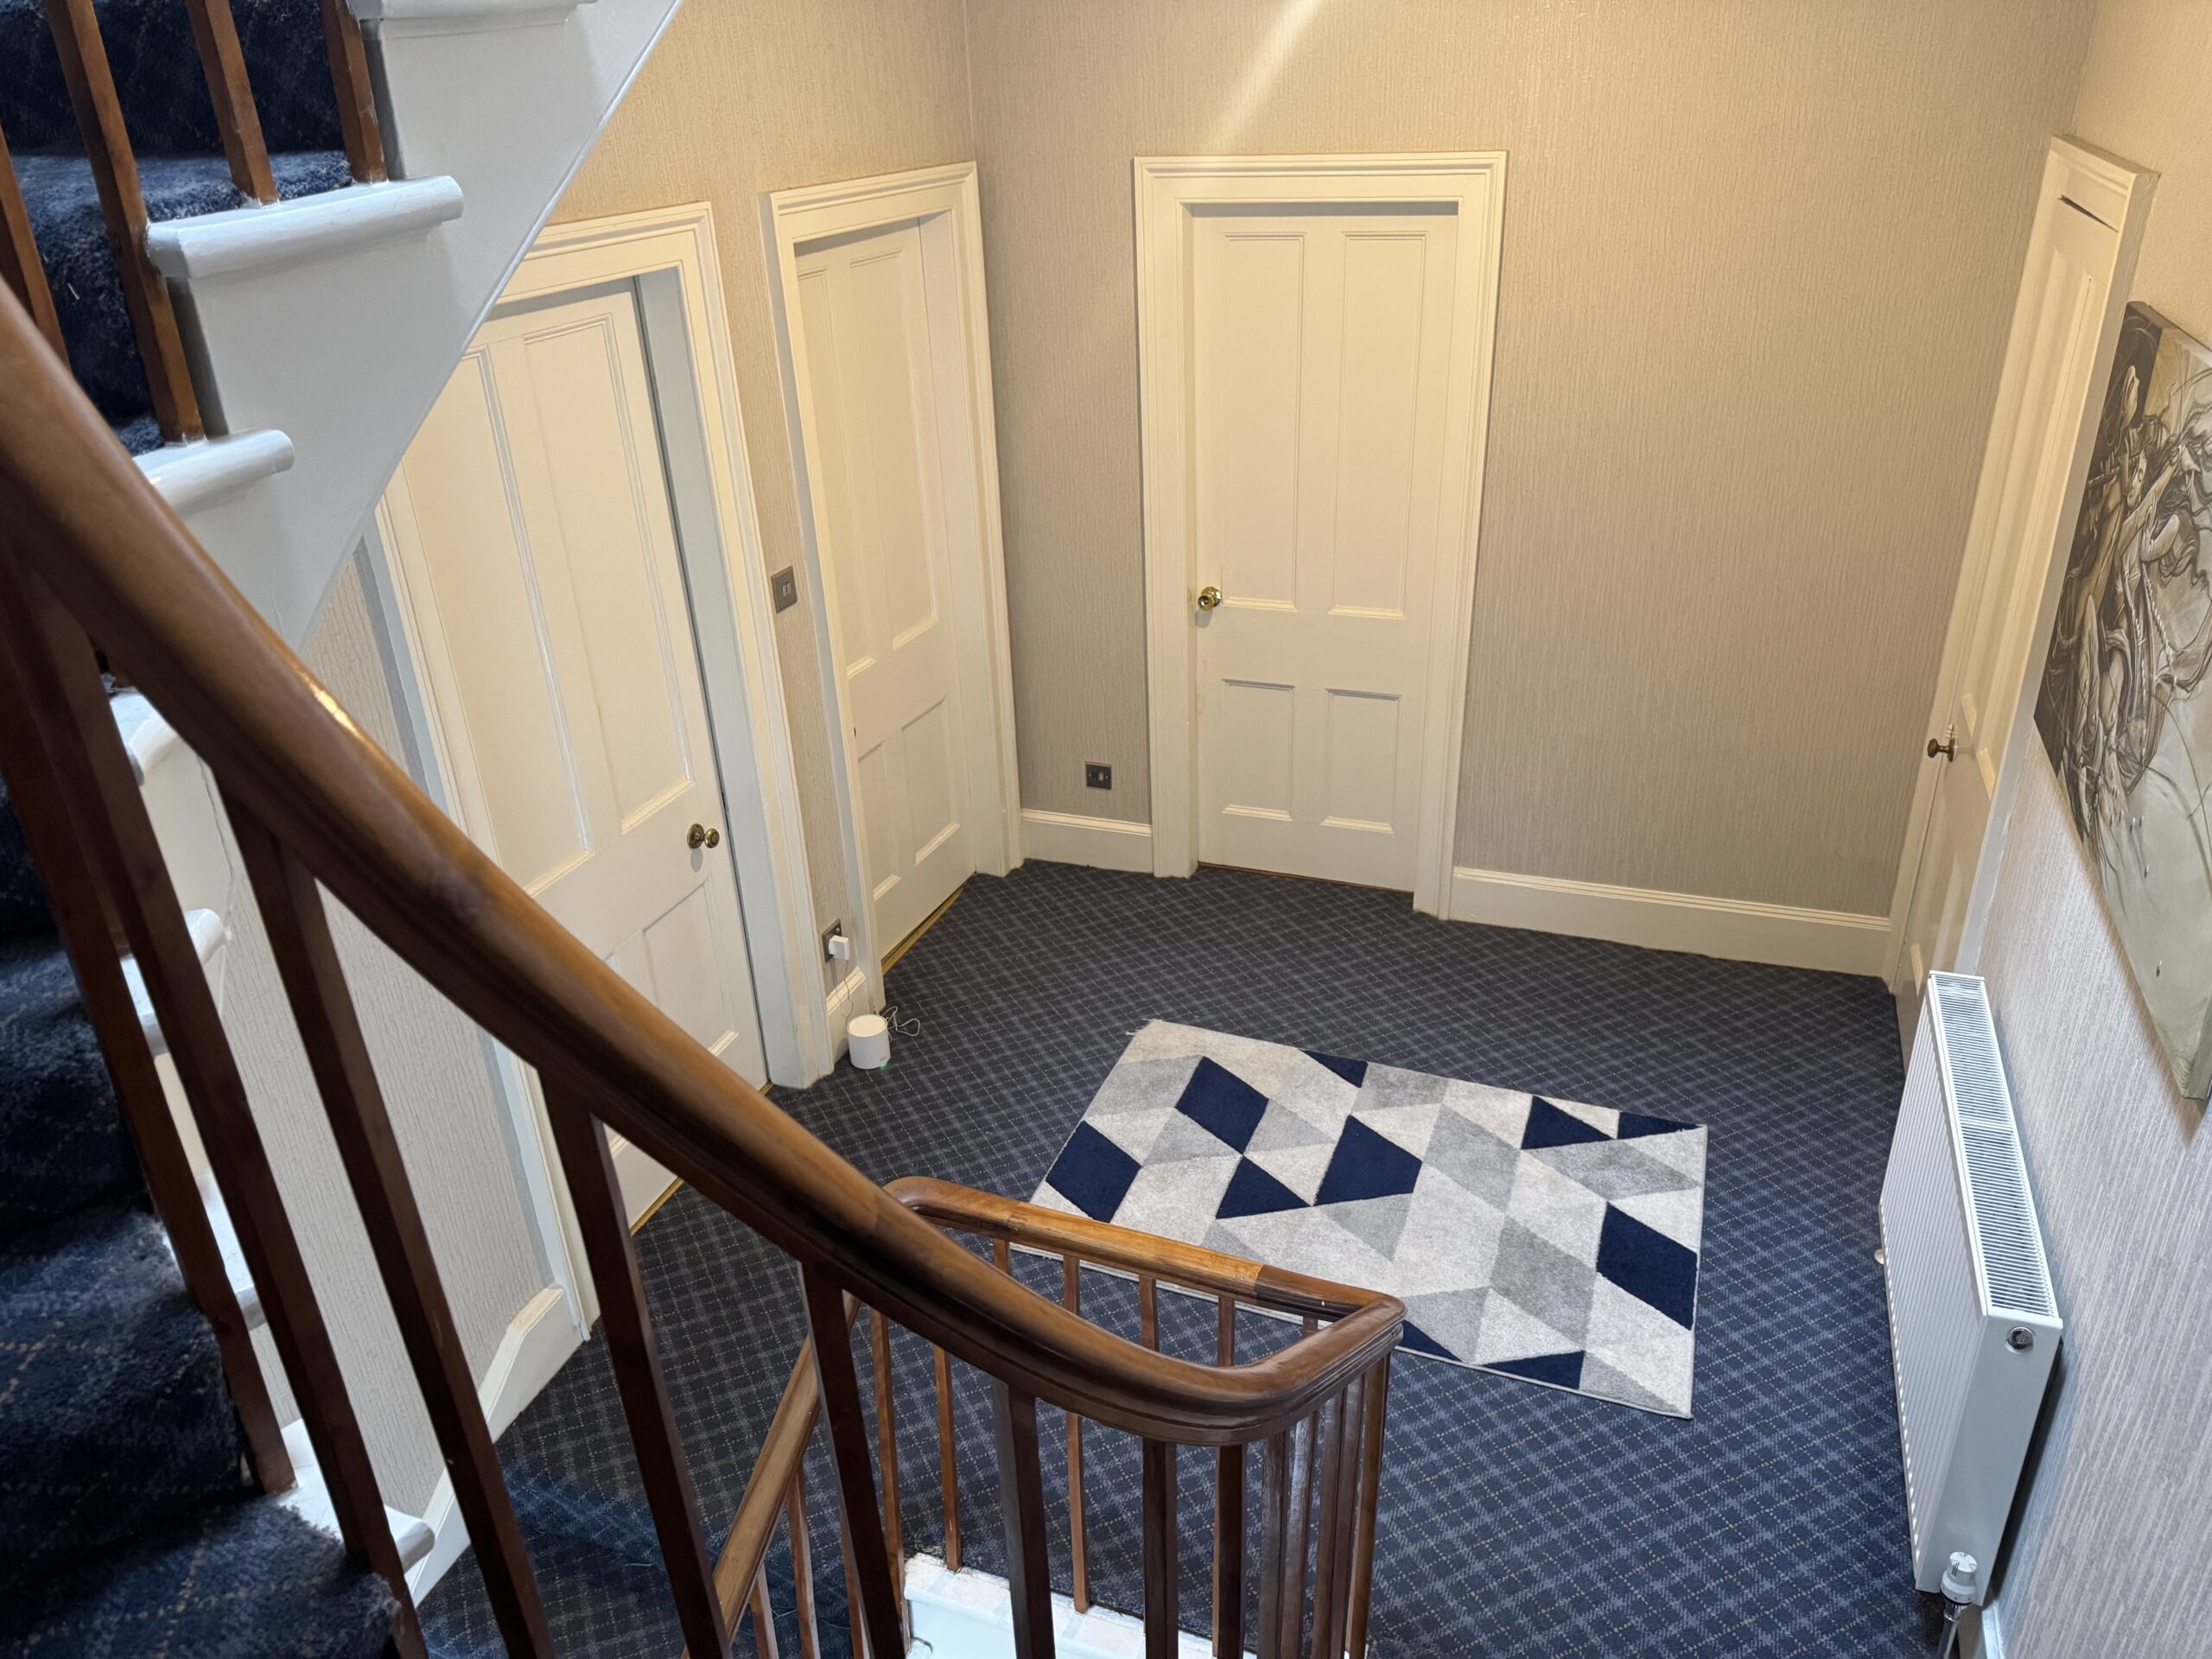
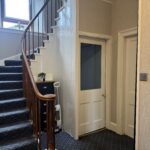
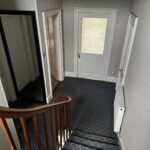
Stairs to 1st Floor Landing
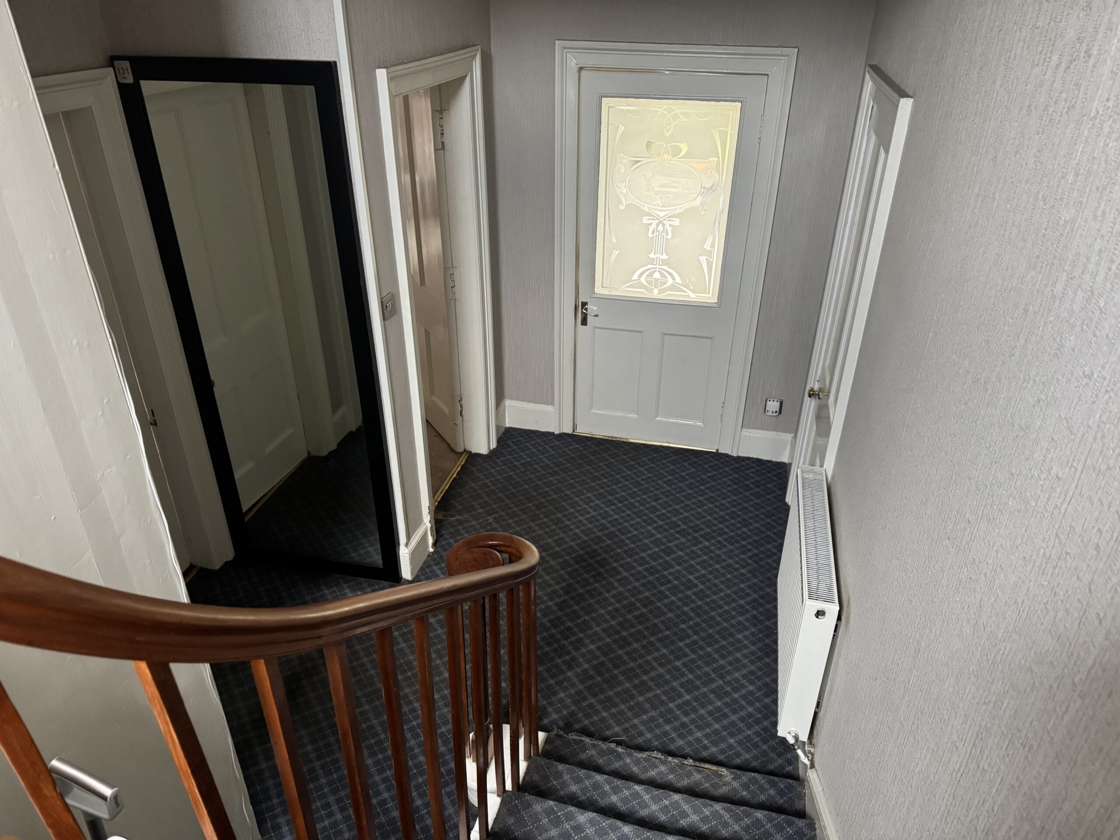
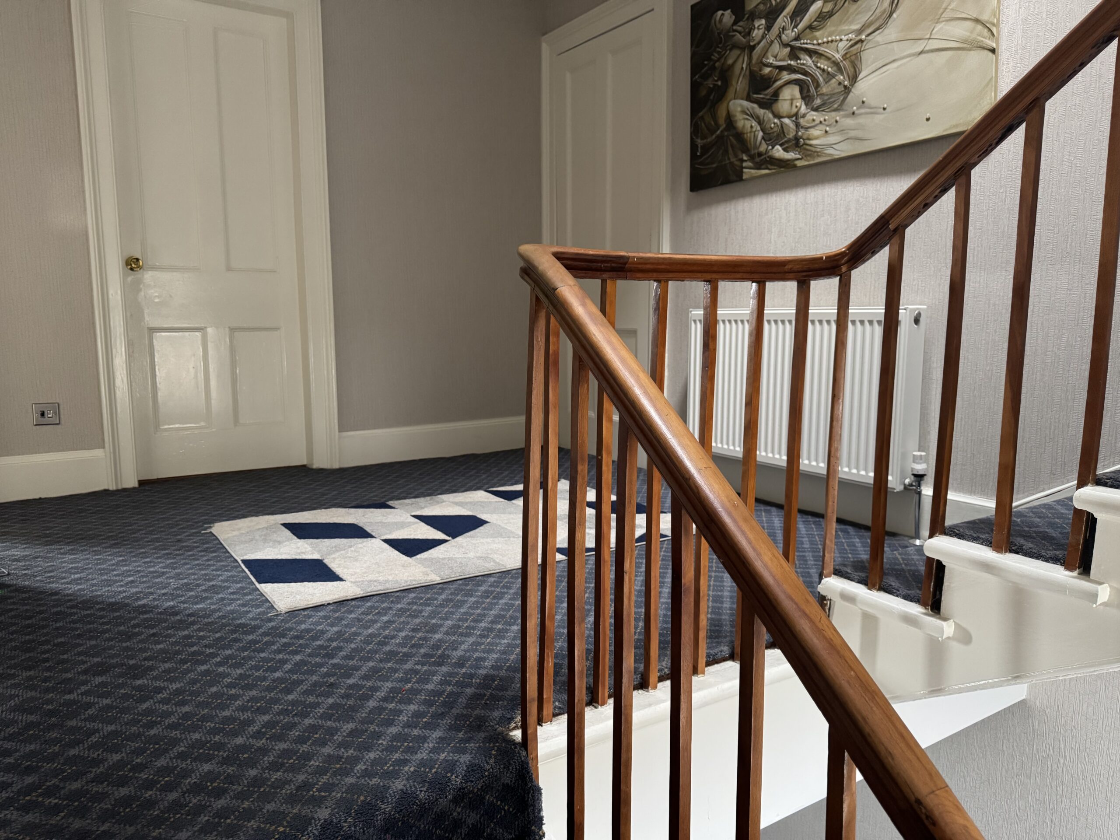
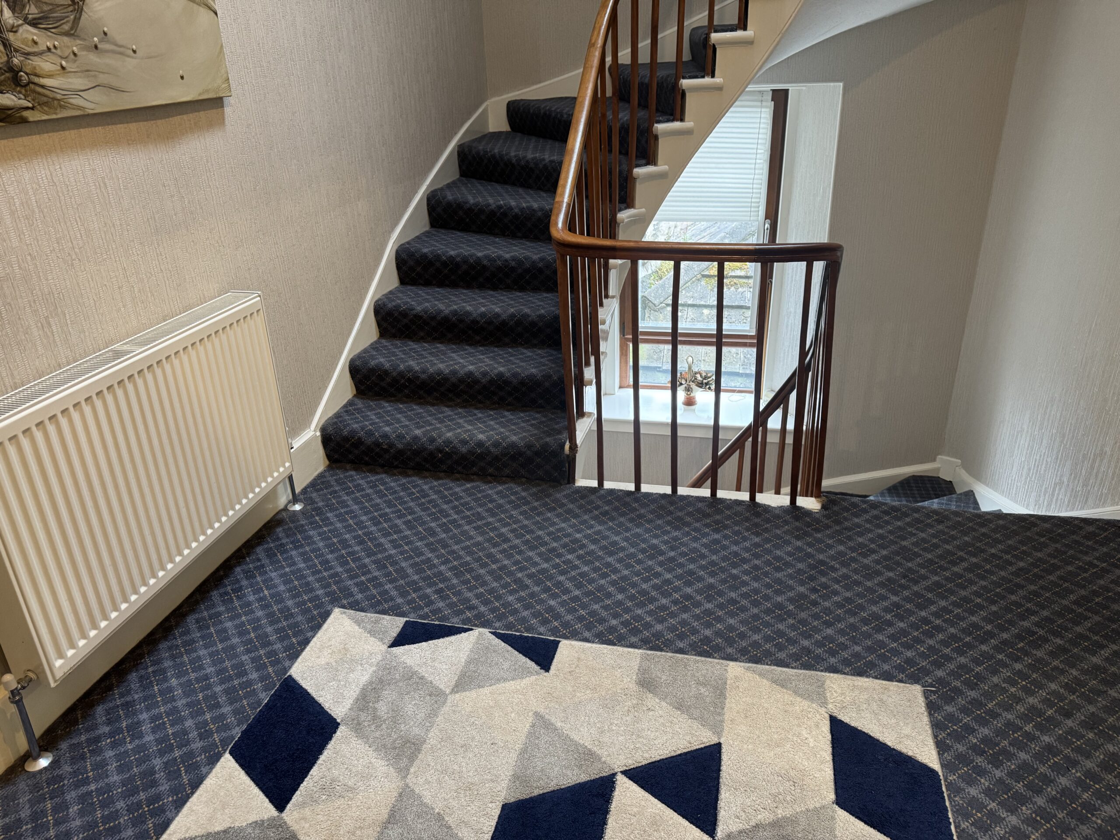
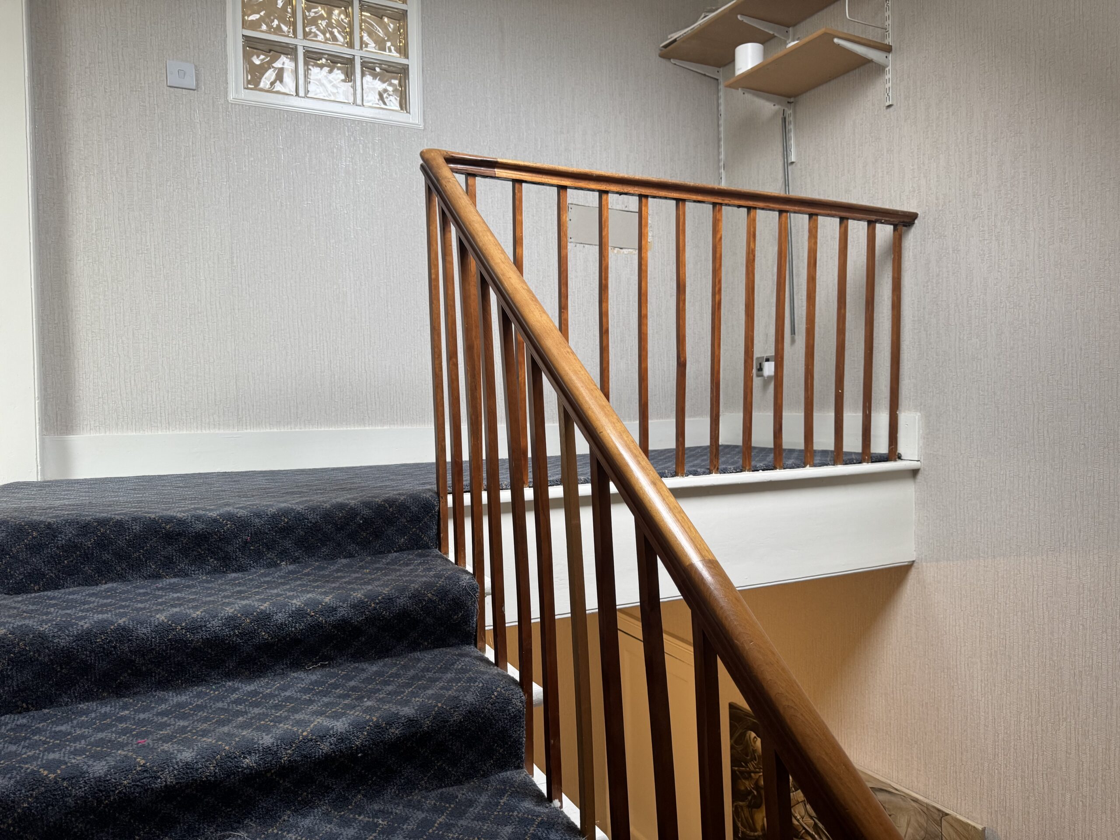
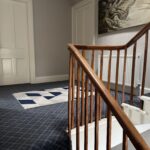
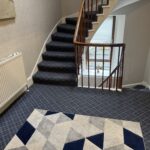
The stairs and spacious landing are laid to carpeting, there is a window with a deep sill on the turn of the staircase which overlooks the garden. There is a radiator on the landing and a shelved cupboard, doors lead to the family bathroom and two bedrooms. A staircase leads to the upper floor.
Master Bedroom: 4.22m x 4.16m
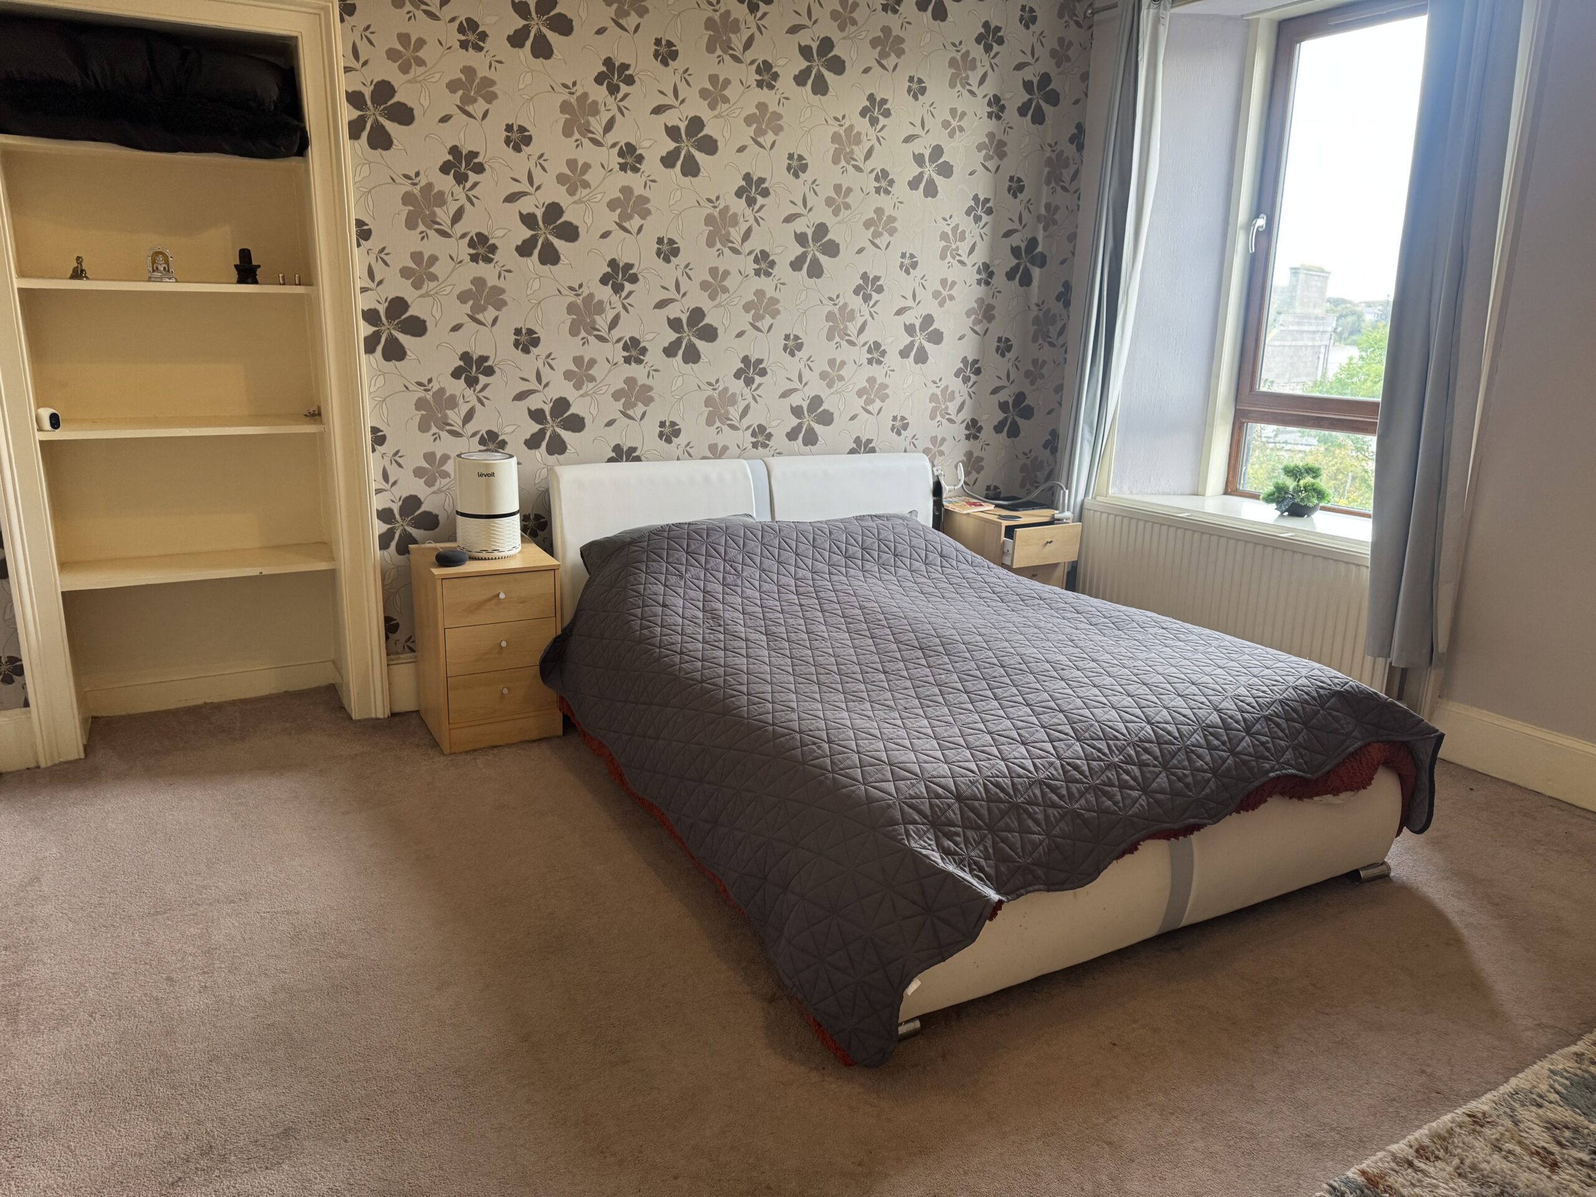
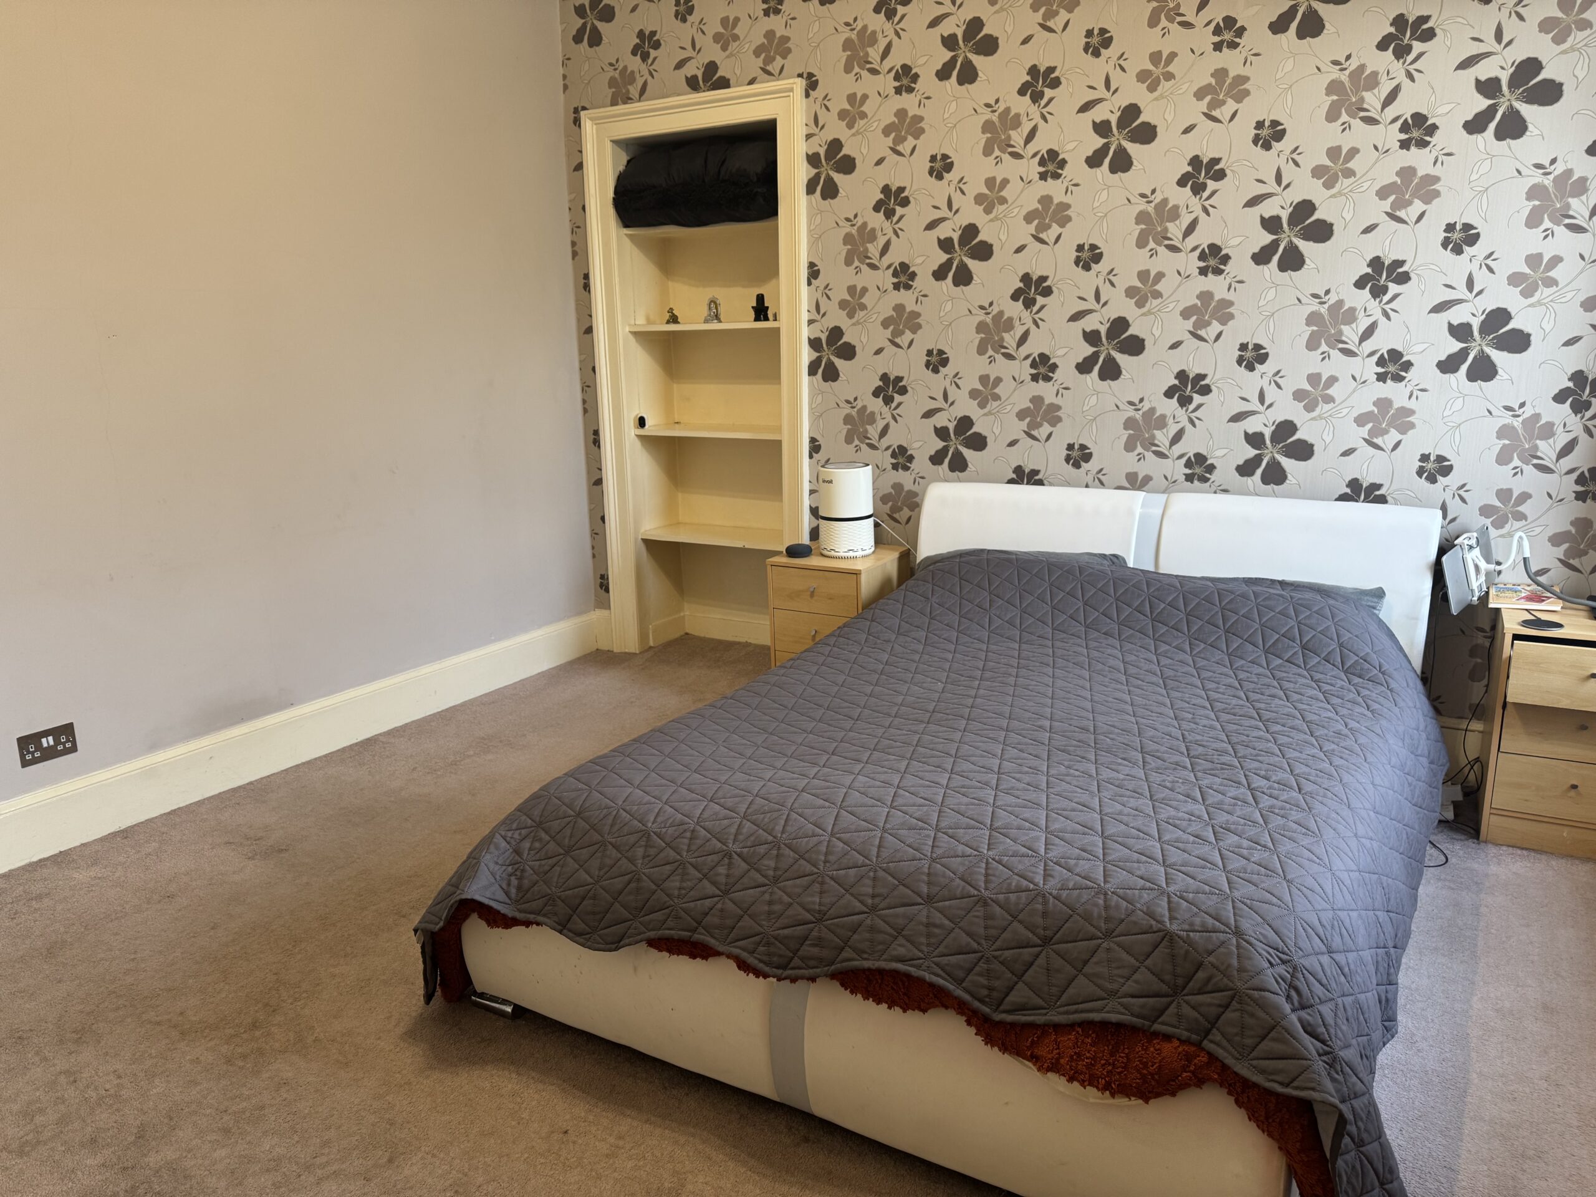
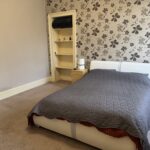
This large room has a window facing to the rear, with a deep sill, there is a shelved alcove, radiator to the wall and the flooring is laid to carpeting.
Bedroom 2: 4.22m x 3.58m
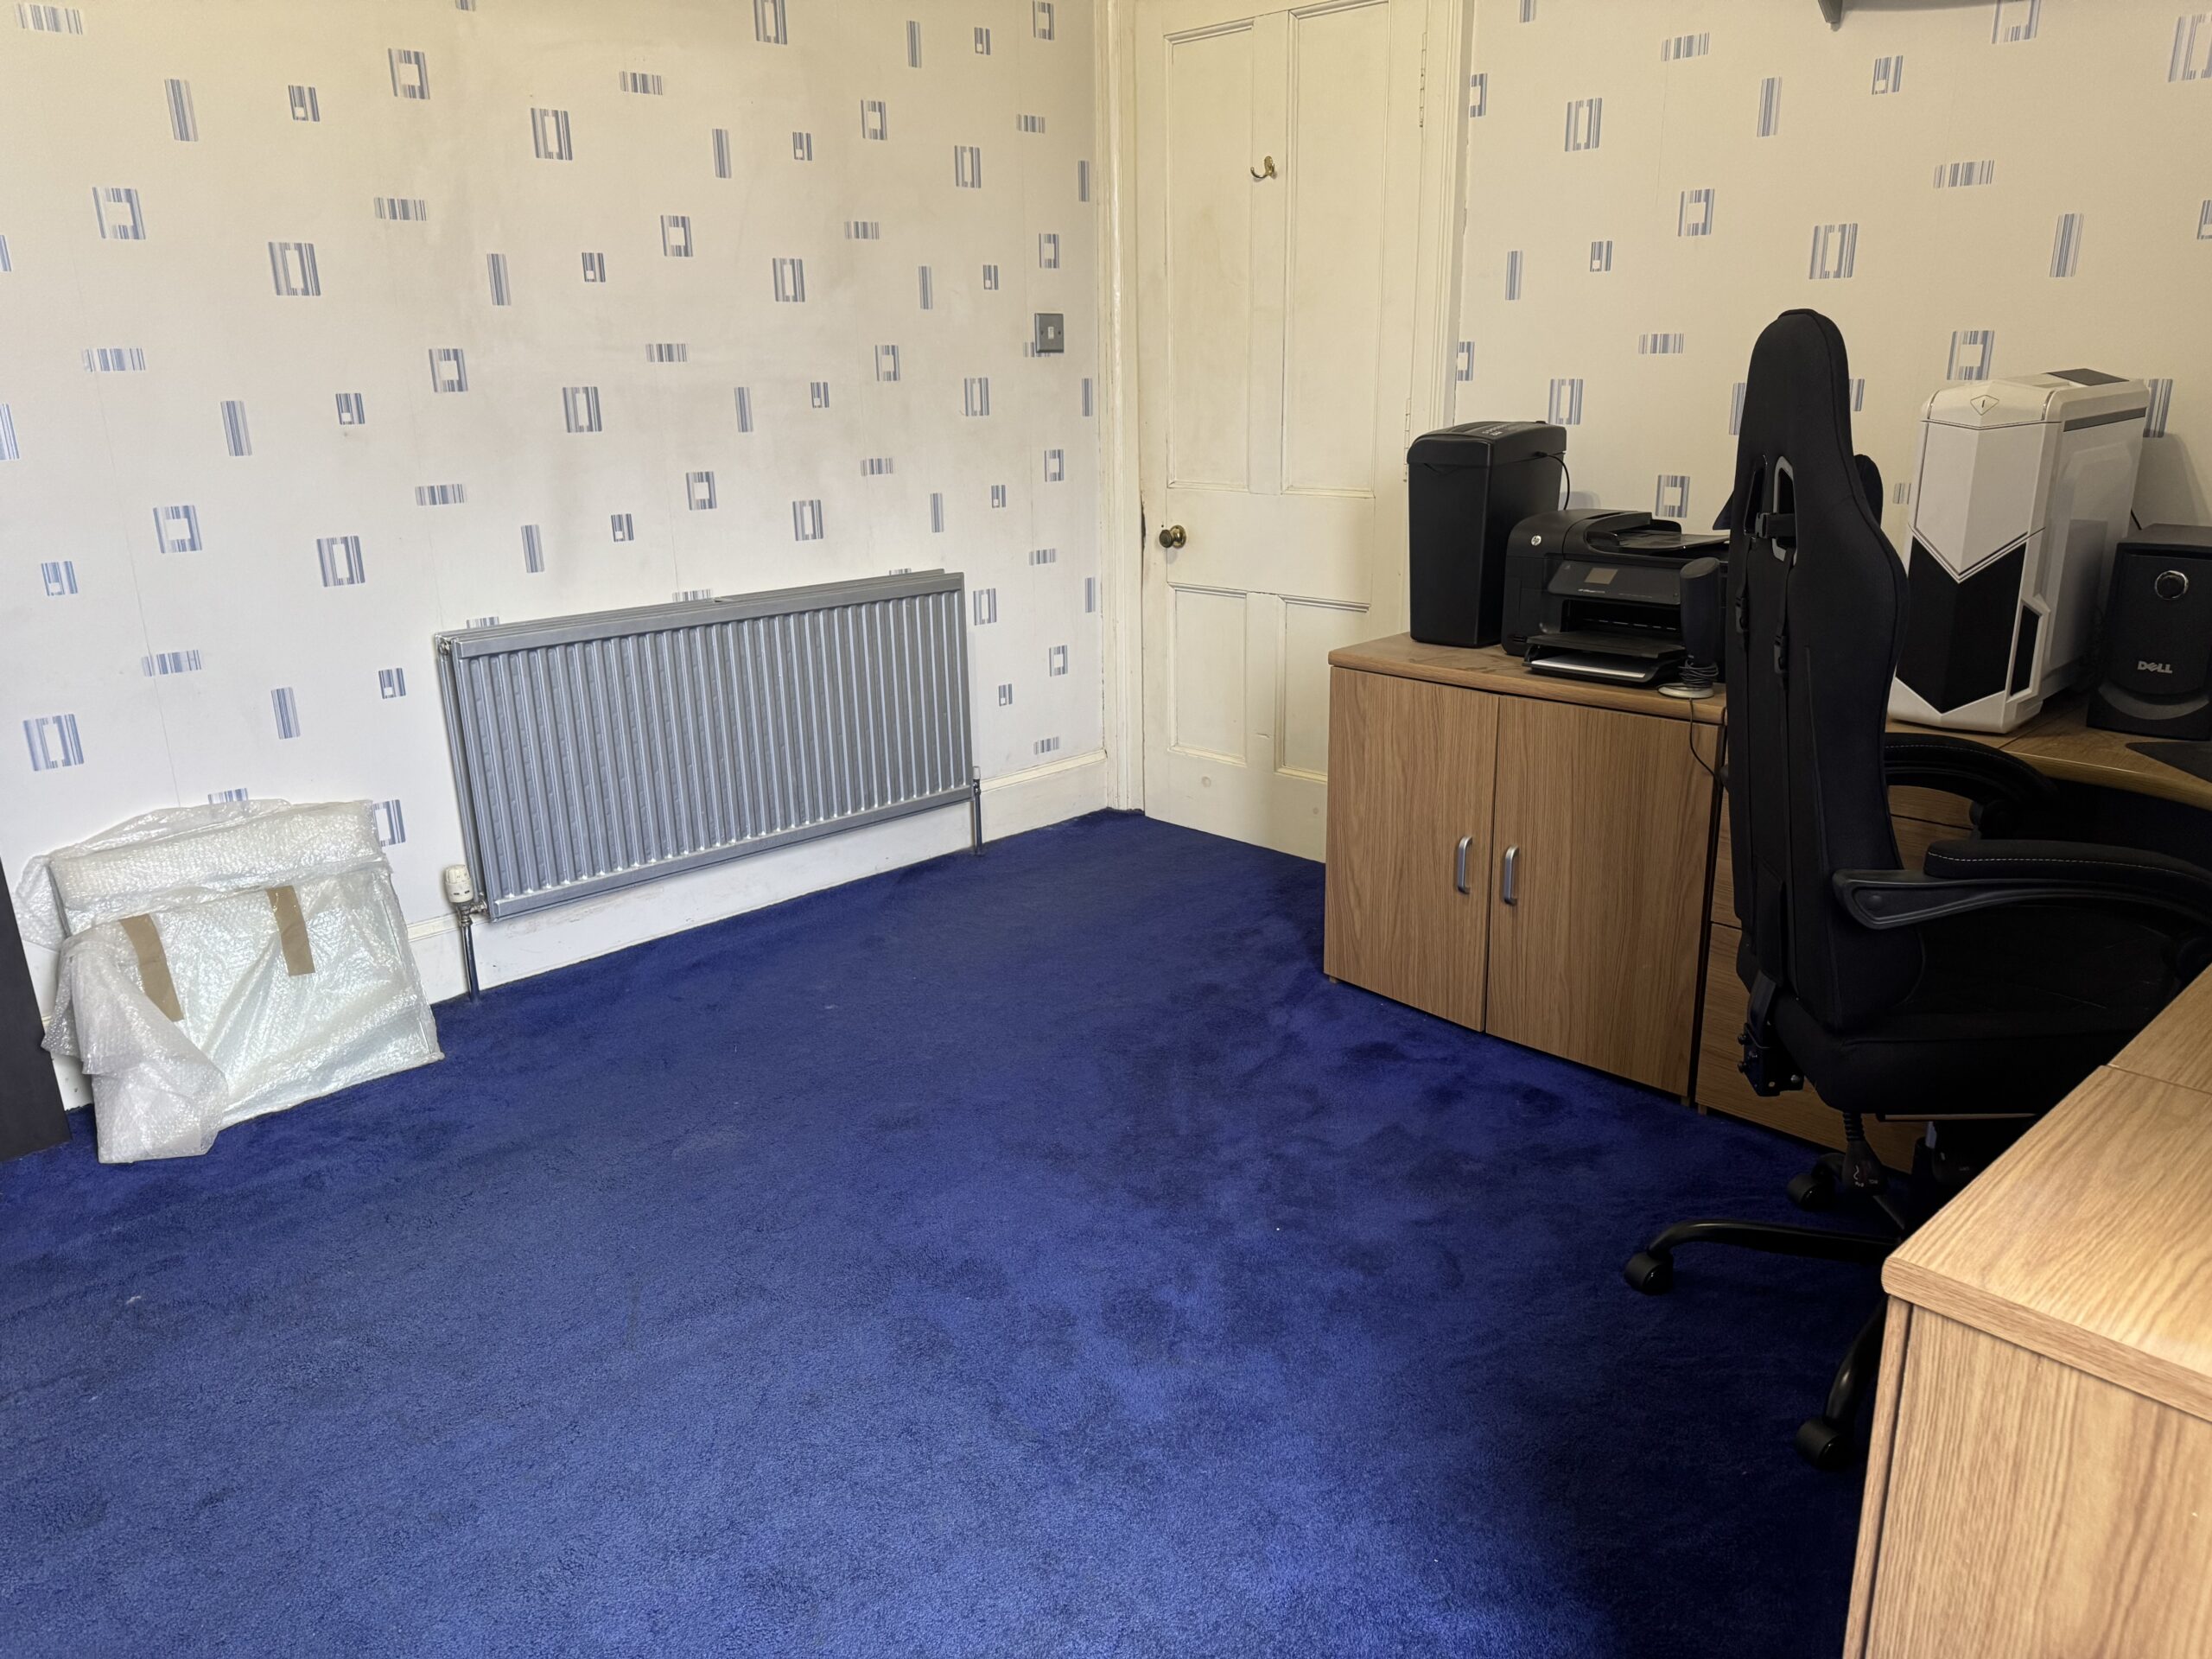
This large room also has a shelved alcove and a radiator to the wall, the flooring is laid to carpeting. There is a window facing to the front with a deep sill.
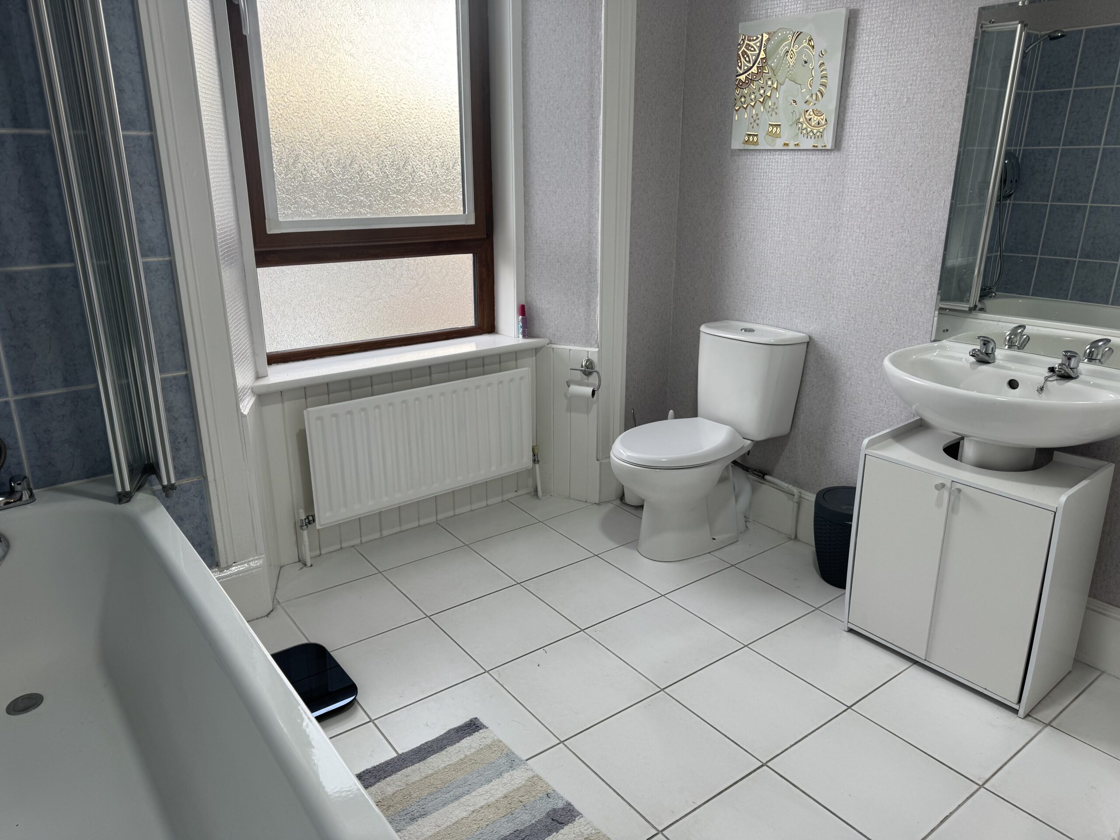
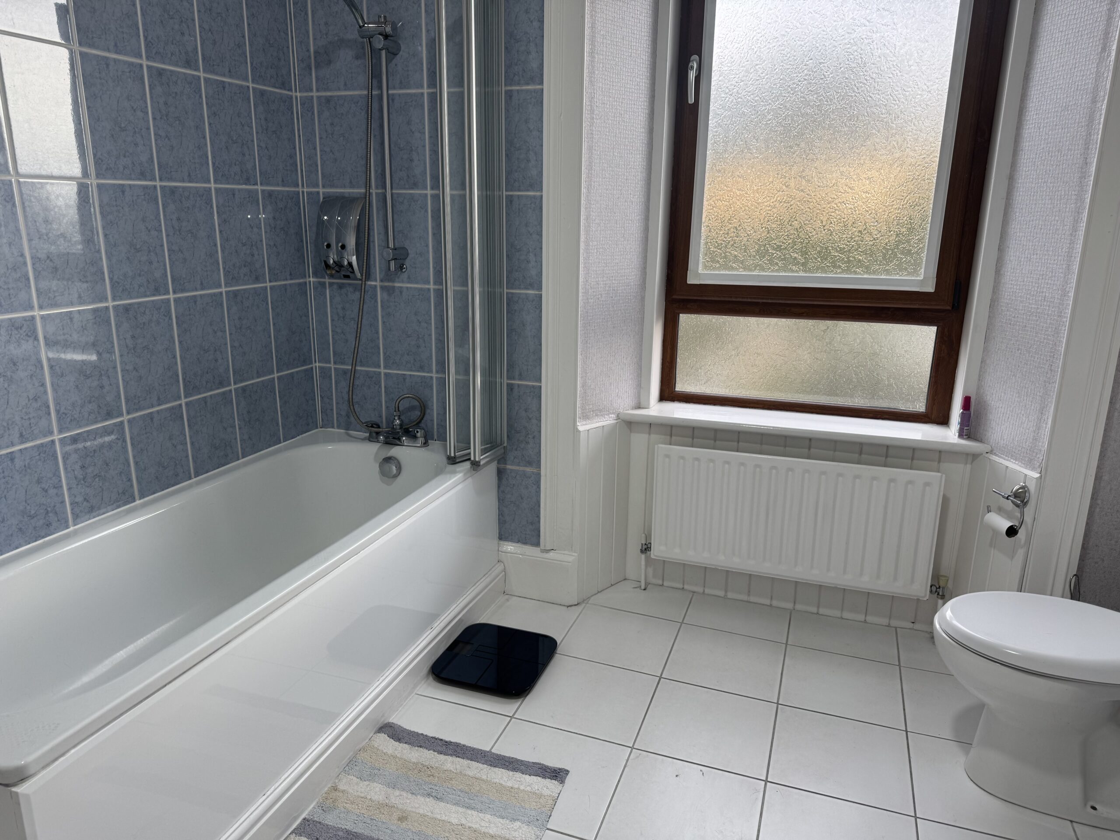
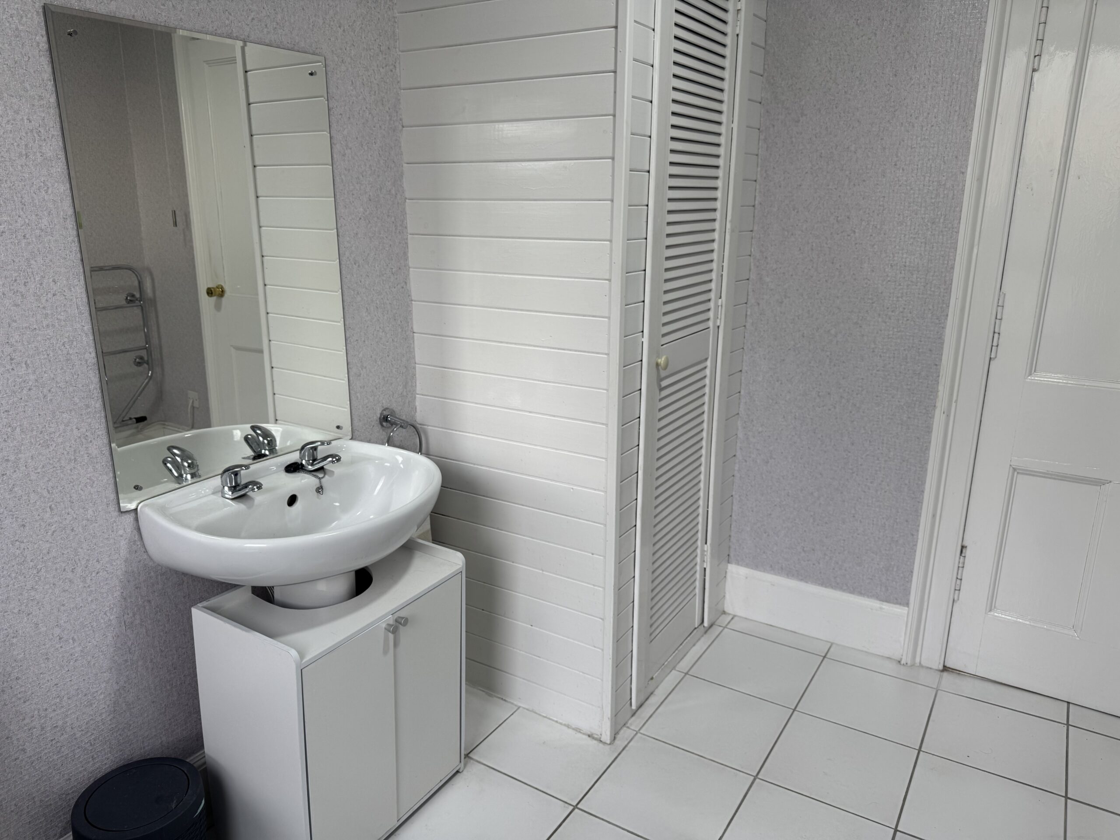
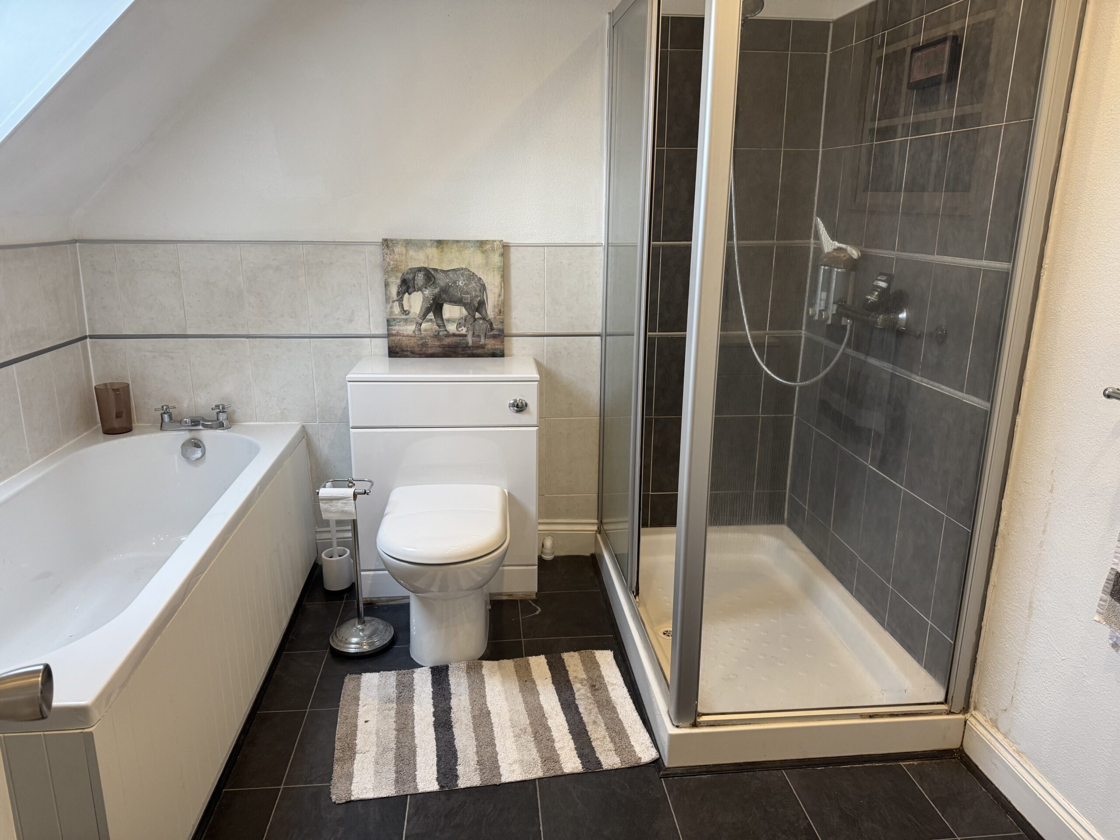
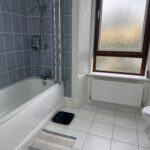
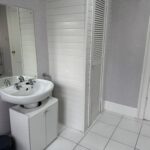
Family Bathroom: 3.05m x 2.74m
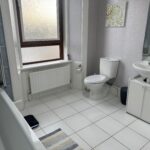
The three-piece suite comprises bath with mains shower fitted above, W.C. and handbasin with a fitted mirror above. A cupboard houses the Worcester combi heating-boiler which is touch-operated and also runs on a Nest system. The flooring is laid to ceramic tiling and there is also ceramic tiling surrounding the bath. There is a radiator and a heated towel rail. There is wood lining to the ceiling.
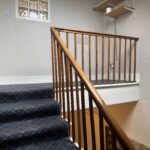
Stairs to Upper Landing
The staircase and landing are laid to carpeting. There is a velux to the ceiling and fitted shelves to the wall. There is a hatch to the attic space which is fitted with a pull-down ladder and is fitted with light. A door leads into a bedroom.
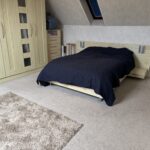
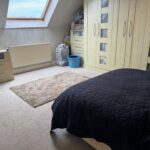
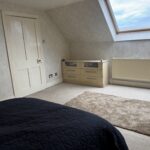
Bedroom 3: 4.85m x 4.17m
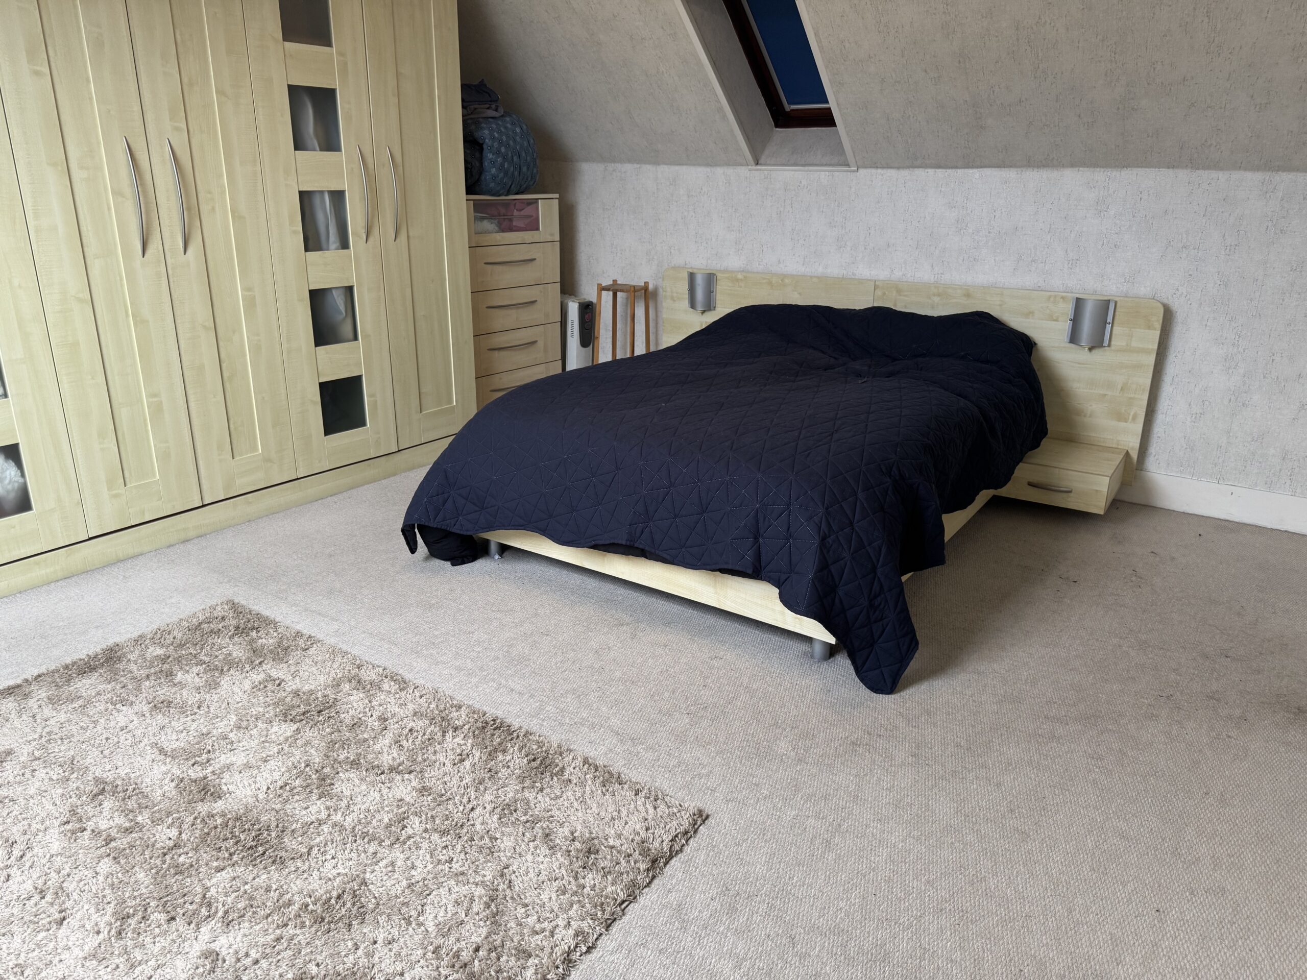
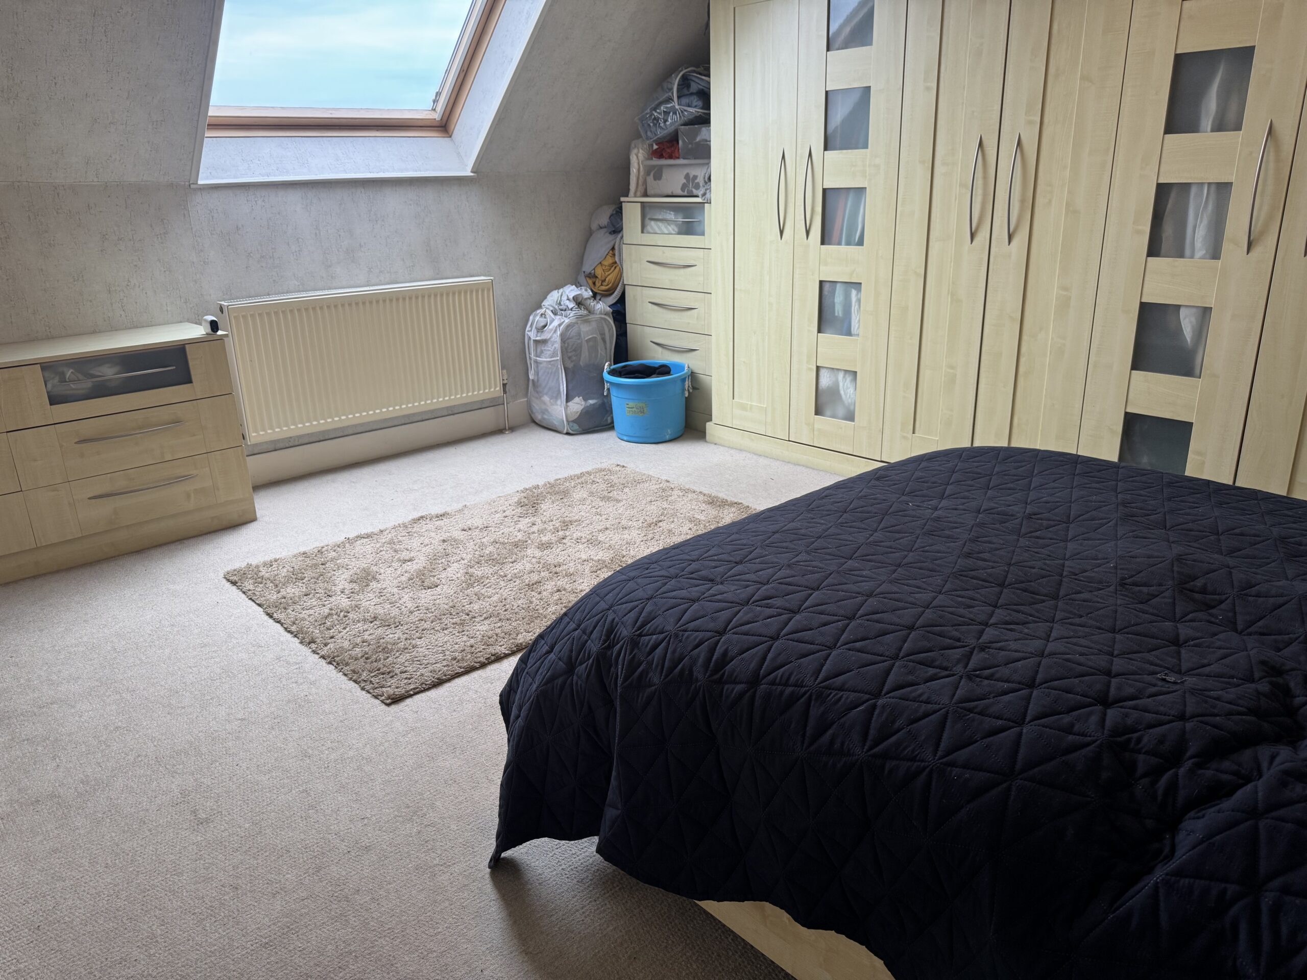
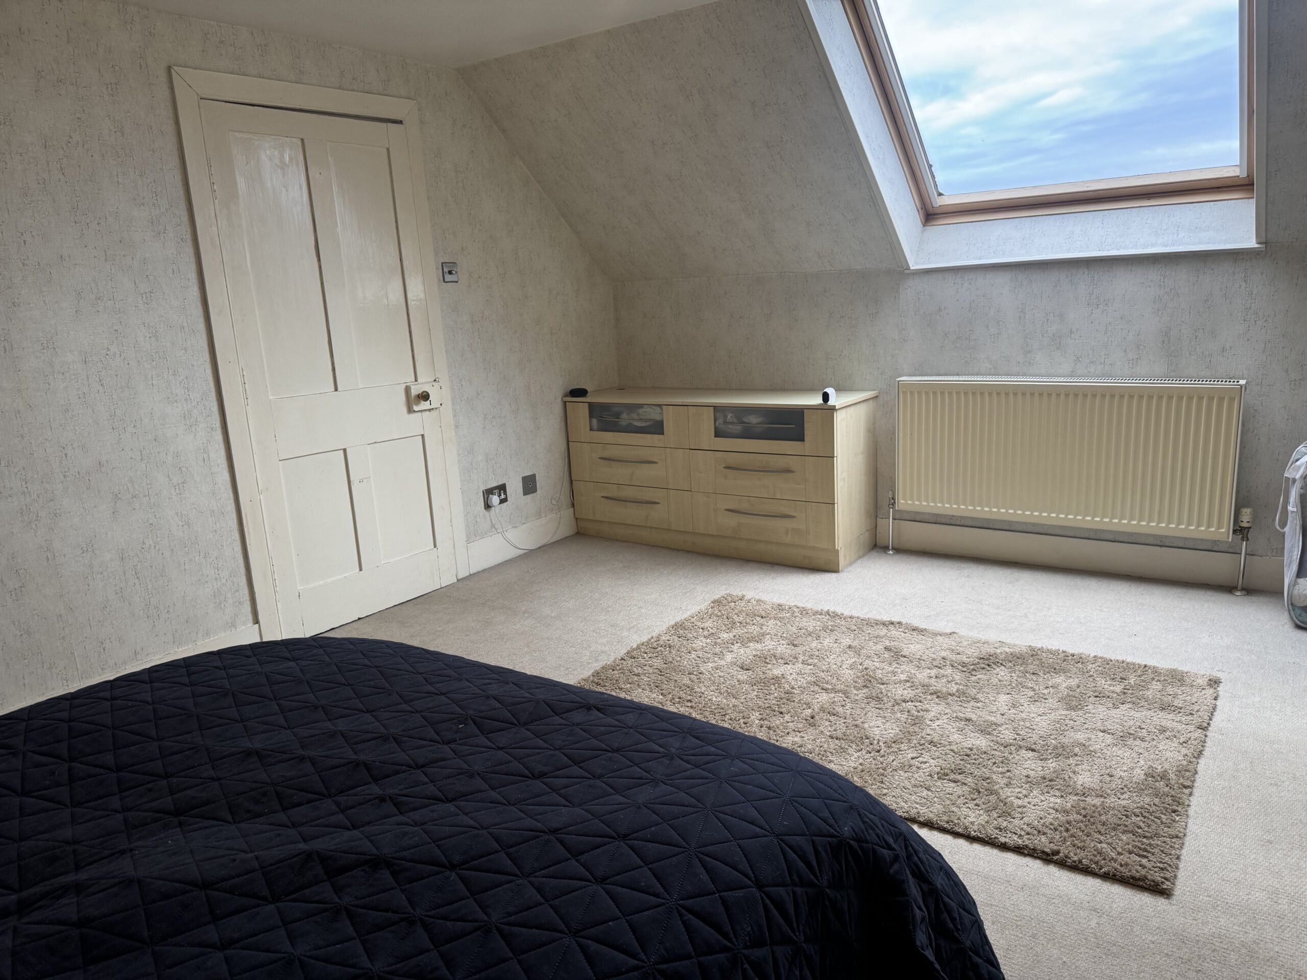
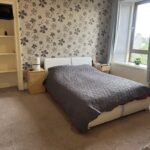
This beautiful large room is fitted with Bespoke furniture and a double bed frame. Two velux windows bring in plenty of natural daylight. The flooring is laid to carpeting and there is a radiator to the wall. A door leads into the ensuite bathroom.
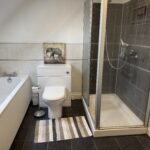
Ensuite Bathroom: 2.71m x 2.48m
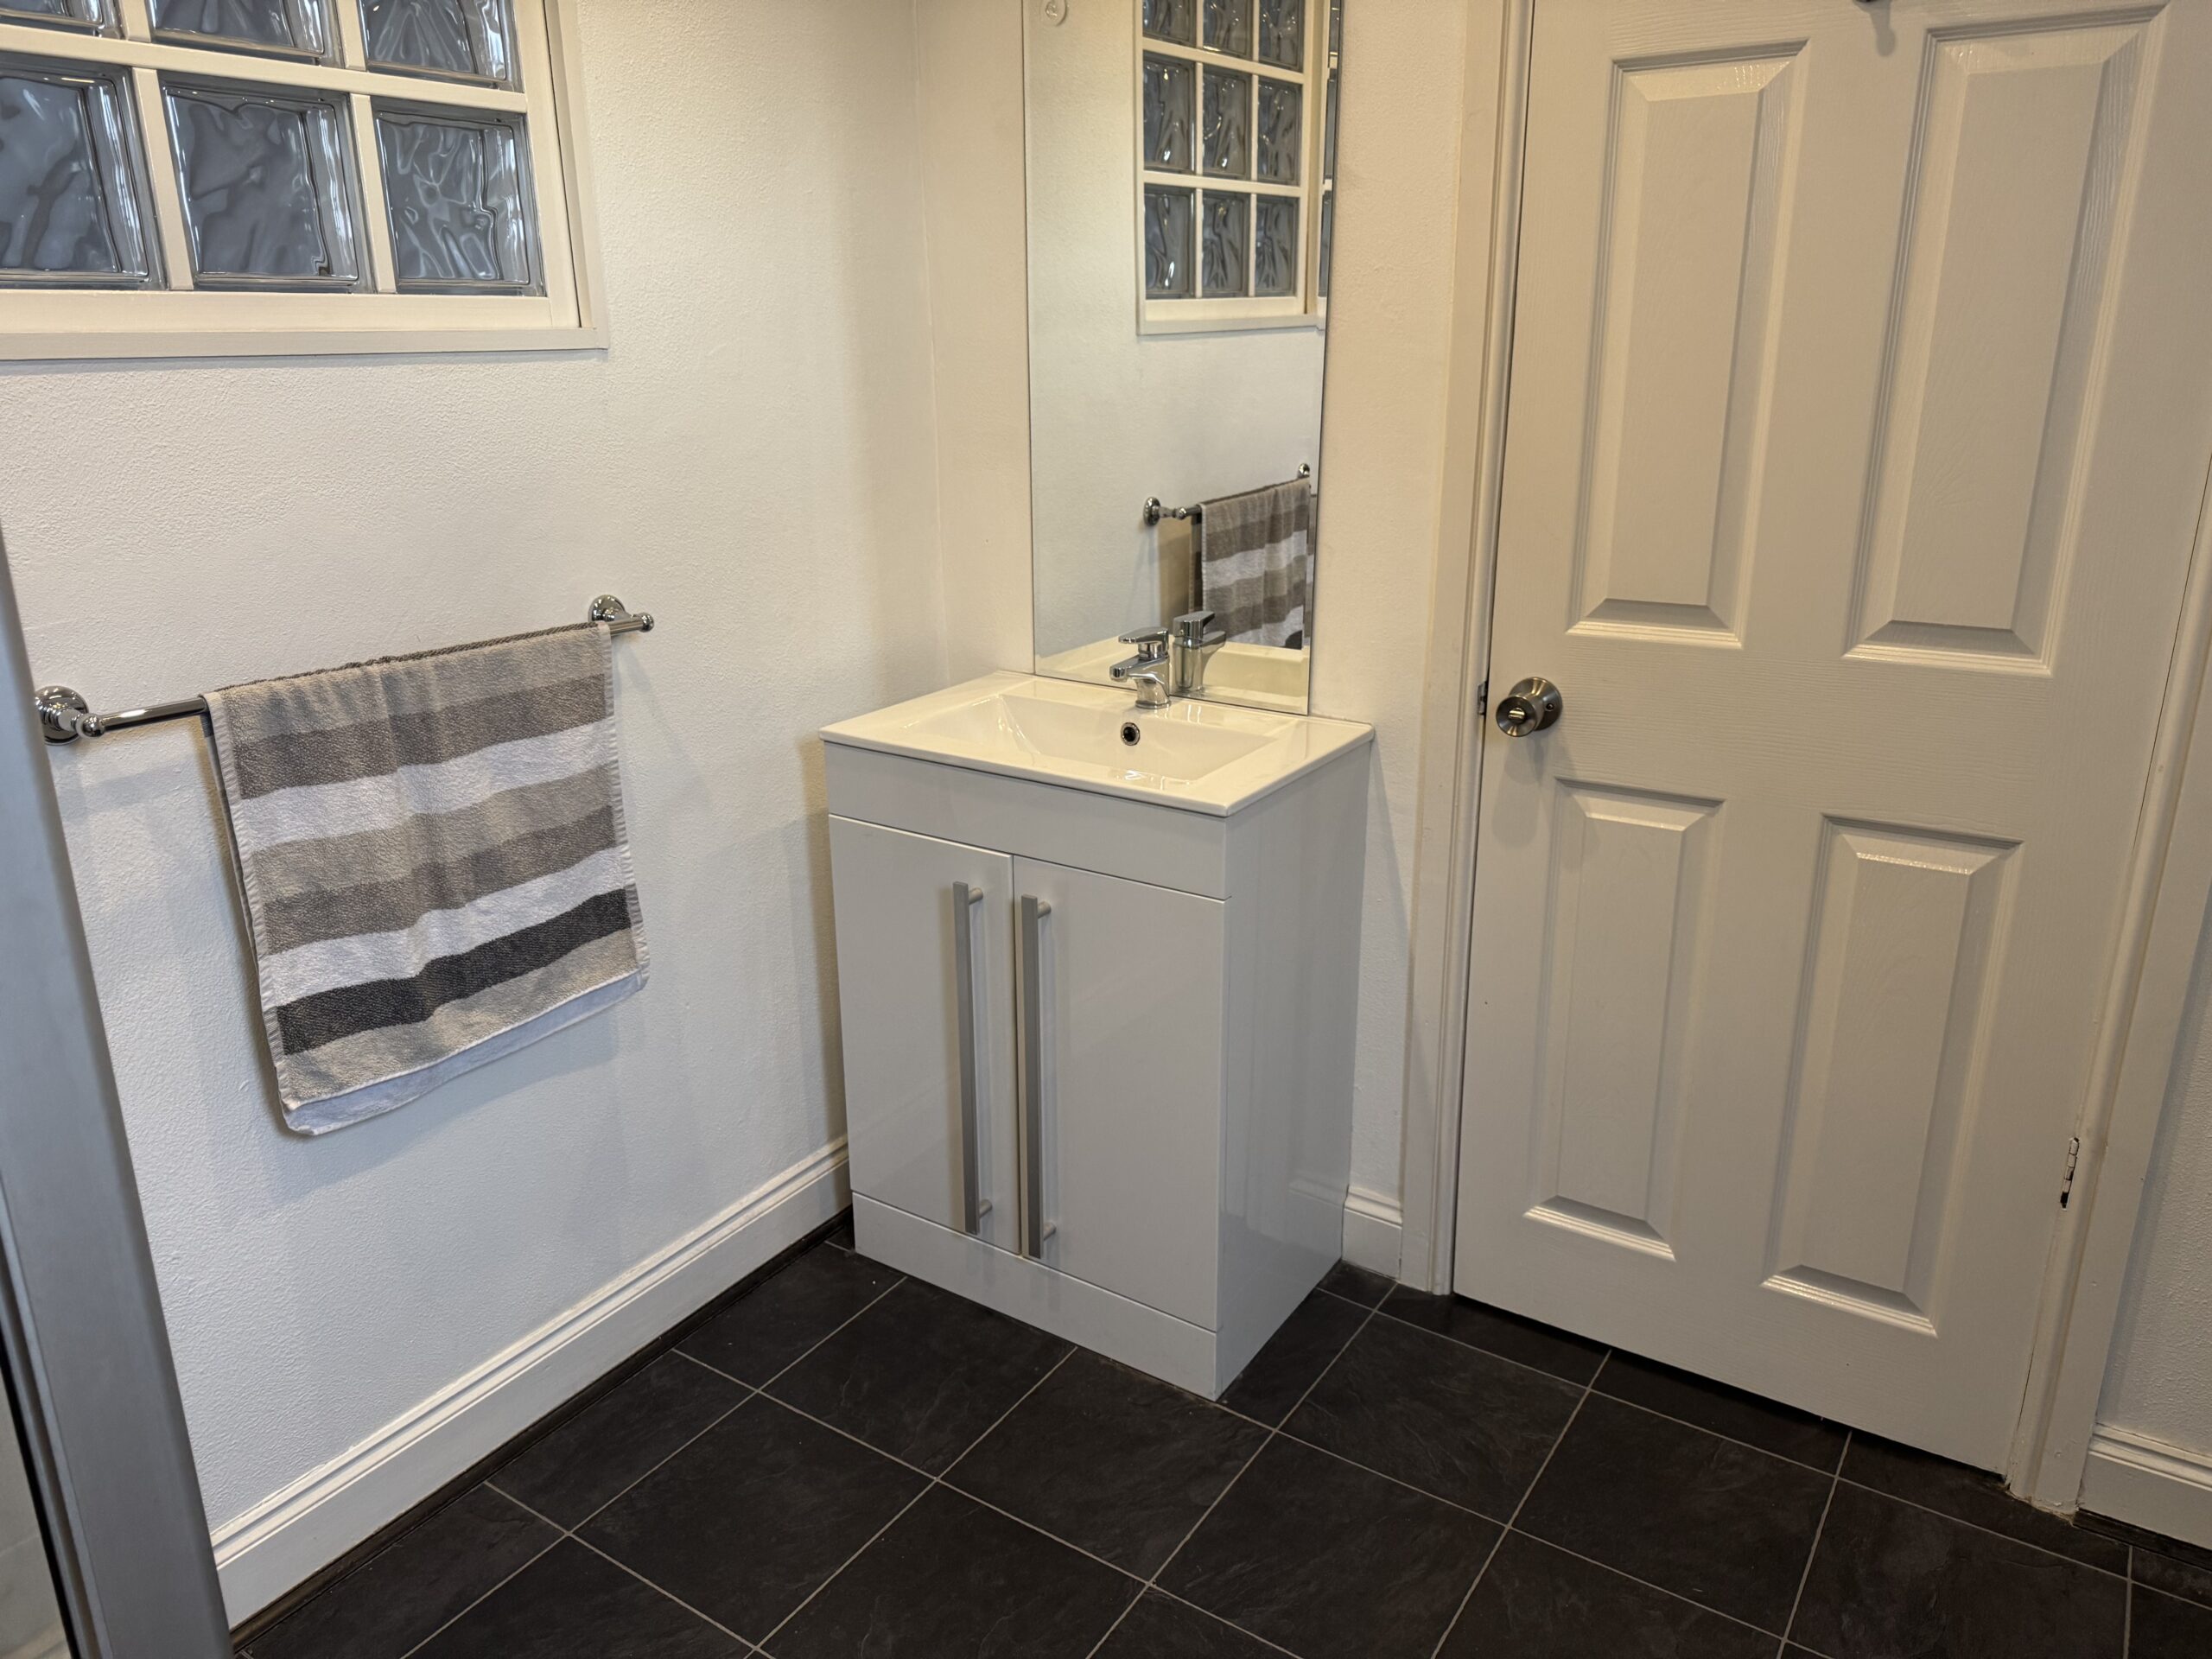
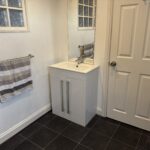
The ensuite is fitted with a four-piece suite comprising bath with tiled surround, large shower enclosure with tiled walls and main fitted shower, W.C. and handbasin with mixer tap, set into unit with cupboards below and mirror fitted above. There are downlights to the ceiling and two fitted towel rails. The flooring is laid to tiling.
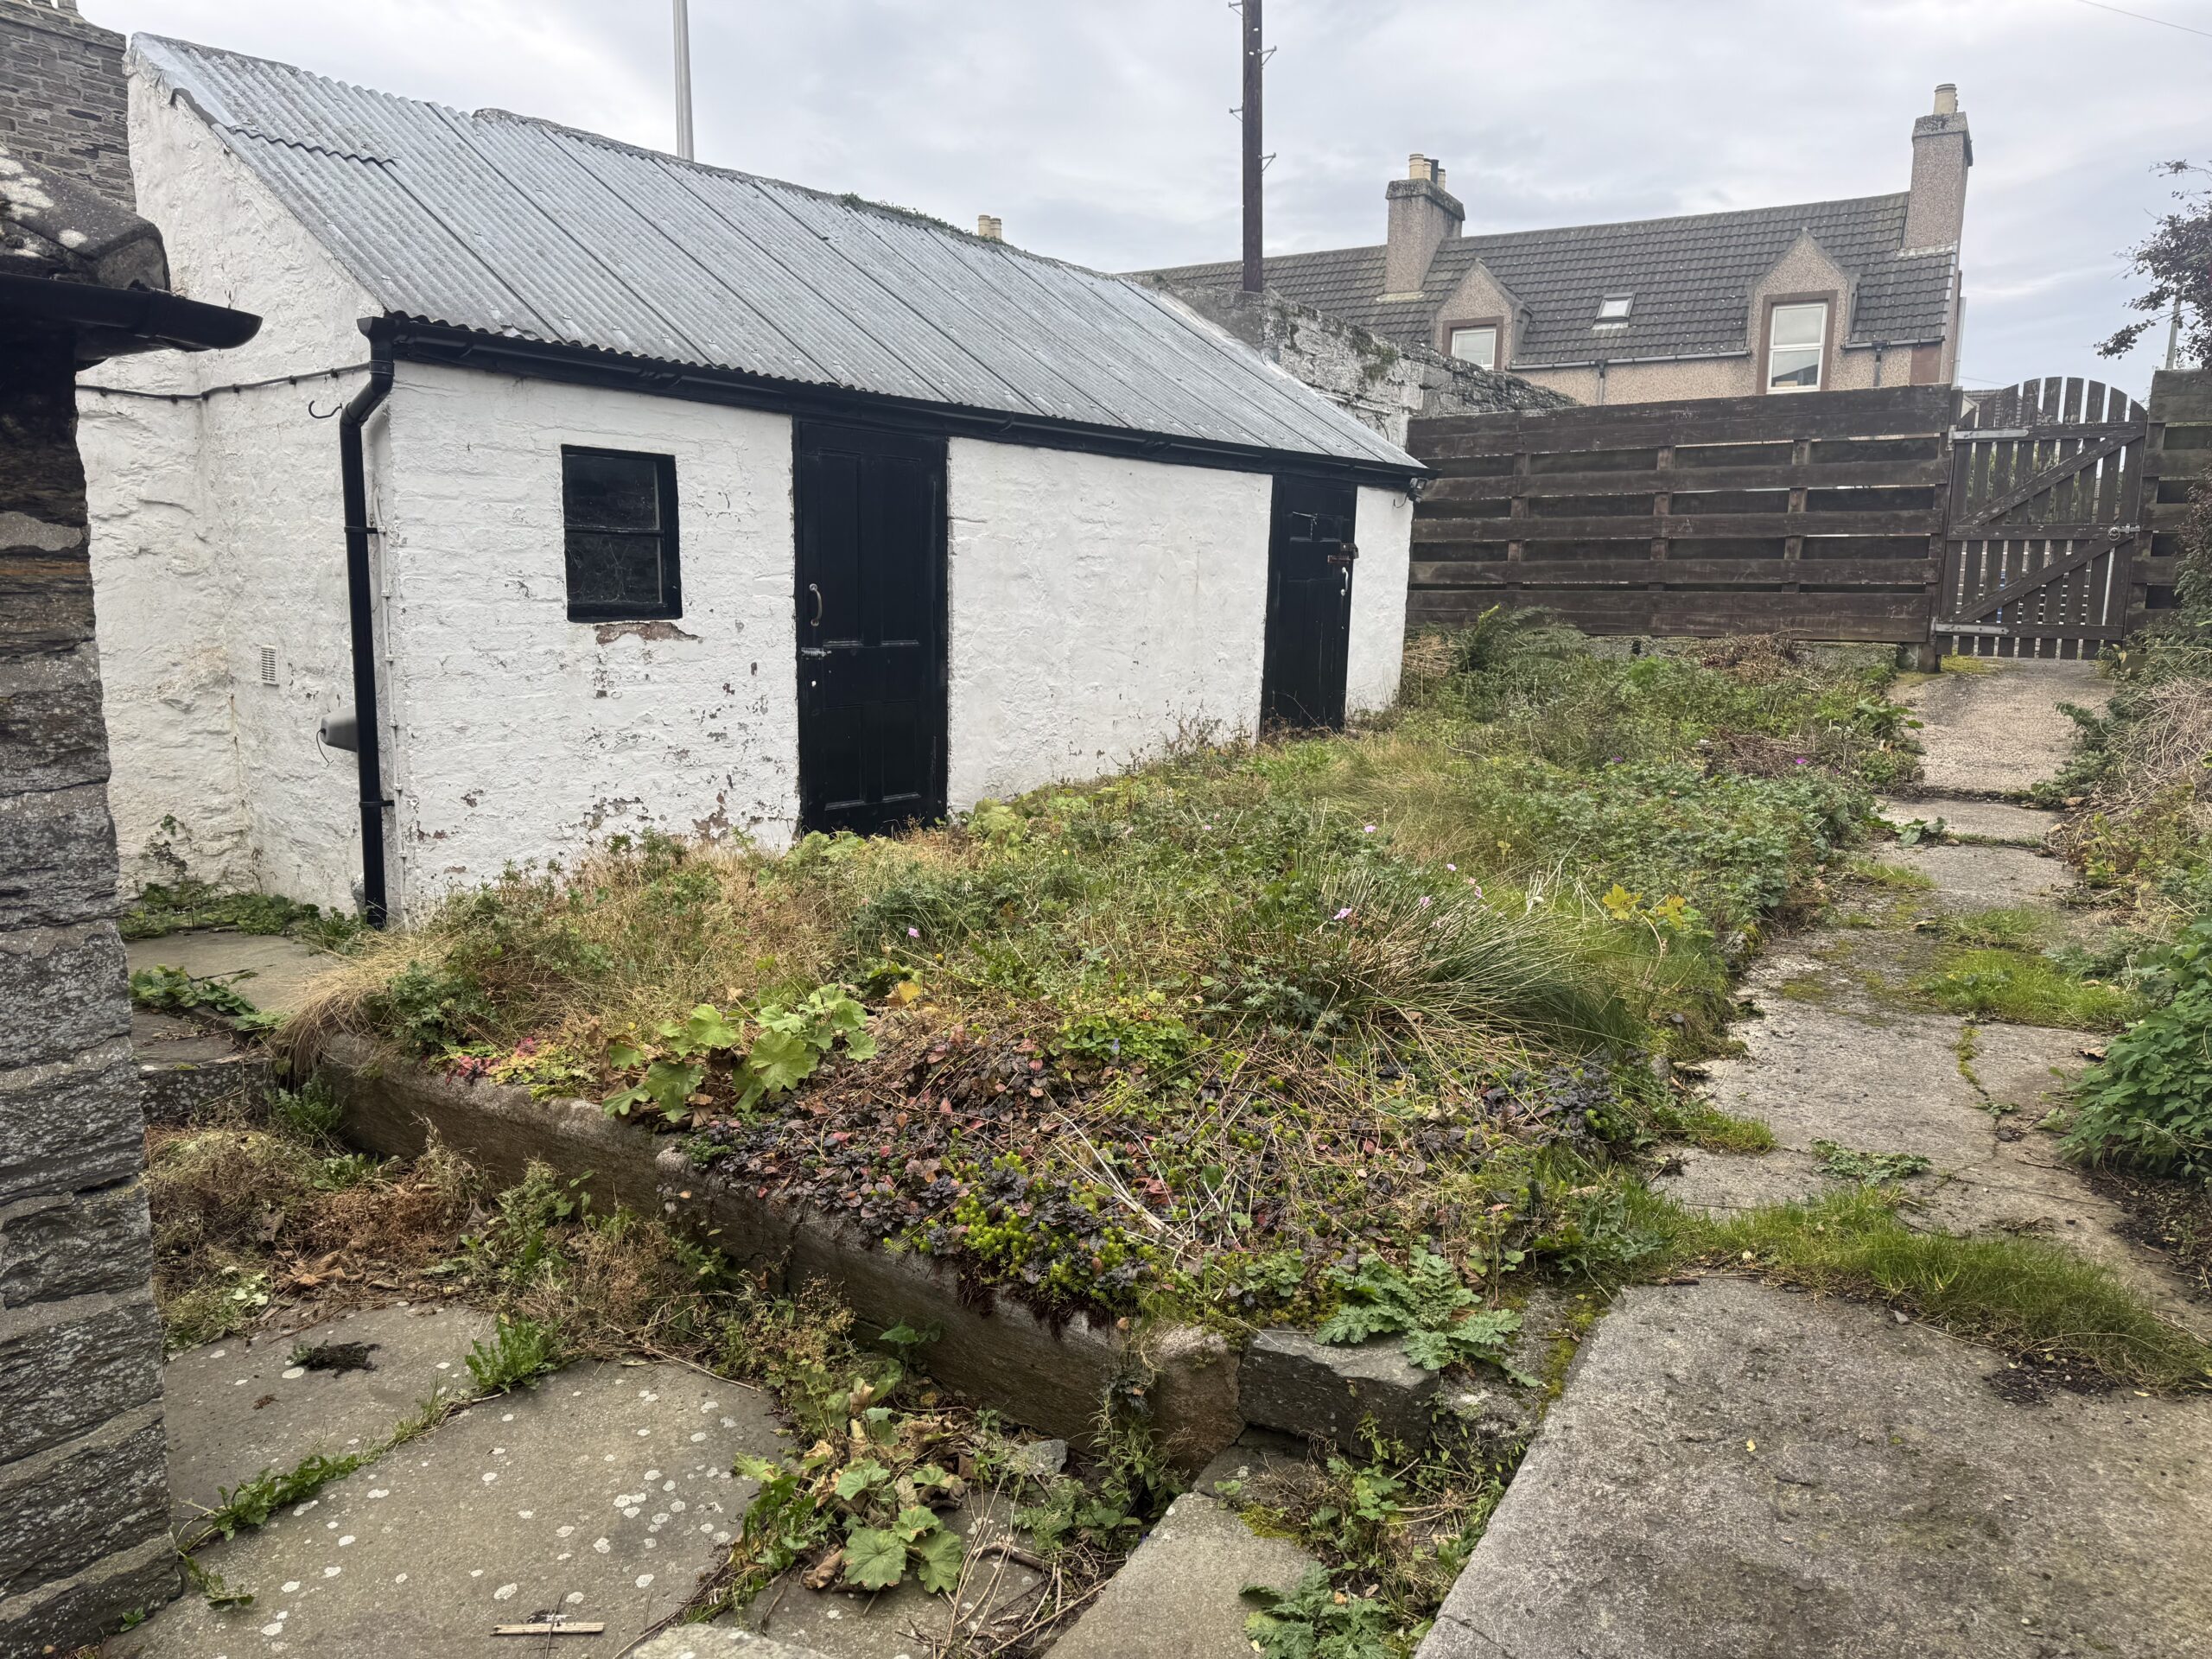
Outbuilding 3.19m x 1.73m & 3.41m x 1.86m
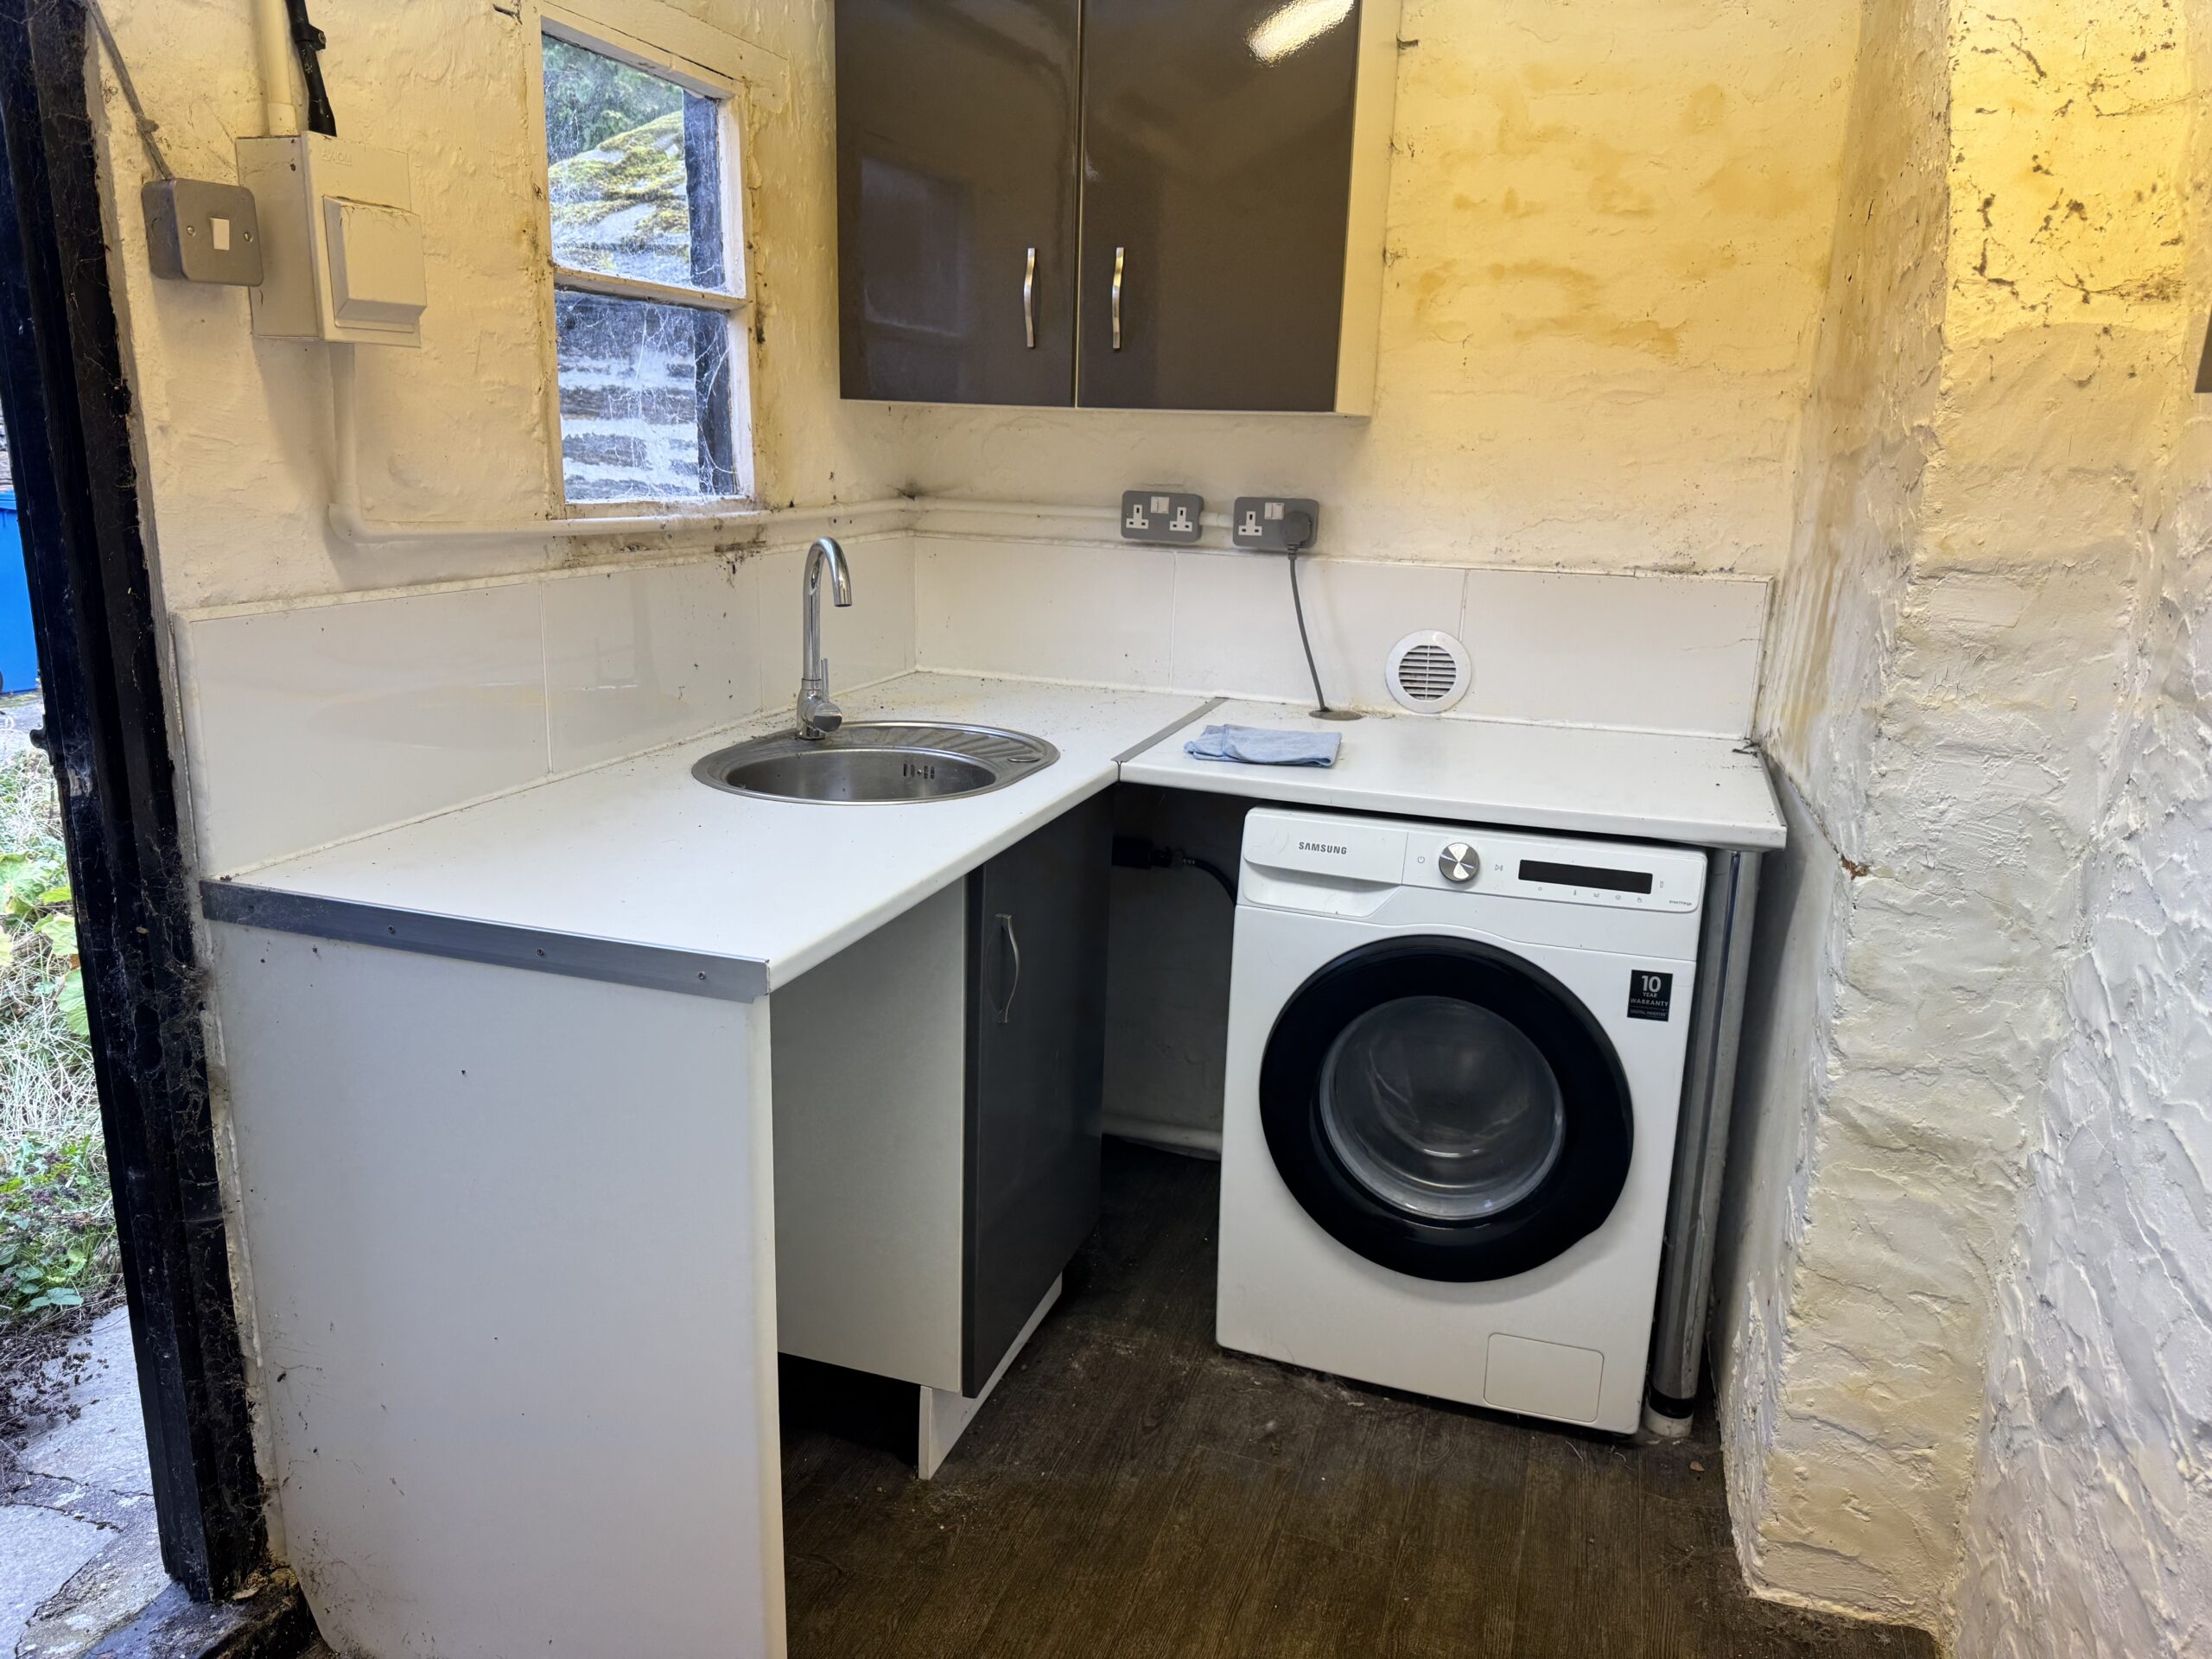
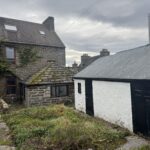
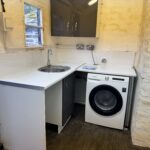
The block-built outbuilding has metal sheeting to the roof. There are two rooms, each fitted with timber entrance doors and a window to the front. One room is utilised as a utility room and is fitted with a wall and base unit with fitted worktop and a stainless steel bowl with mixer tap. A washing machine is plumbed below the worktop. The flooring is laid to vinyl and there is a striplight to the ceiling and there is fitted power. The second room has fitted power and light.
Garden Grounds
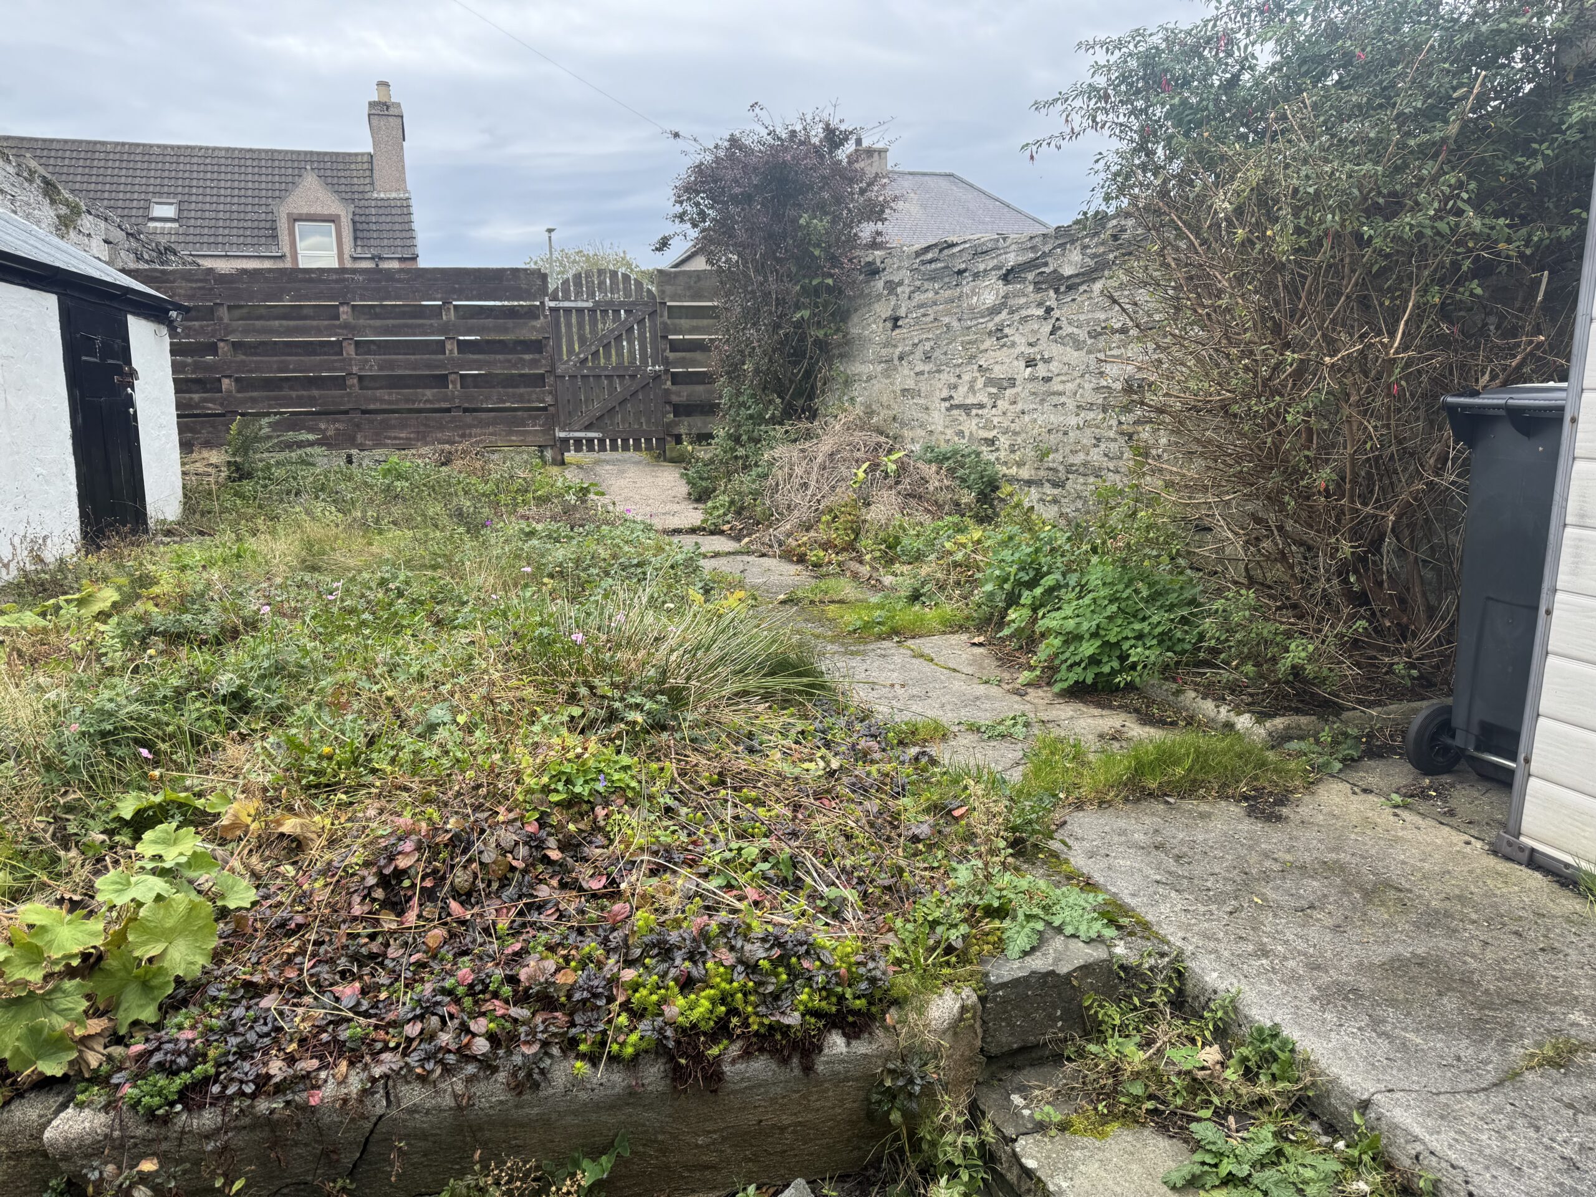
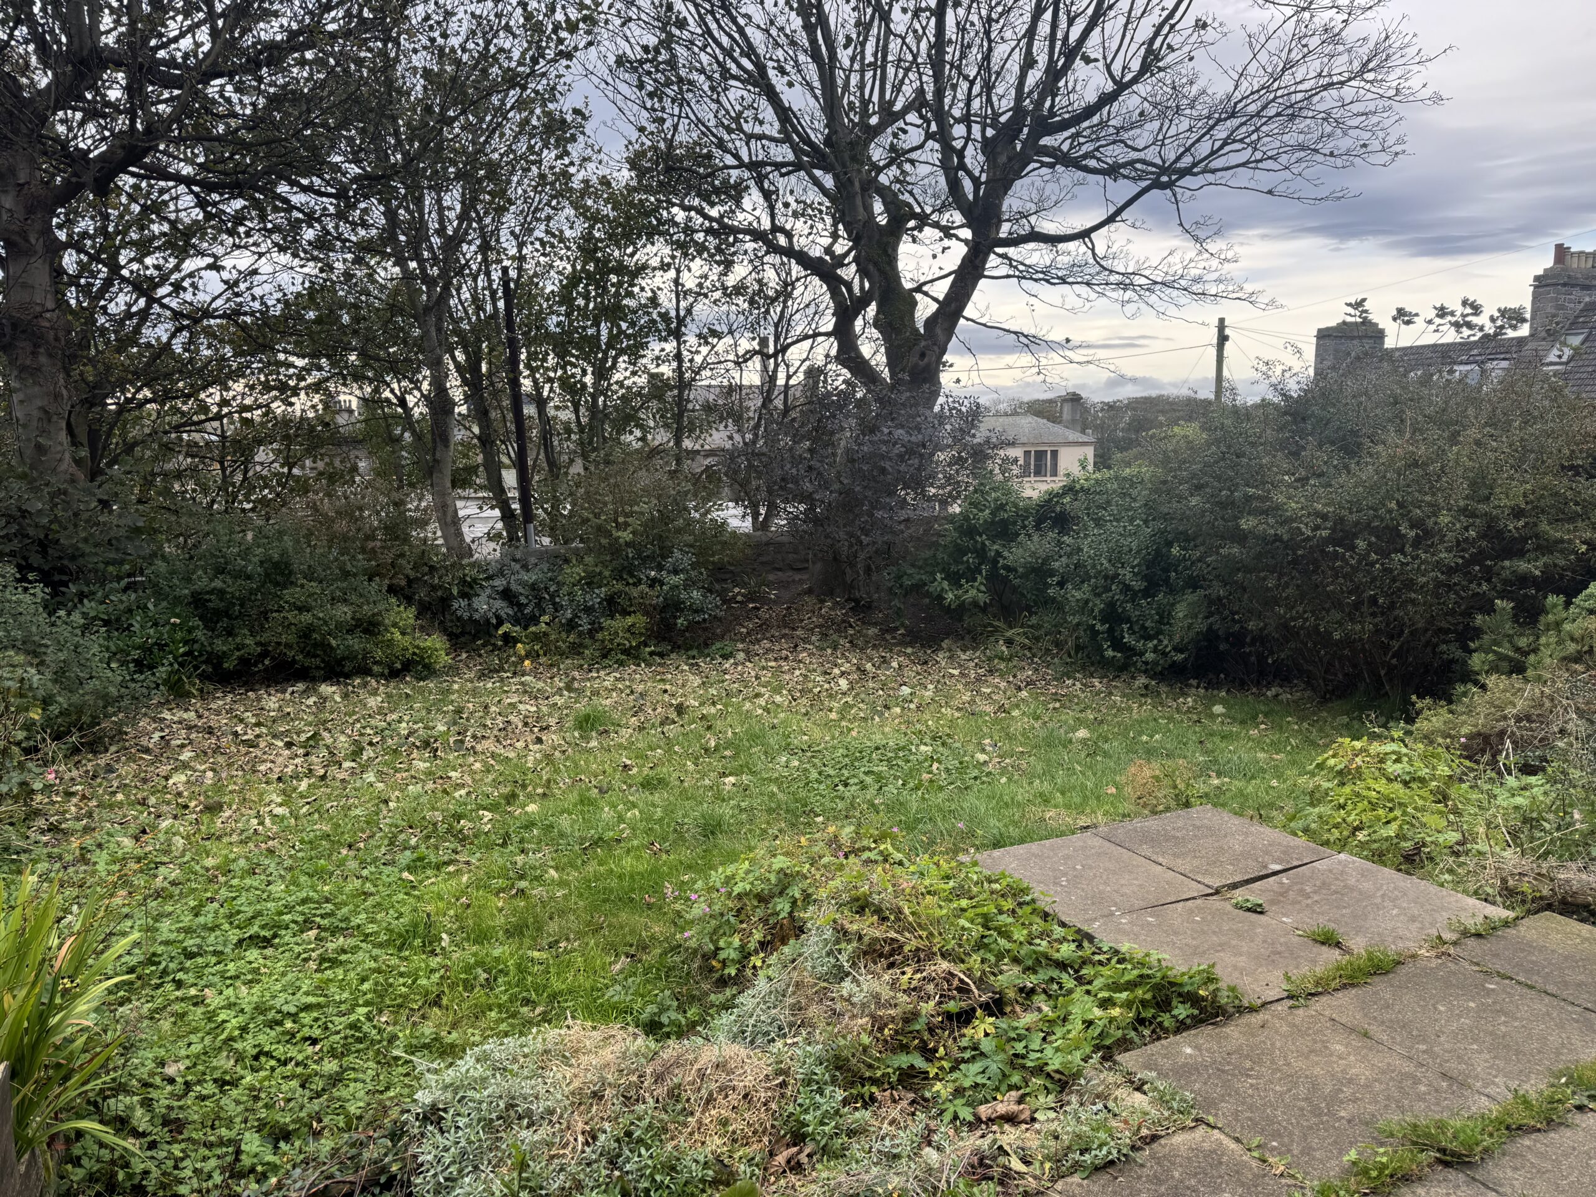
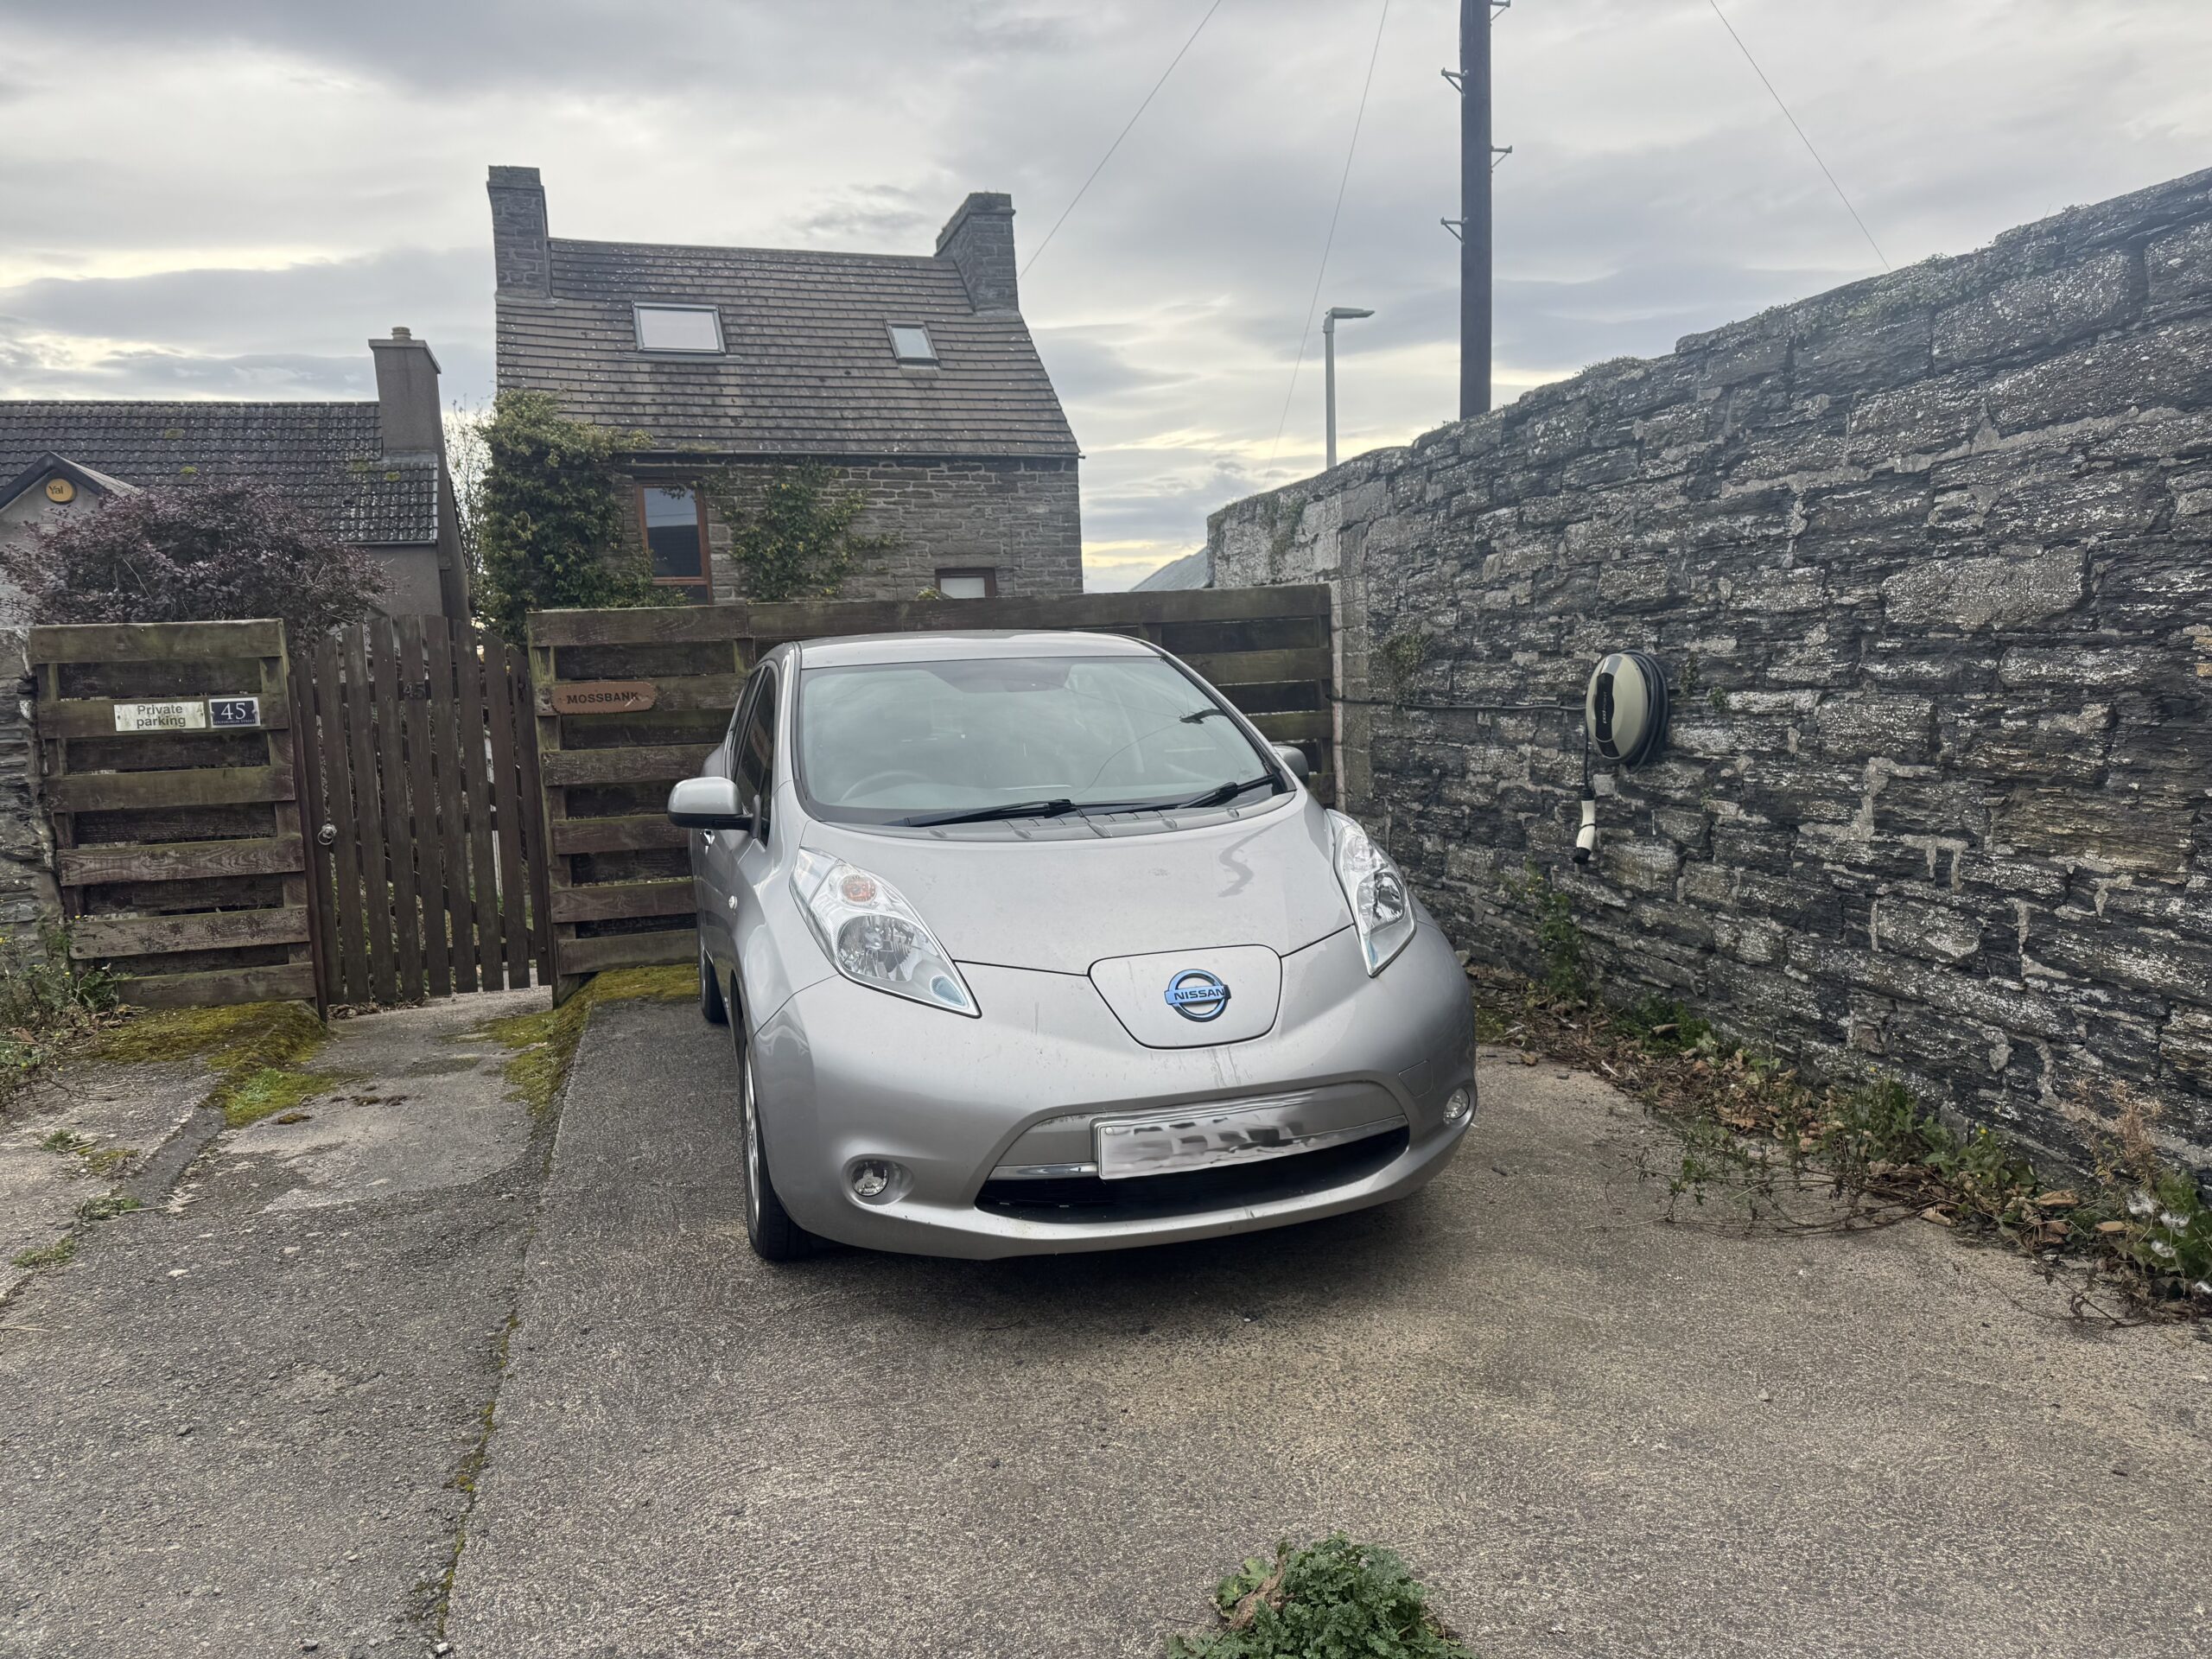
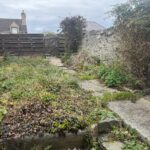
There are walled gardens to both front and rear with trees, shrubs and flowers. There is also a paved patio area to the rear. There is offroad parking to the front and there is a fitted EV Charger to the wall.
COUNCIL TAX BAND: D
EPC: D
POSTCODE: KW1 4NS
PRICE: Offers Over £225,000
ENQUIRIES: jacqueline@crawfordandcoghillhomes.com
VIEWINGS: By appointment with Crawford & Coghill Homes – 07535 356258
OFFERS TO: Offers should be submitted to Crawford & Coghill Homes, 28 Bank Row, Wick, KW1 5EY
OFFICE HOURS: 2-5pm Monday – Friday and anytime by appointment
WHAT3WORDS: ///yawned.cared.homeward
The information set out here is provided for the convenience and guidance of interested parties. Whilst believed to be true and accurate no statement made here or any representation made by or on behalf of the seller is guaranteed to be correct. All measurements are approximate. Intending purchasers should verify the particulars on their visit to the property and note that the information given does not remove the need for a full survey and all appropriate enquiries.