
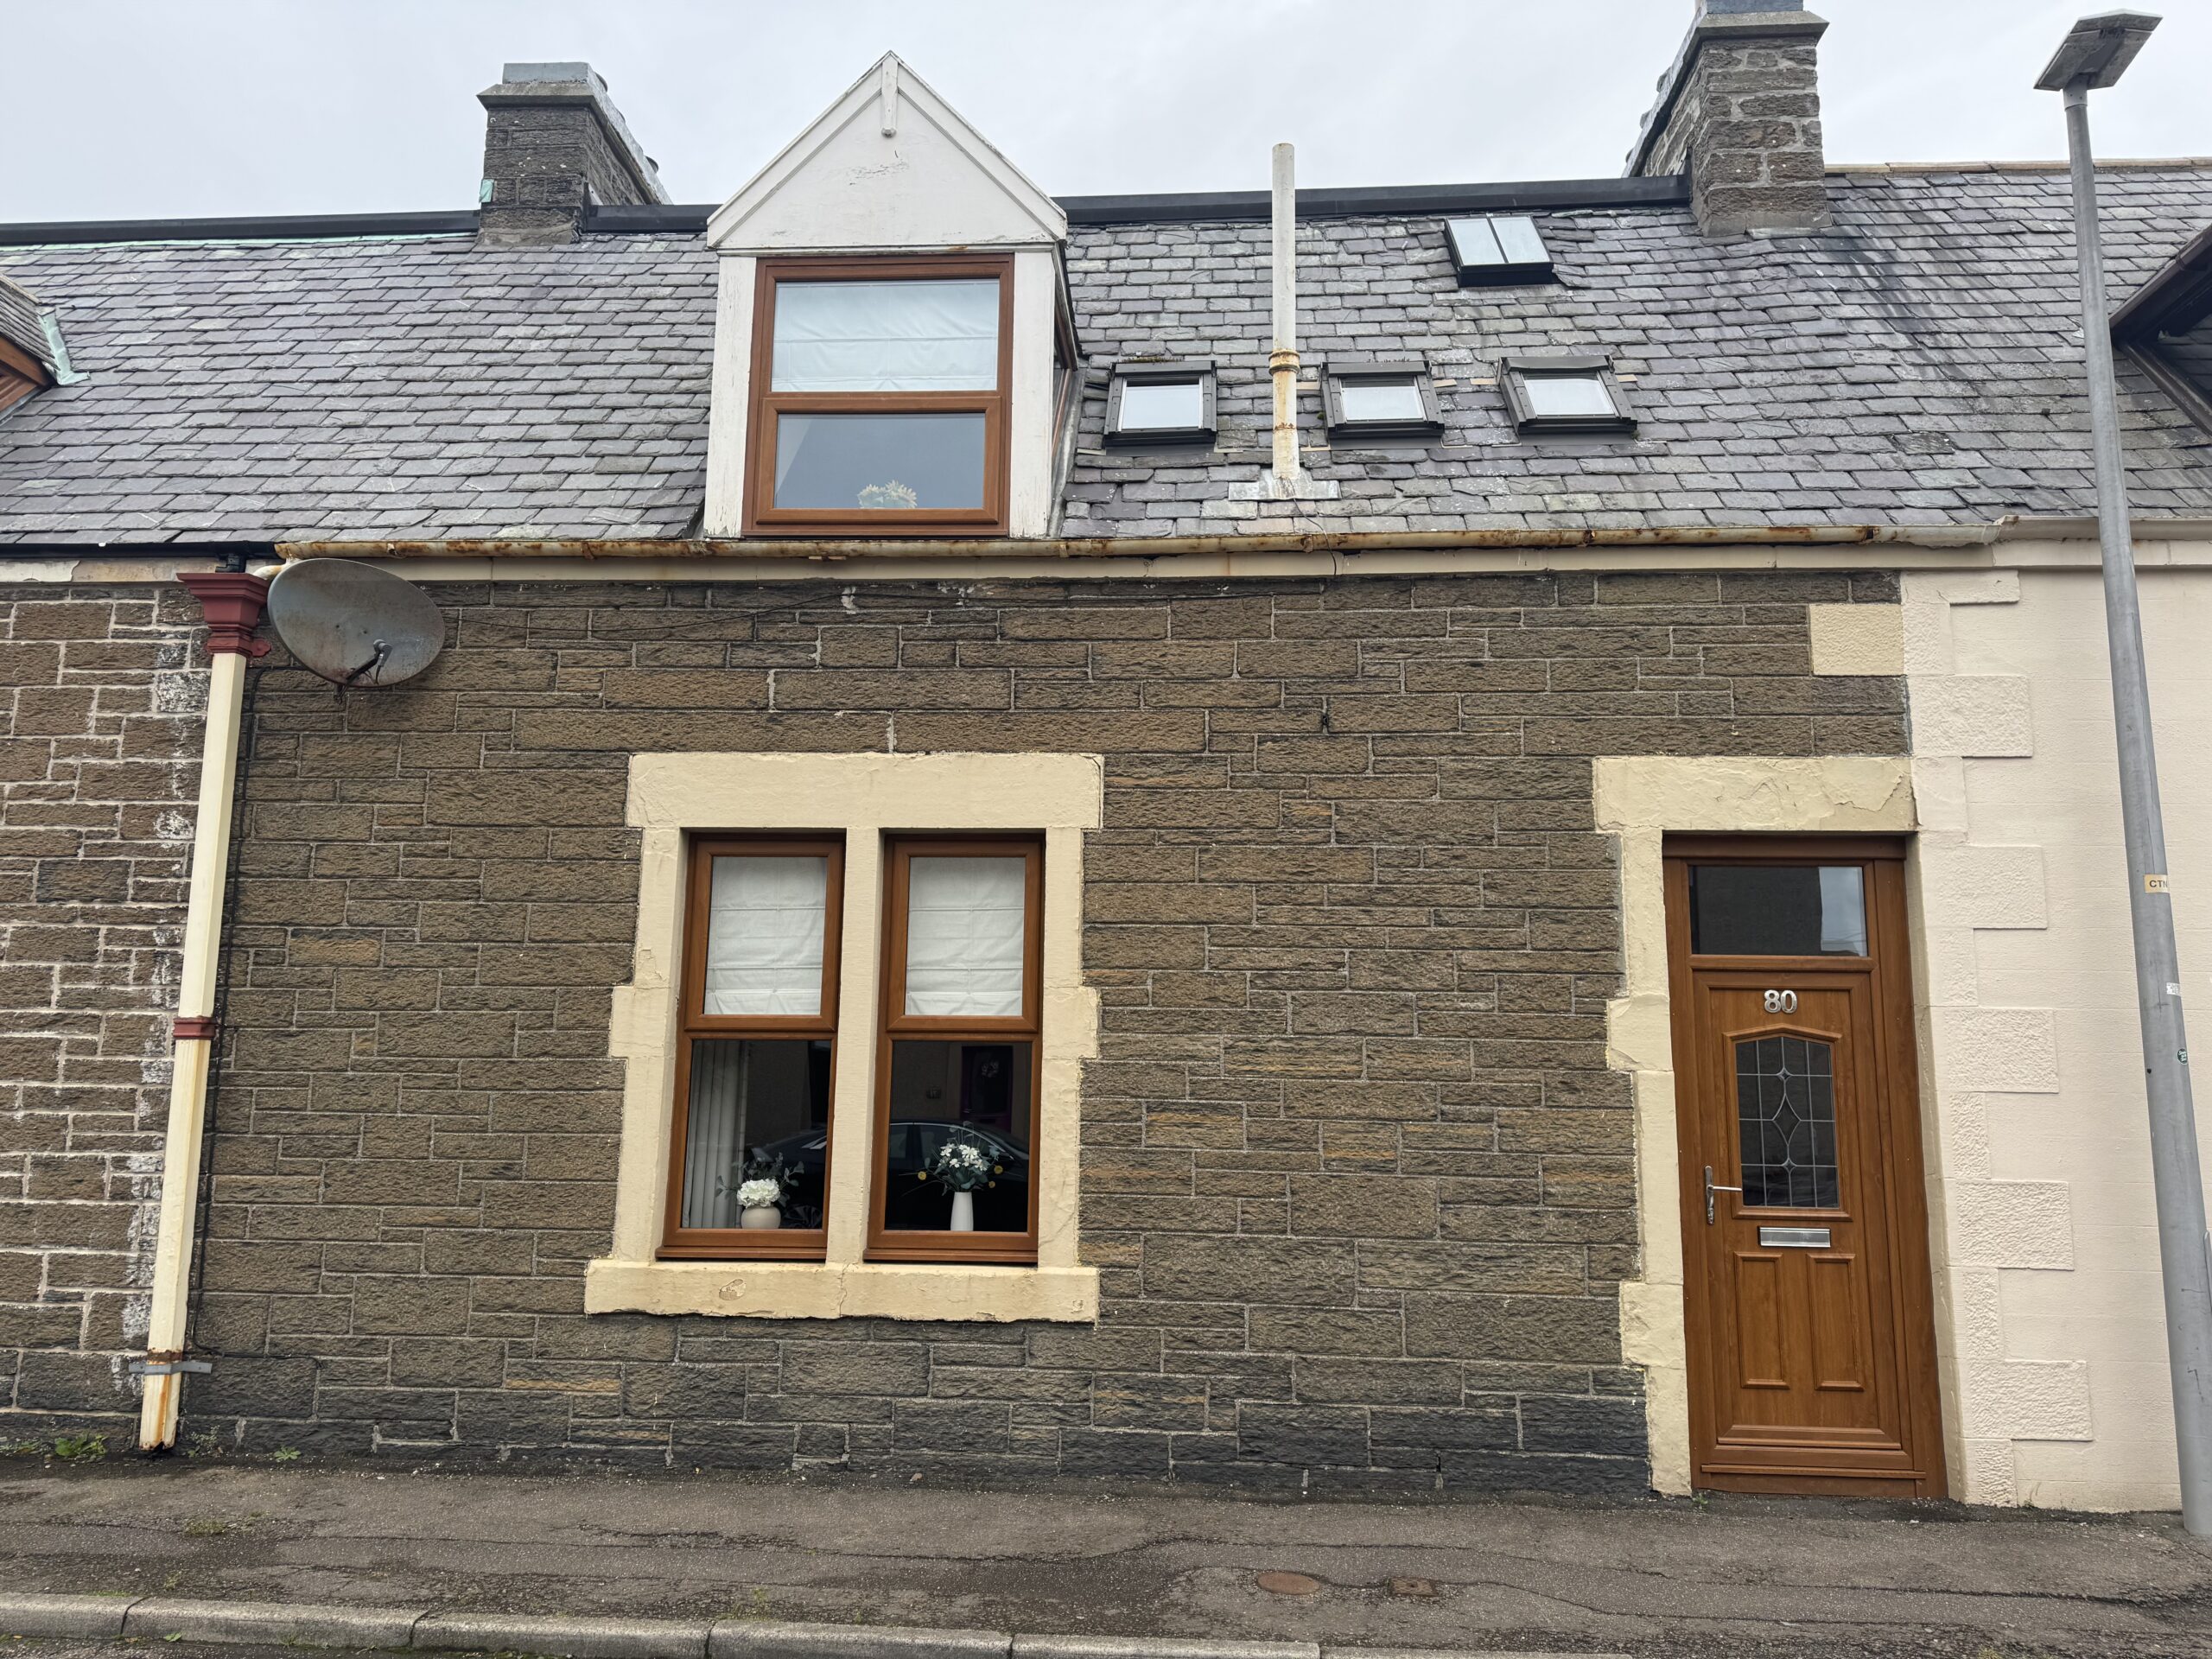







80 Henrietta Street, Wick
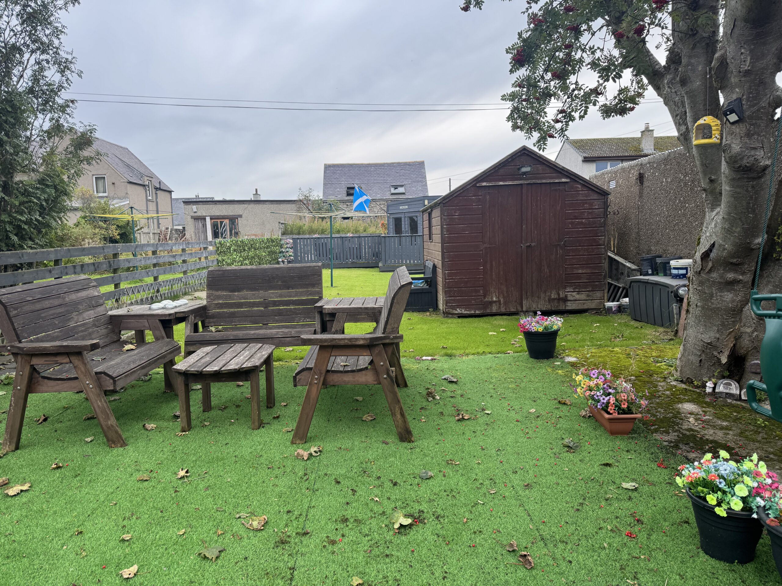
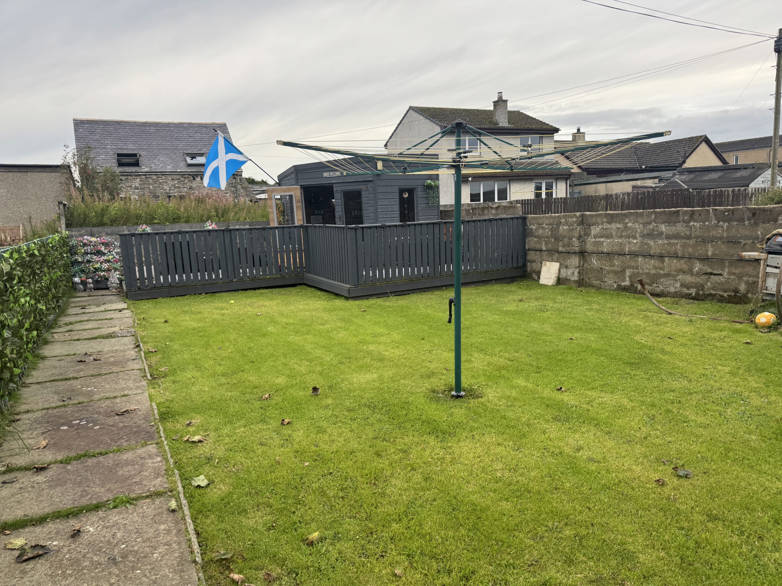
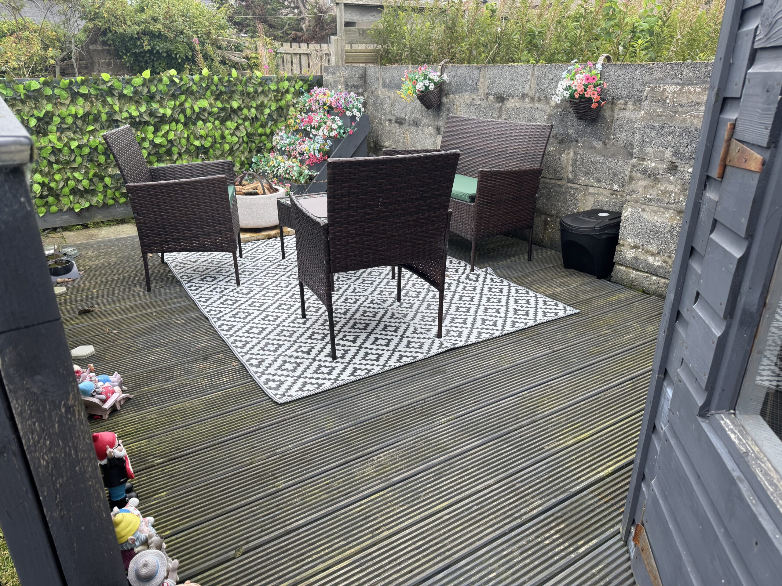
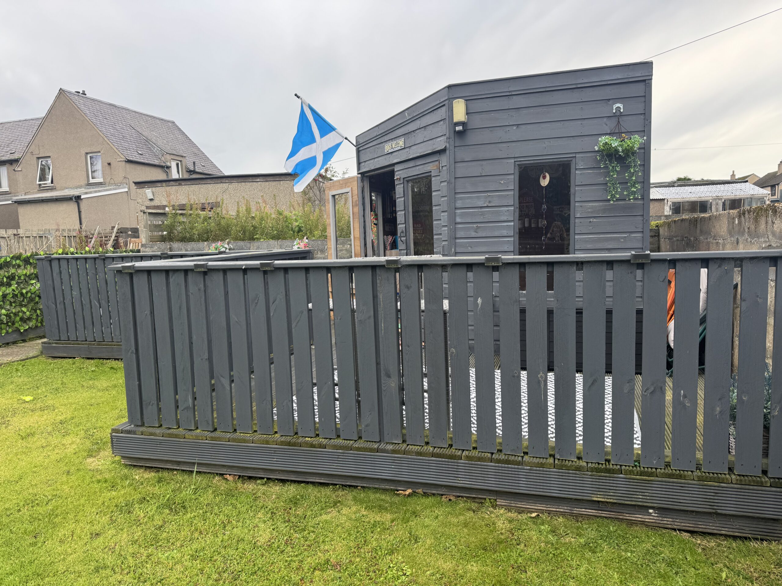
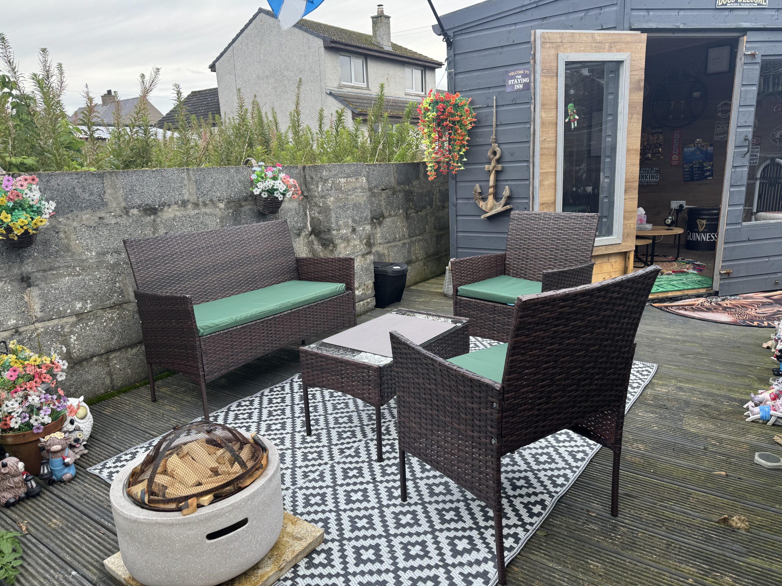
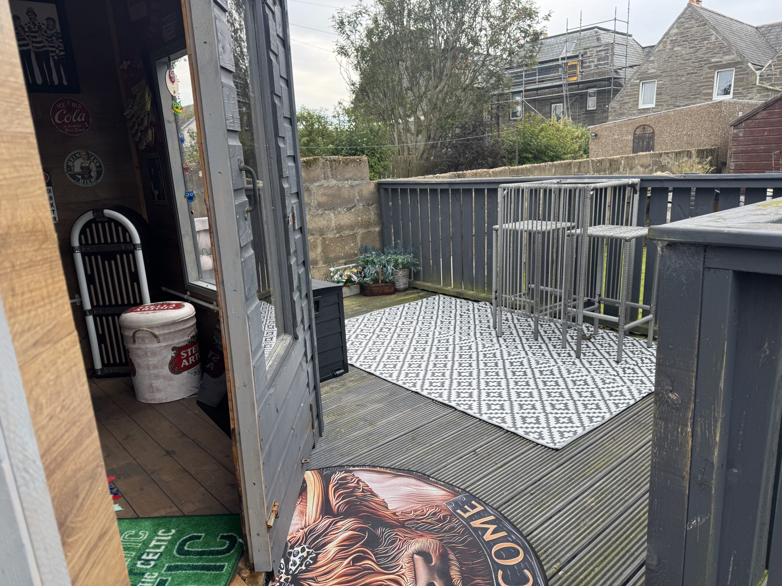
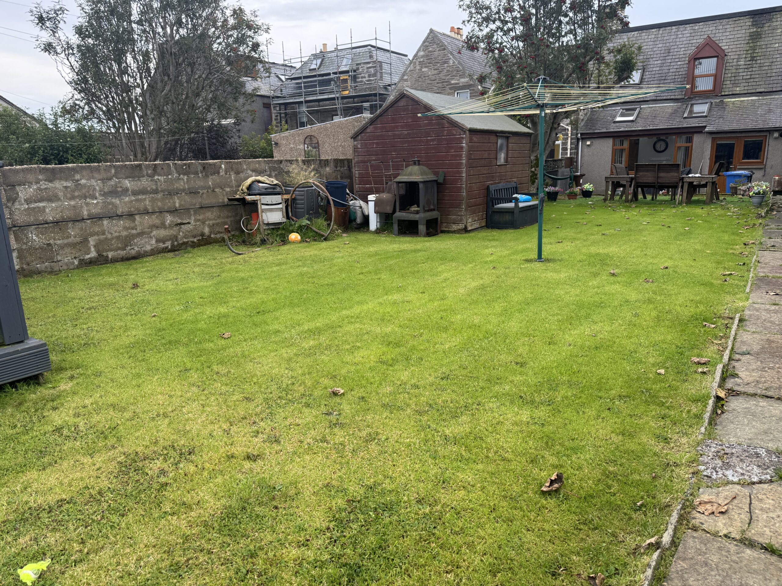
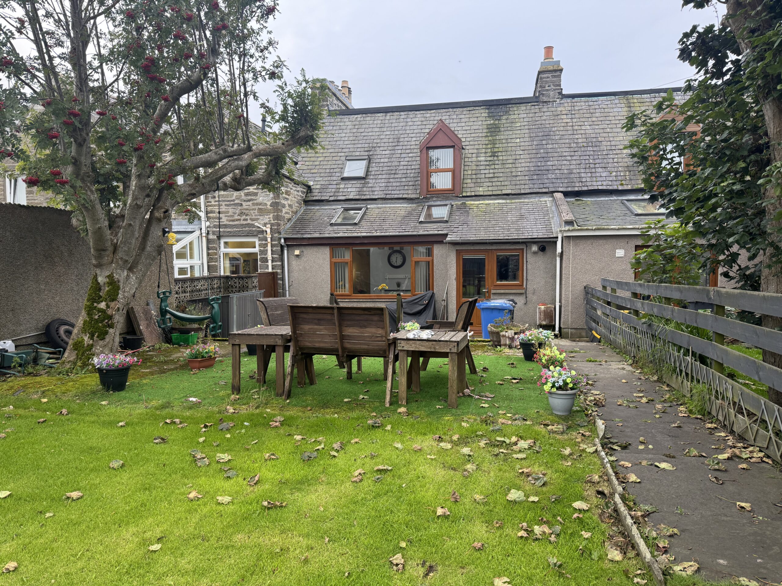
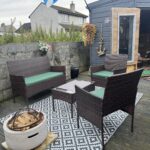
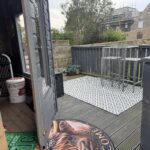
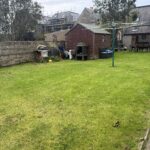
A beautiful mid-terraced, three-bedroom (one with ensuite), stone-built home which retains many of the original features, with a large area of garden to rear. Accommodation comprises vestibule, hallway, lounge, sitting room/dining room, Ashley Ann fitted kitchen and a utility room on the ground floor, upstairs from the landing there are three bedrooms, one with ensuite and a family bathroom. This beautiful home benefits from mains gas central heating and is presented in walk-in condition. Outside to the rear, there is a patio area, timber shed, a timber summer house with decked area and extensive lawn with a Rowan tree. Early viewing is recommended.
Vestibule: 1.86m x 1.40m
There is a partial glazed Upvc entrance door with a glazed panel above, the flooring boasts the original tiles and a half-glazed door leads into the hallway.
Hallway
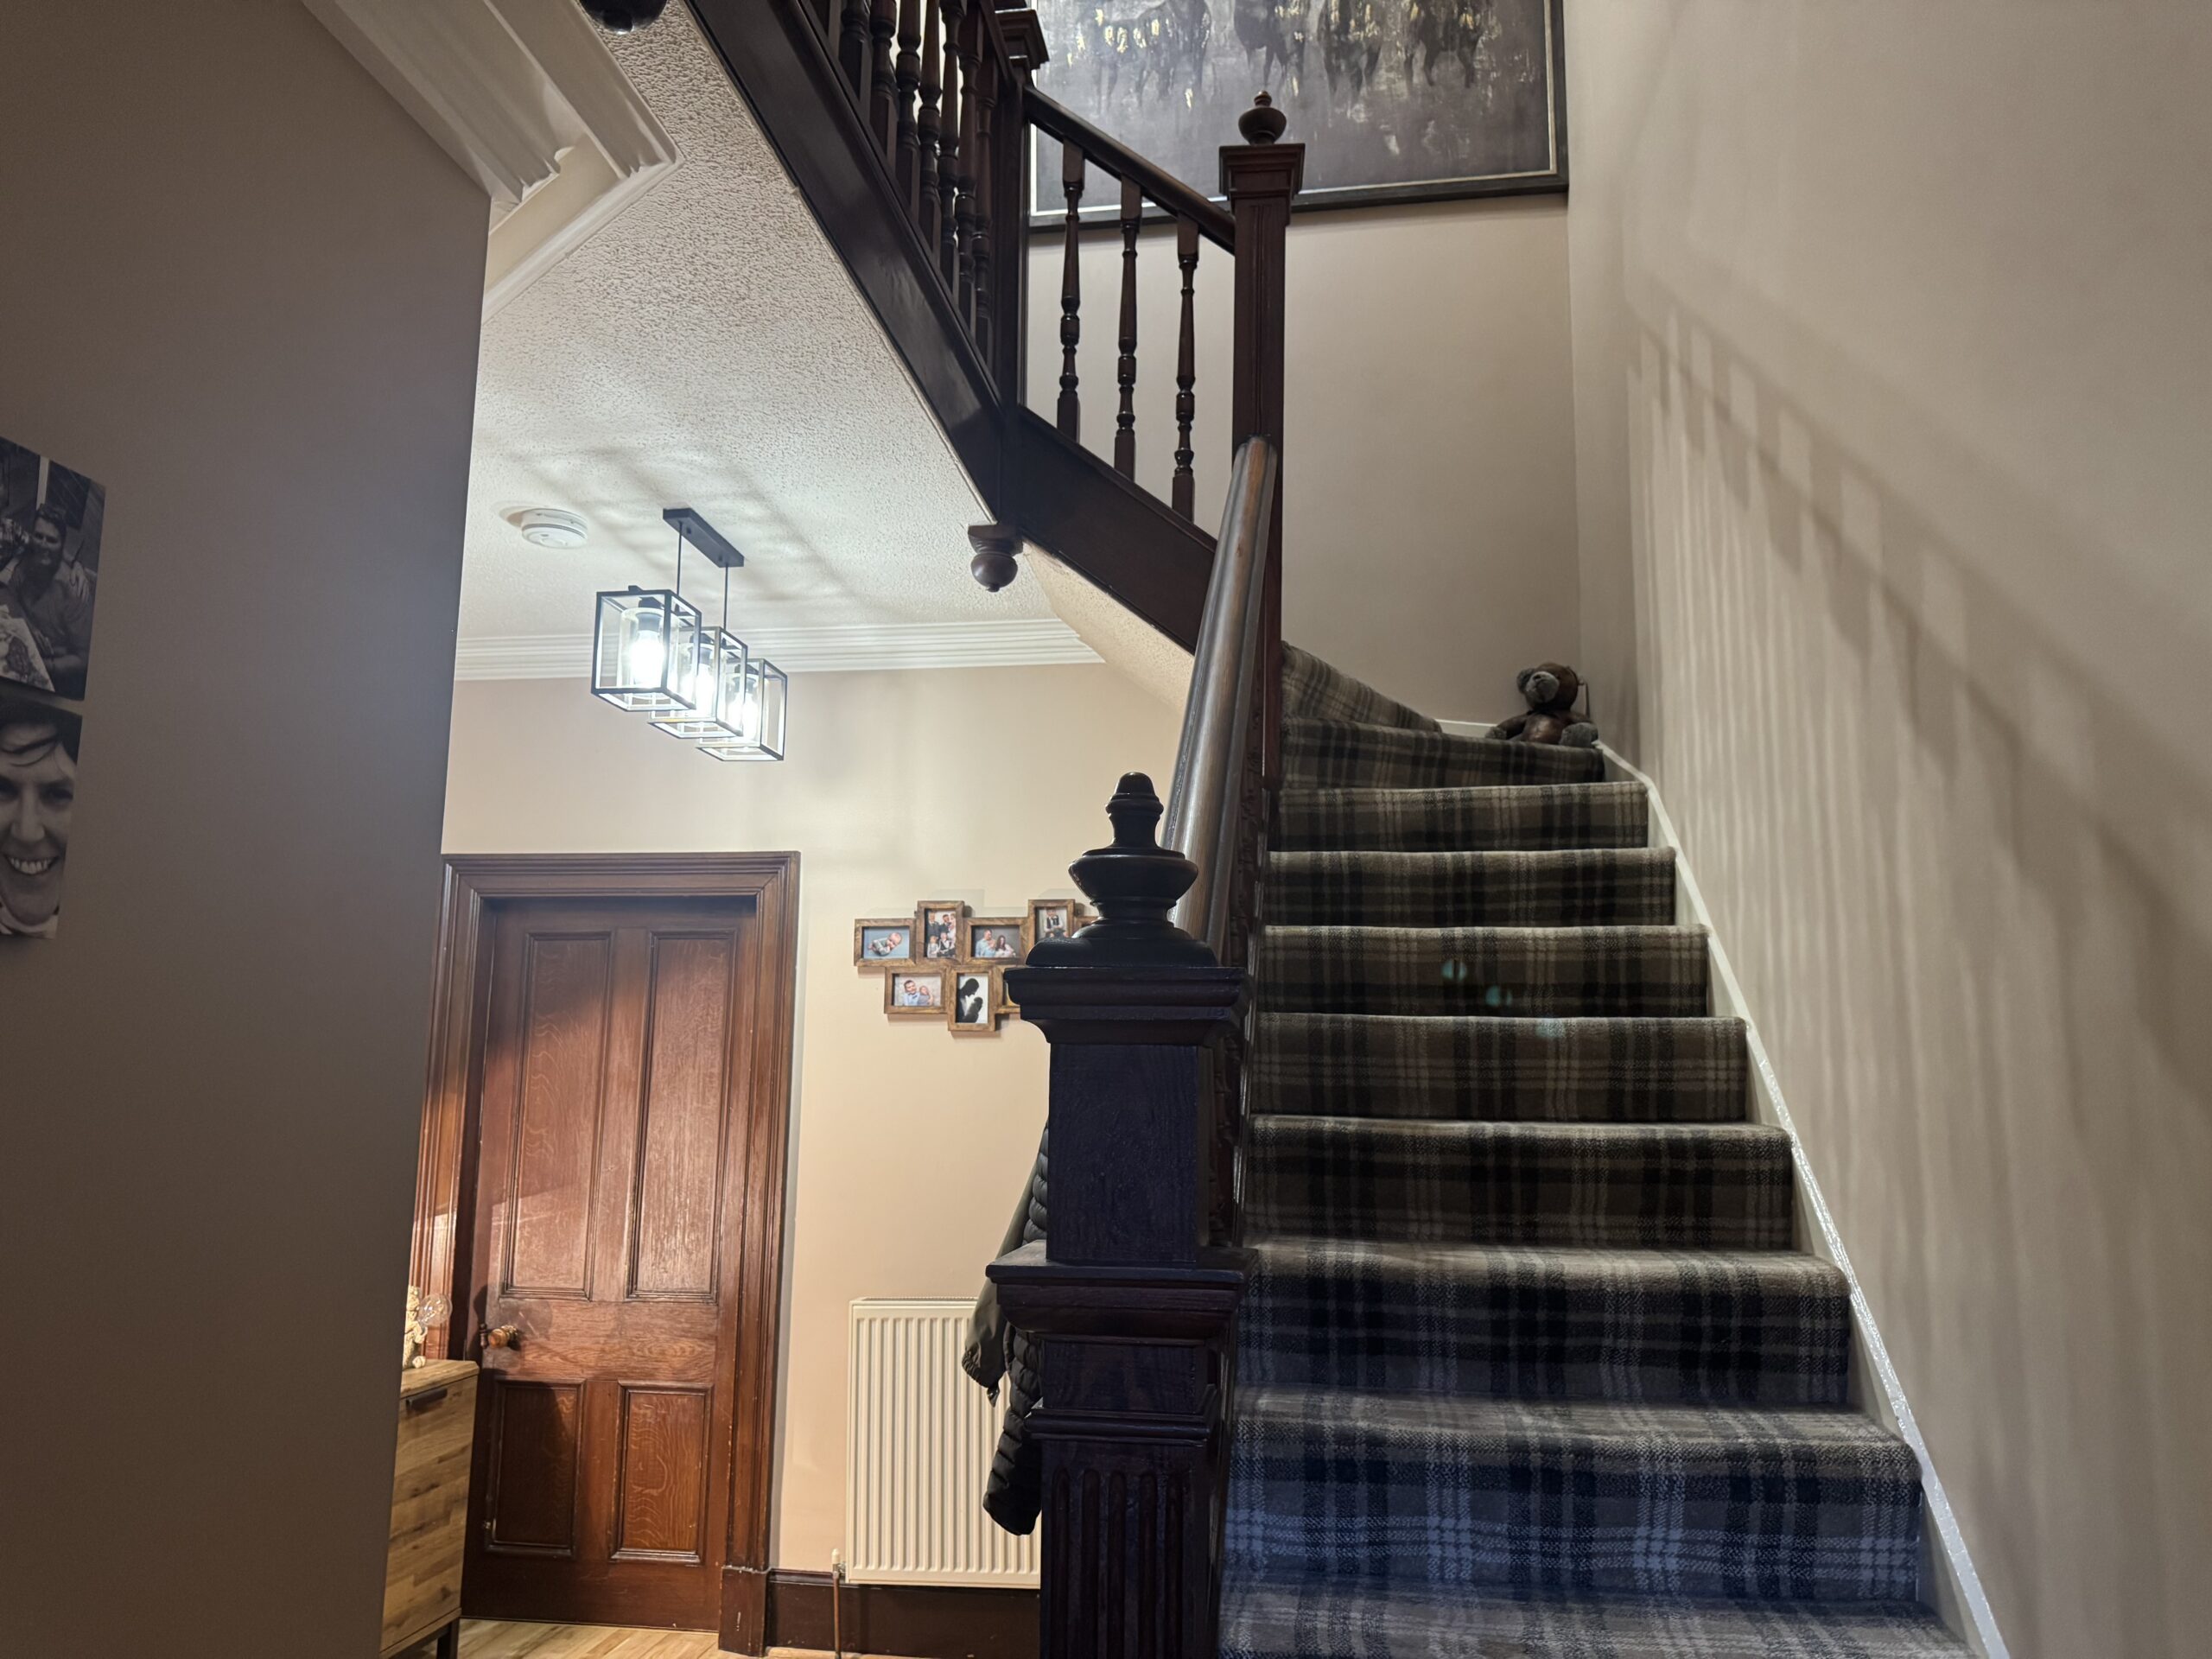
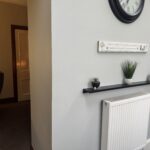
A spacious hallway has a staircase to the upper floor and a deep under-stair storage cupboard. The flooring is laid to solid wood and there is a radiator to the wall. Doors lead into the front lounge and sitting/dining room.
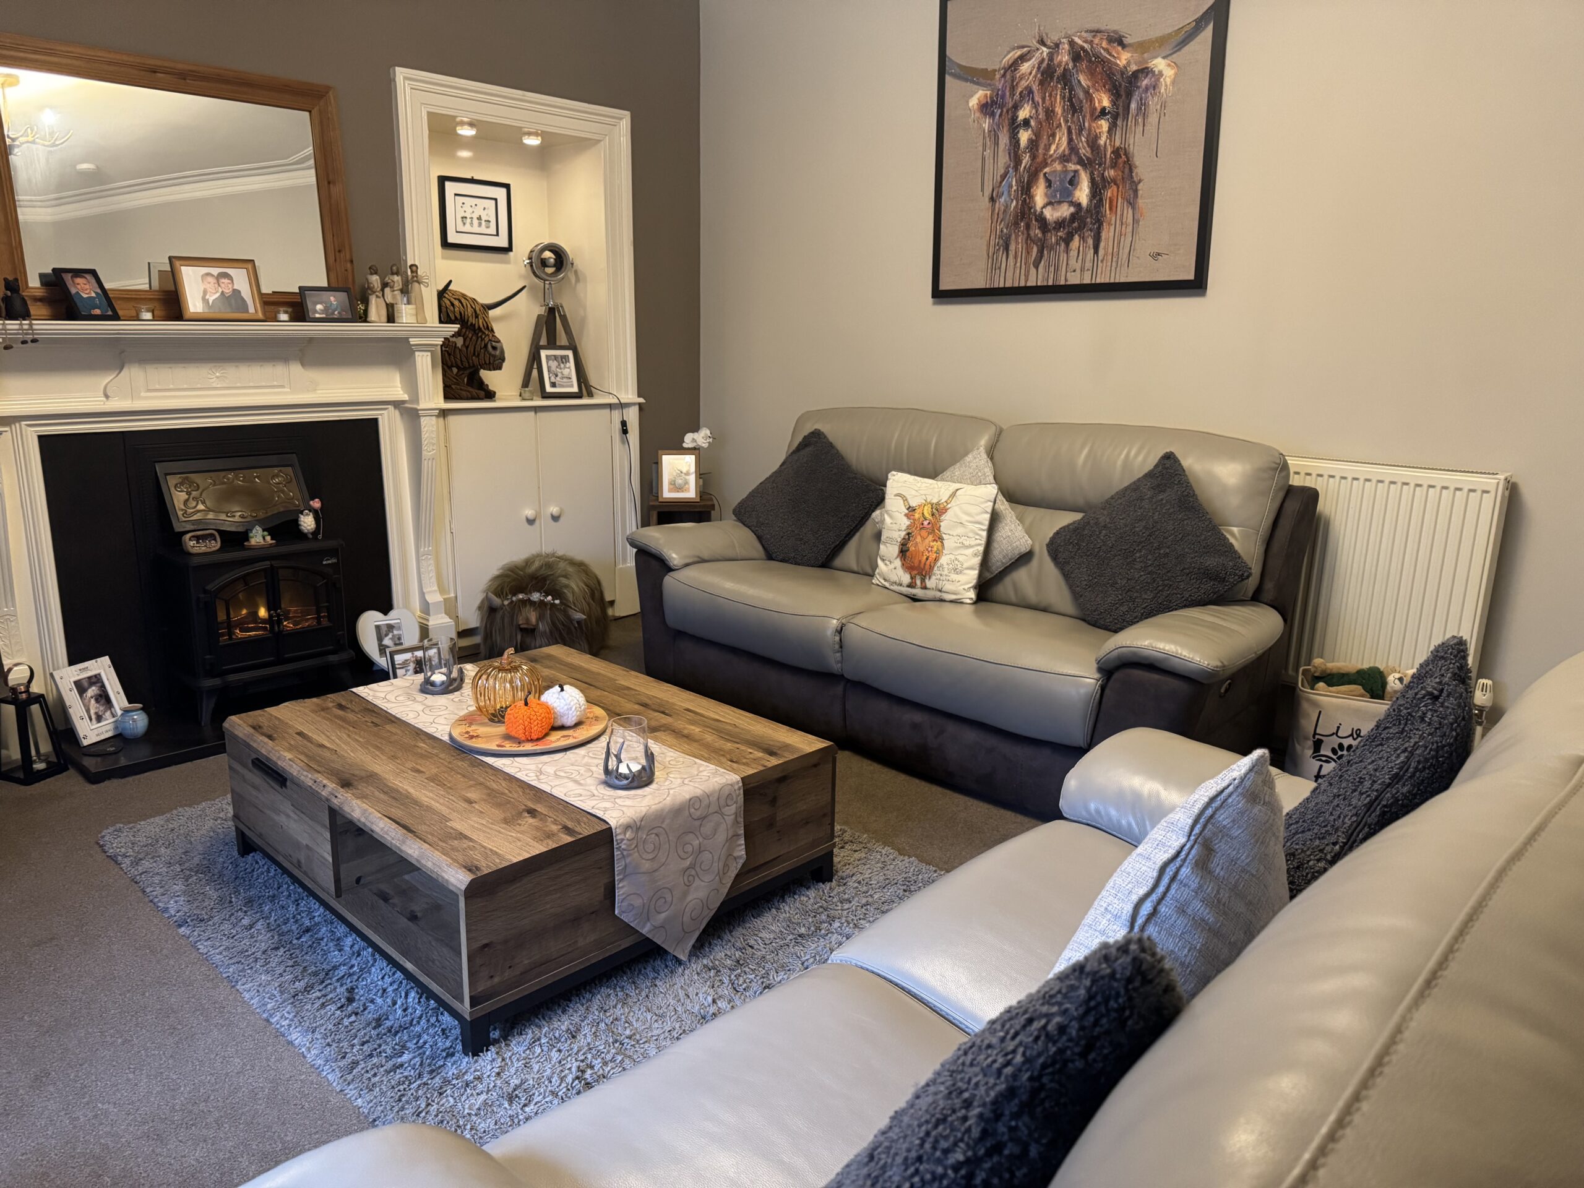
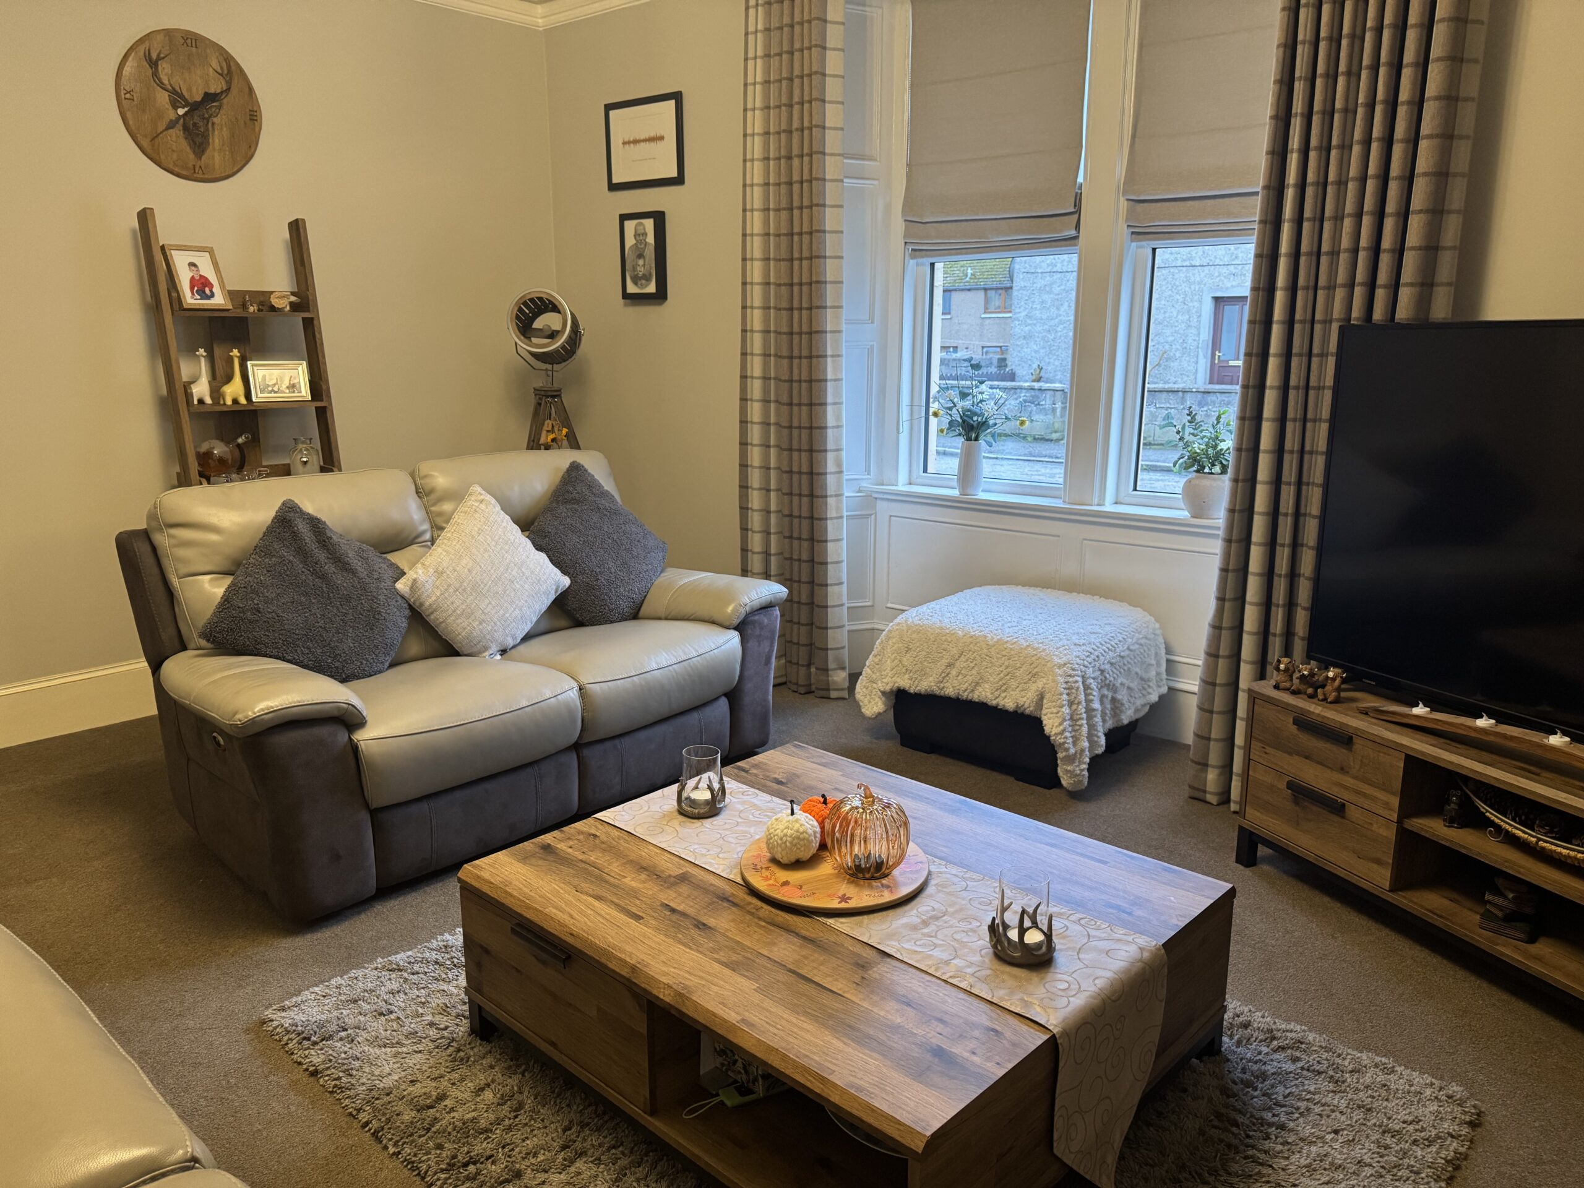
Lounge: 5.16m x 4.09m
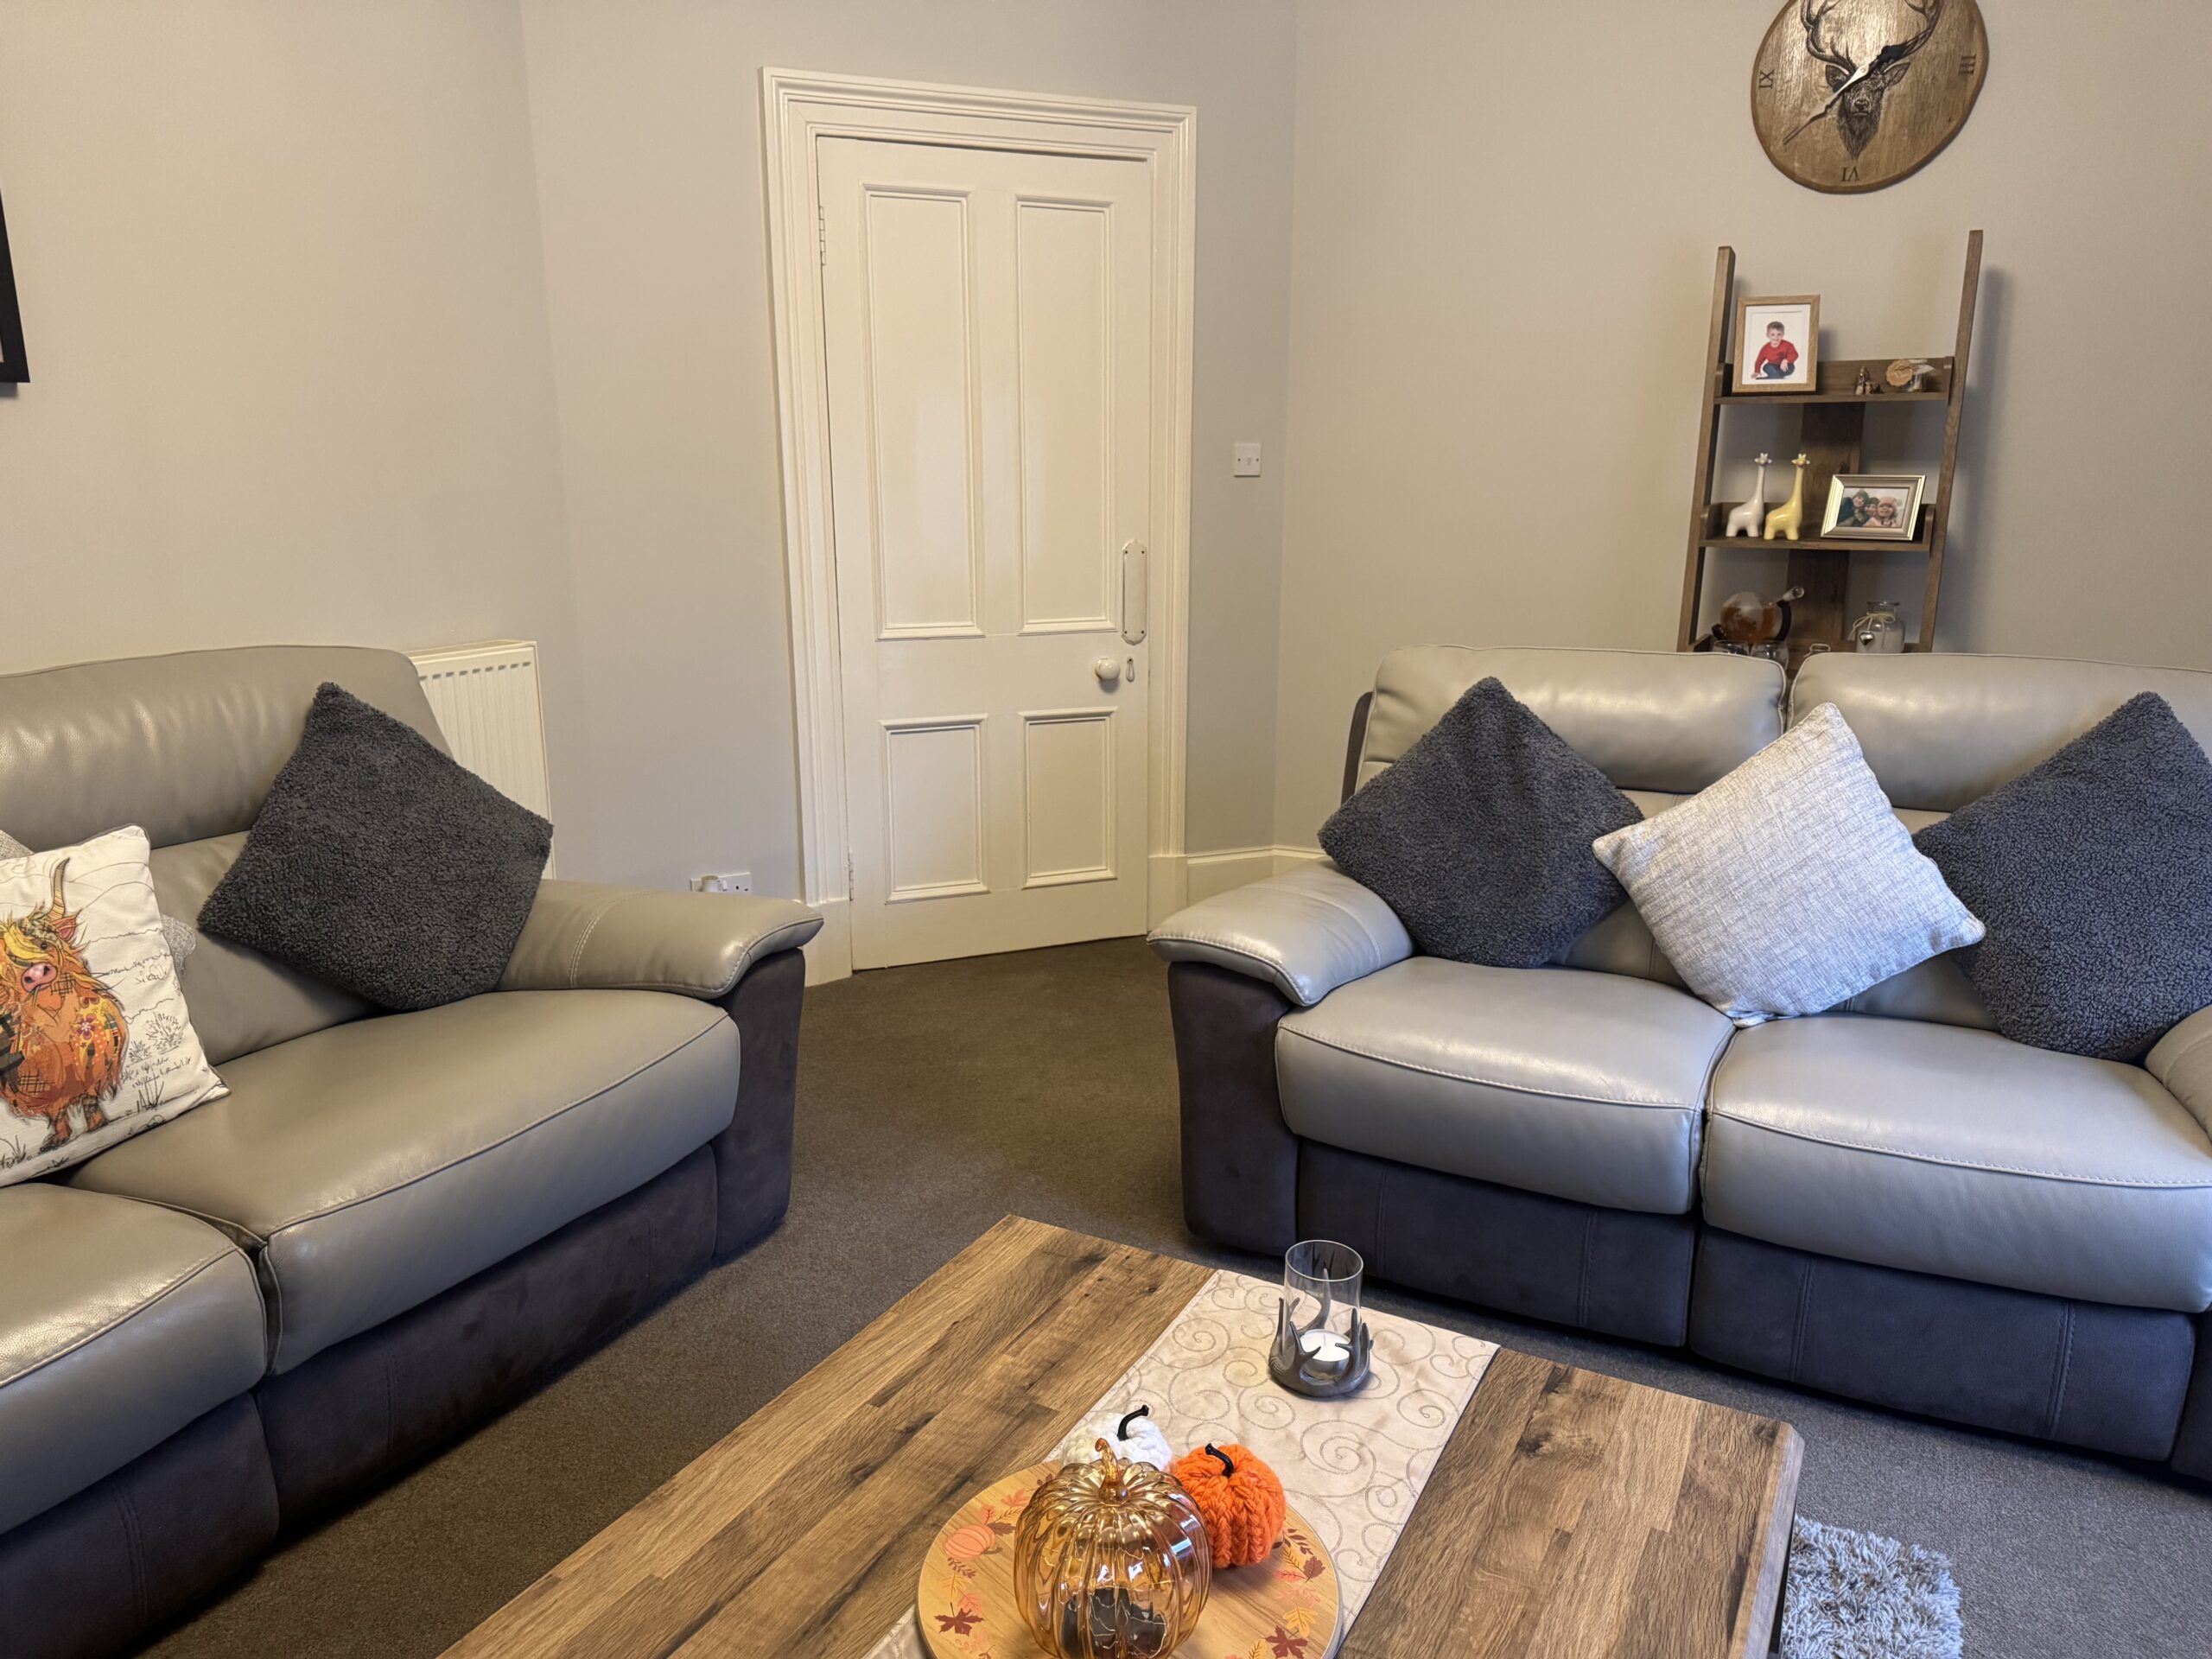
This beautiful room has a large window facing to the front with the original wooden panelling to the sides and beneath. There are deep facings and skirtings in this room and cornicing. There is a fireplace with wooden mantle and Caithness flagstone hearth. There is an alcove with shelved cupboards below. The flooring is laid to carpet and there is a radiator to the wall.
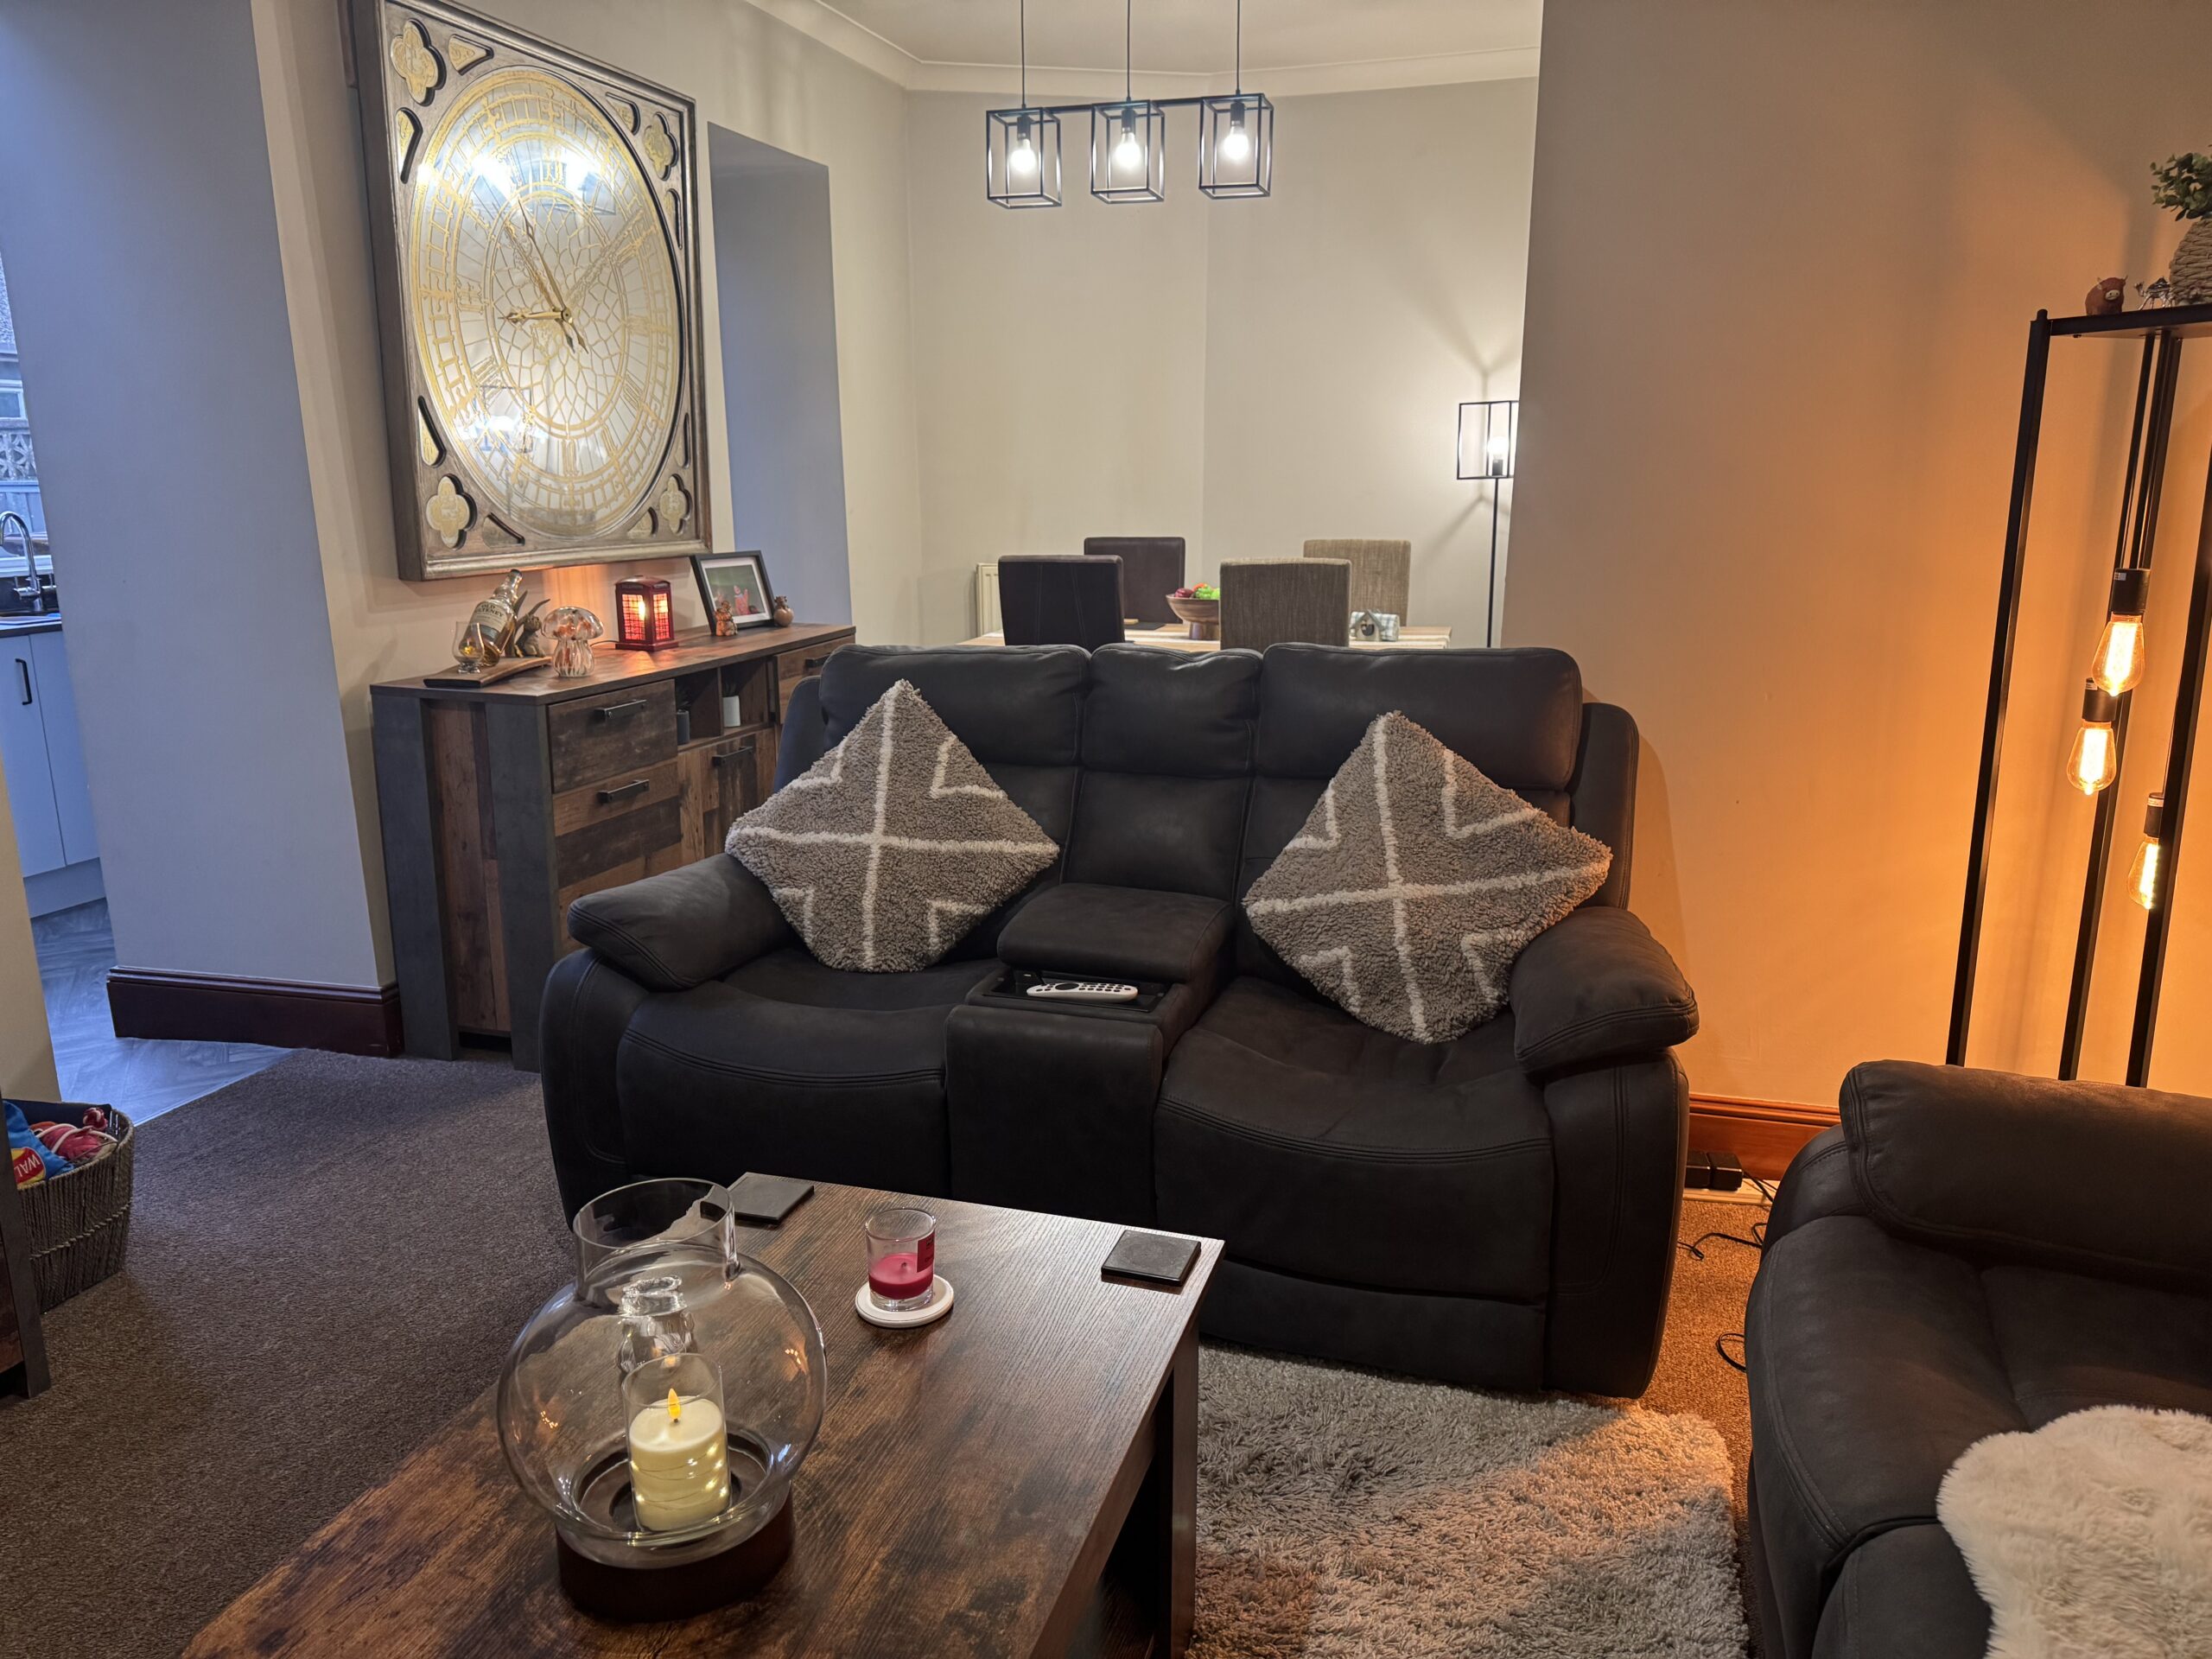
Sitting /Dining Room: 6.95m x 4.00m at widest.
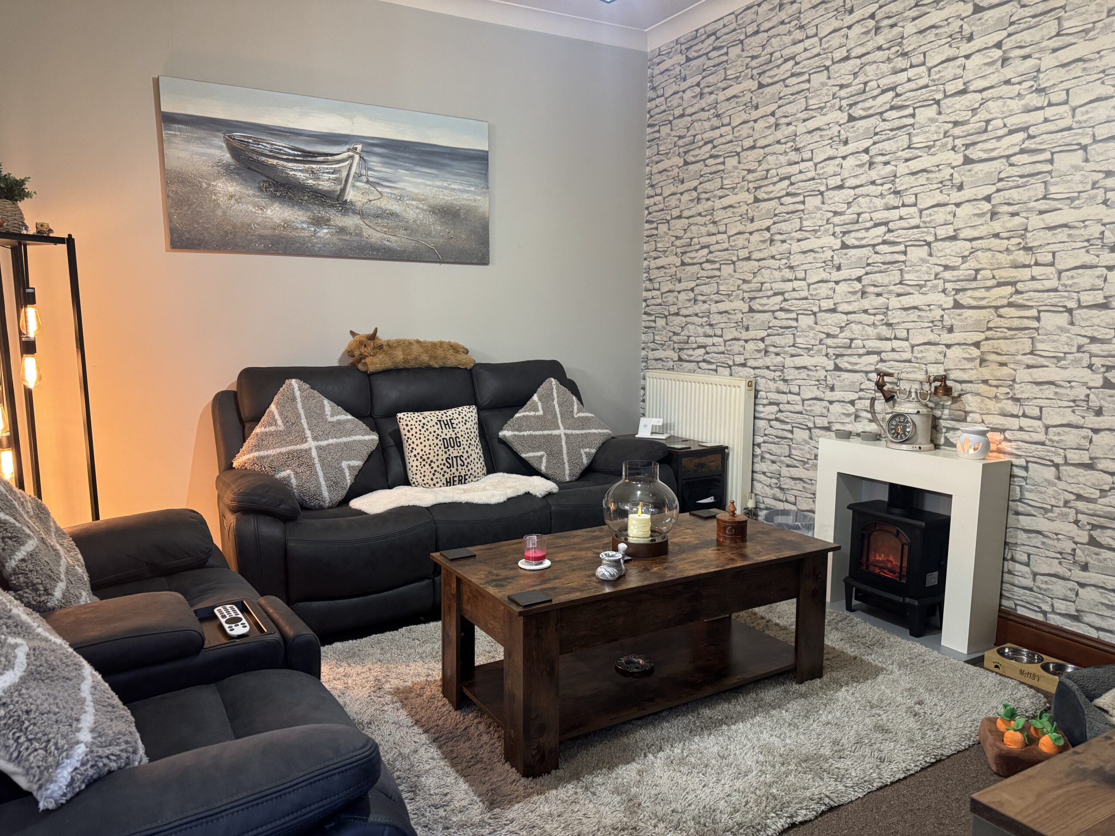
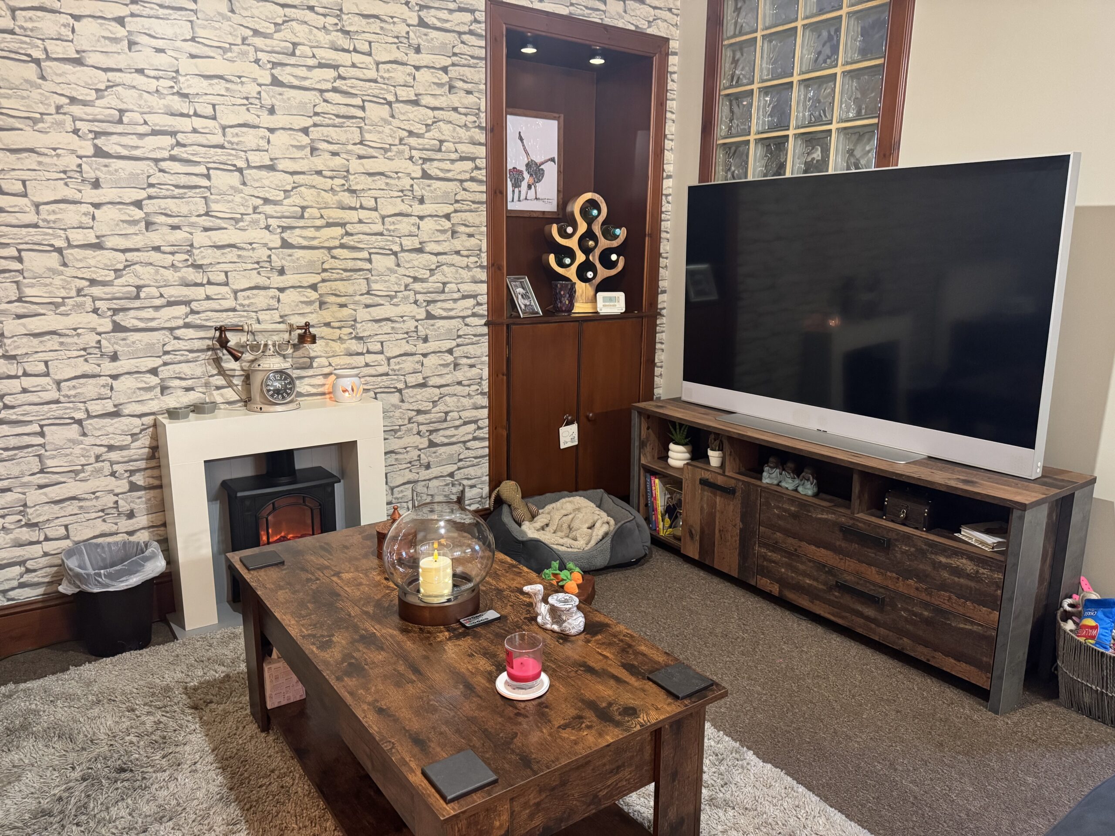
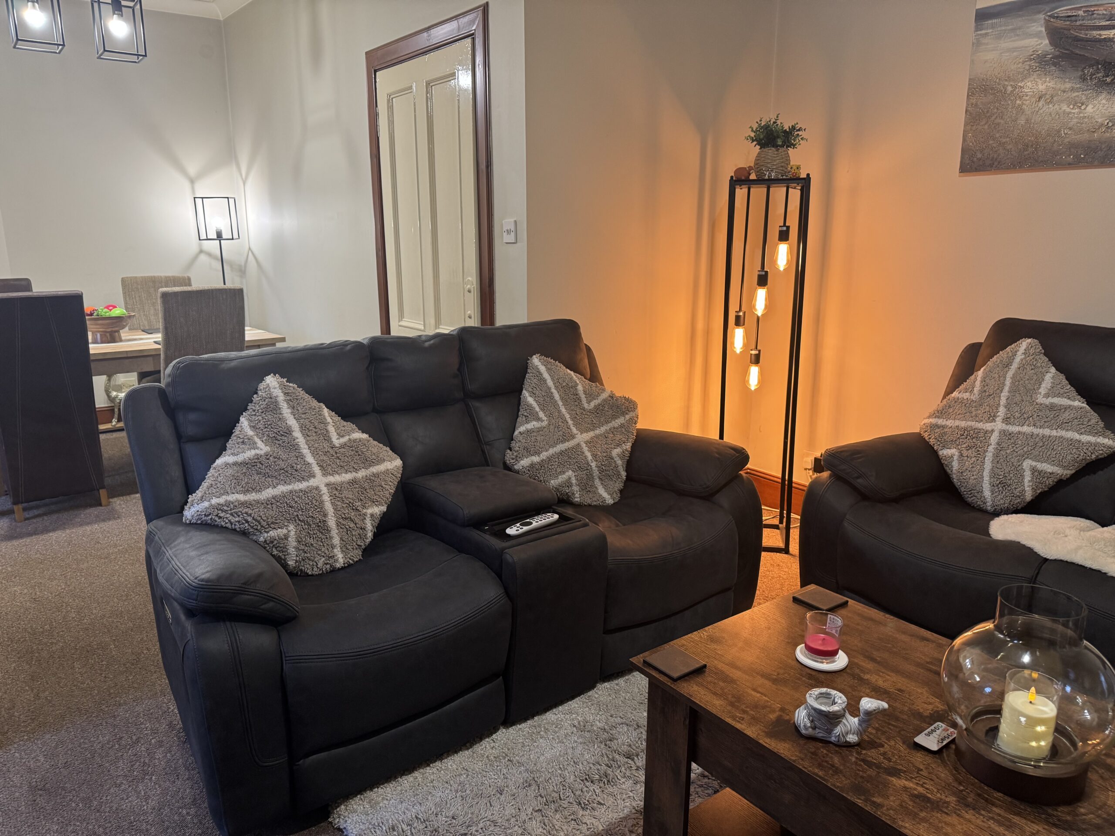
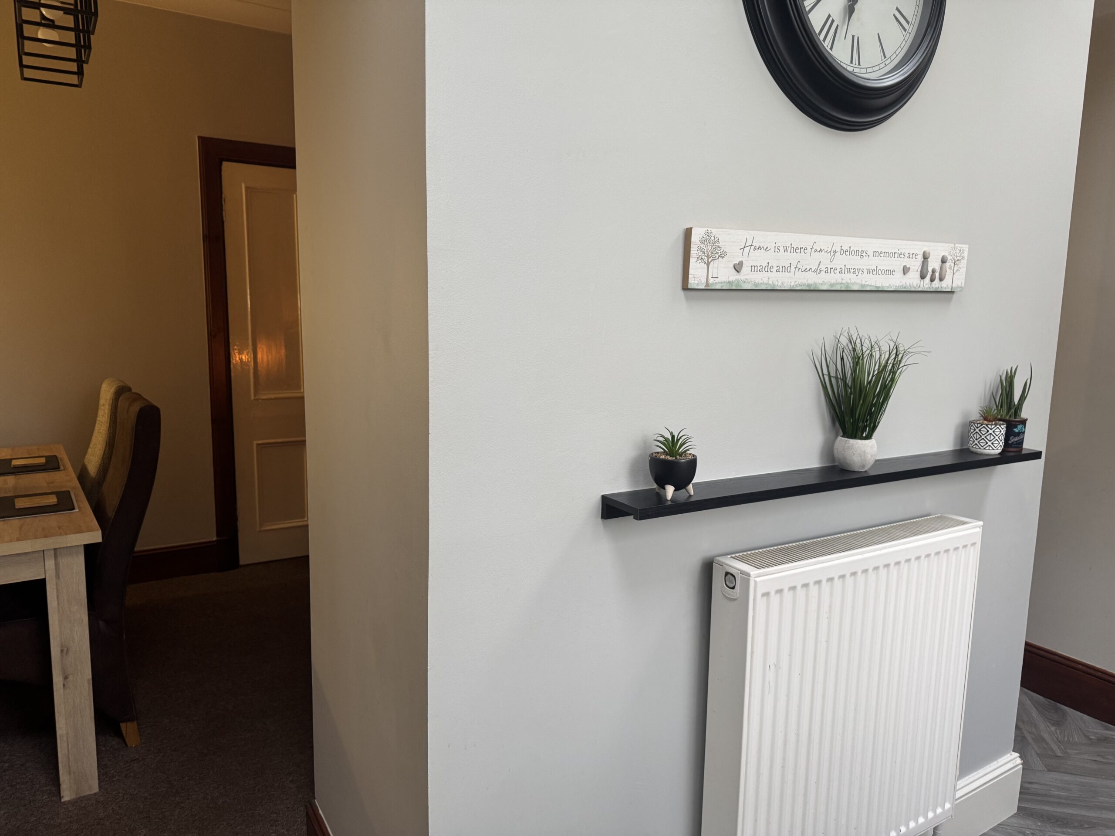
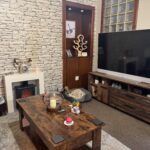
This large beautiful room has a sitting room to one side and a dining area to the other side. The flooring is laid to carpeting and there are two radiators. There is a modern fireplace with mantle and hearth. There is an alcove with shelved cupboards below. There are two openings from this room into the kitchen, one from the dining area and one from the sitting area which also serves as a feature to the room.
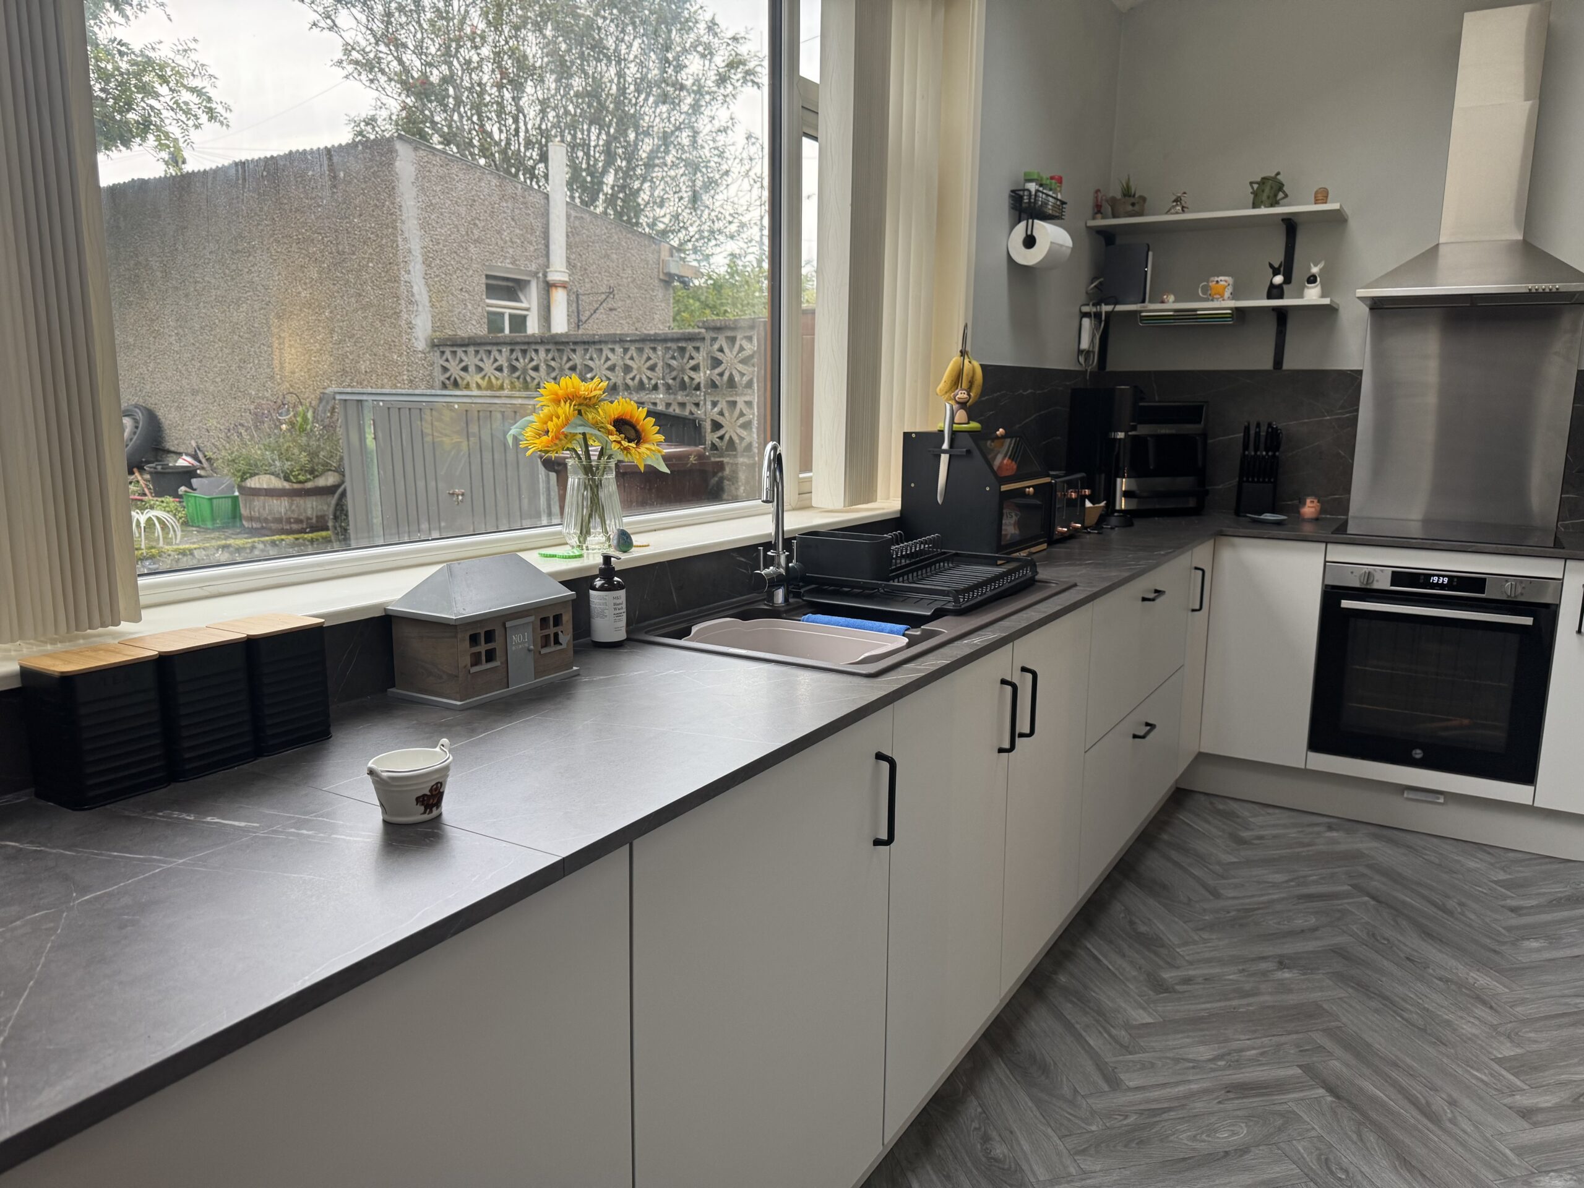
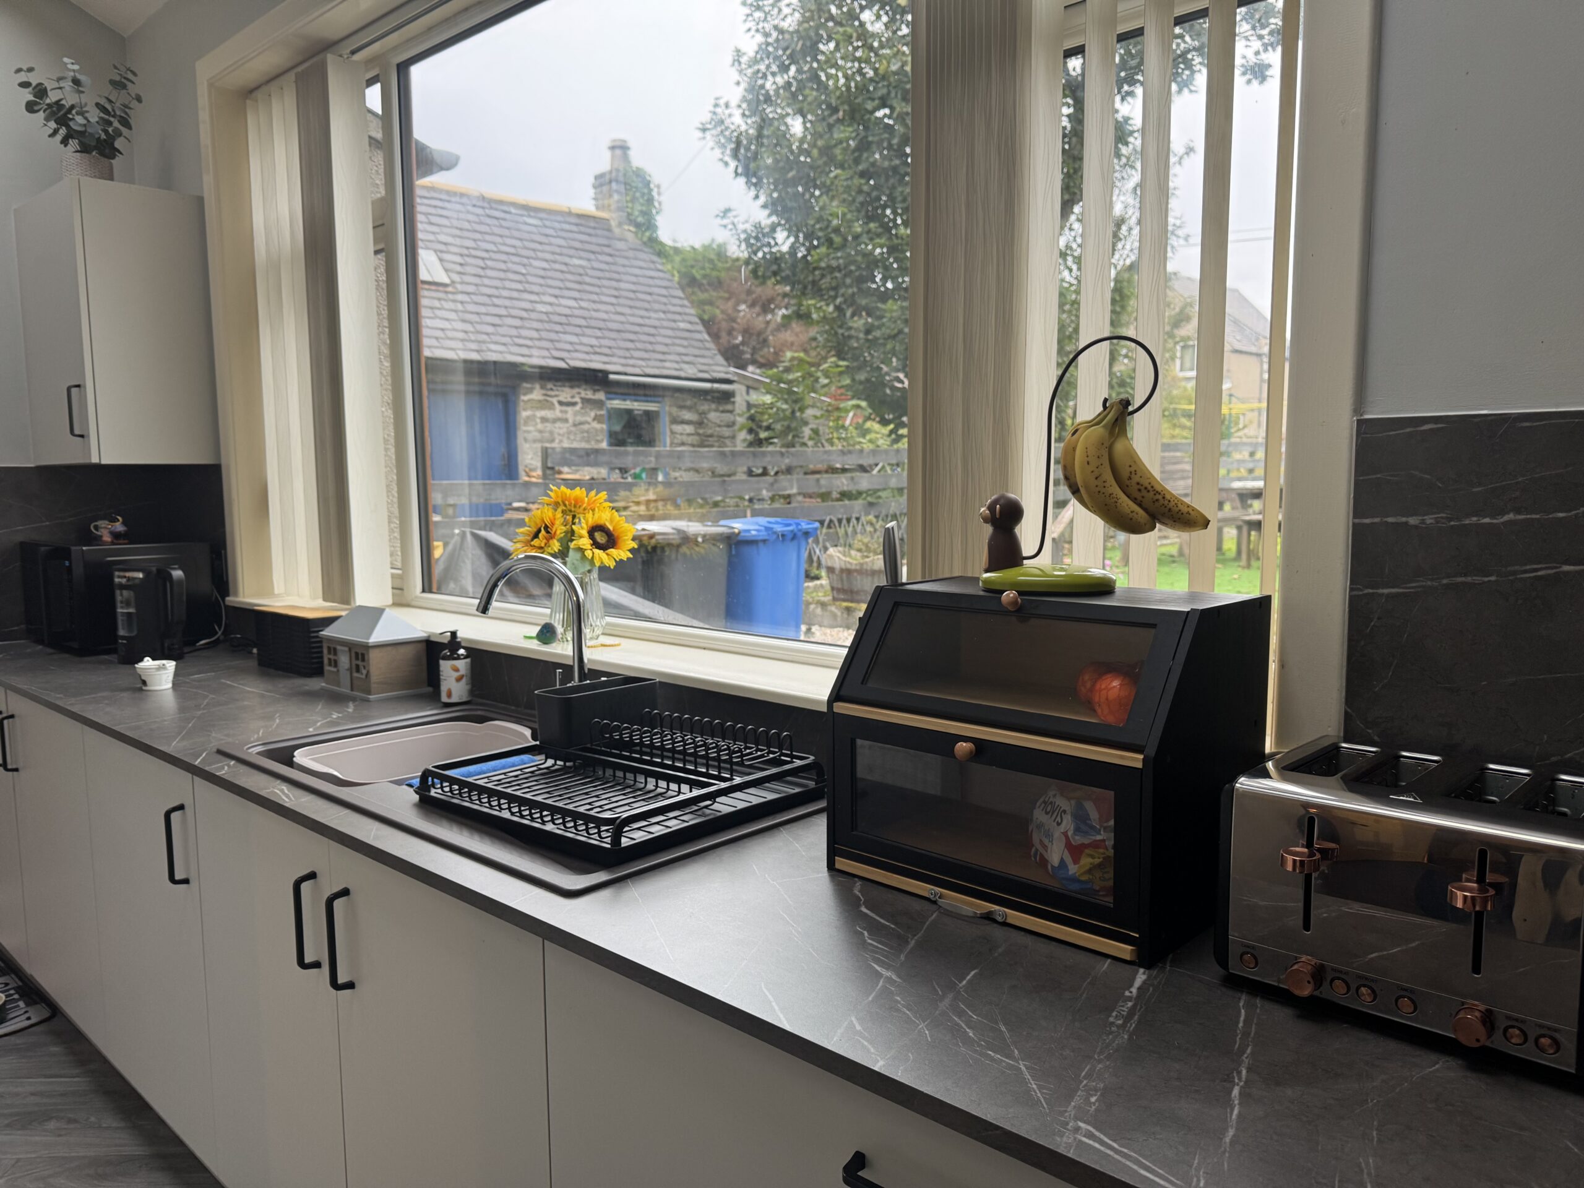
Kitchen: 4.88m x 1.72m
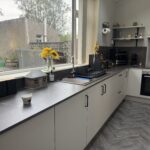
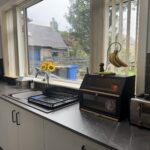
This beautiful modern room has a fitted Ashley Ann kitchen with soft-close cupboards and drawers which consists of wall and base units with fitted worktops and matching splashback. There is a fitted electric oven with fitted induction hob and cooker hood above. A large picture window faces over the garden and there are two velux windows to the ceiling which flood this room with natural daylight. The flooring is laid to vinyl and there is a radiator to the wall. Modern openings lead into the sitting area and dining area, a door leads into the utility room.
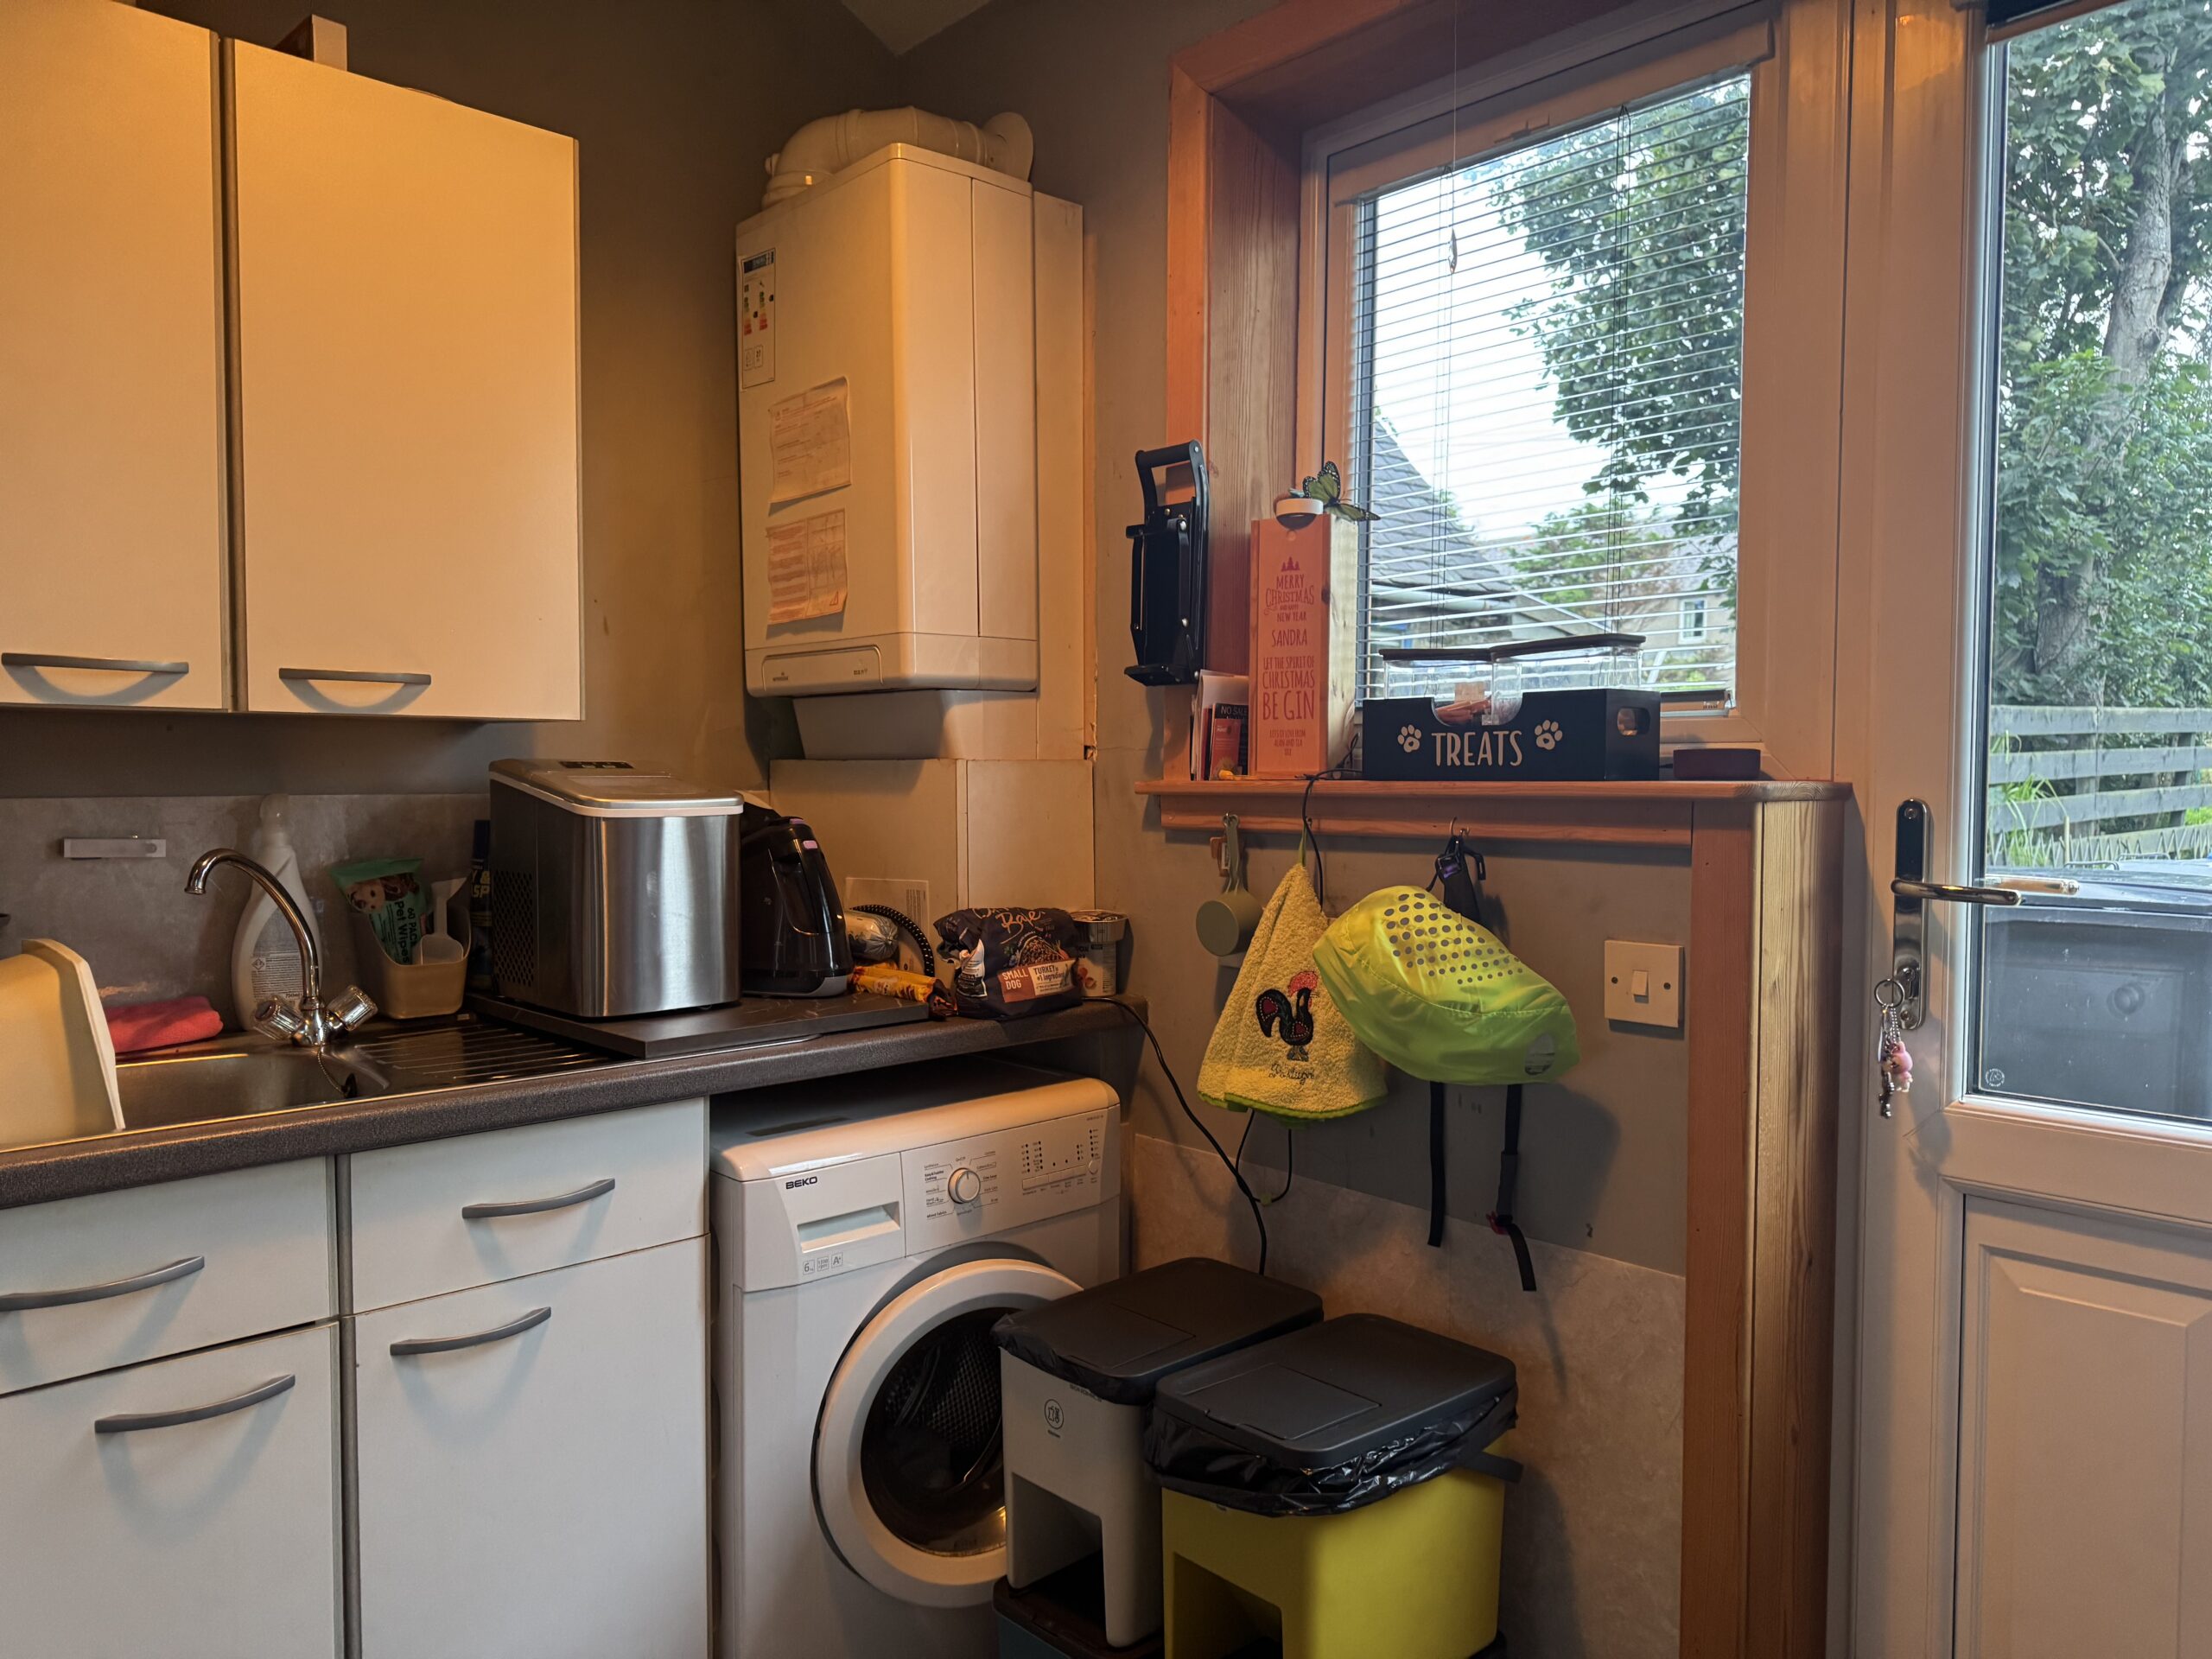
Utility Room: 2.32m x 2.30m
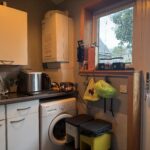
There are wall and base units with fitted worktop and a stainless-steel sink with drainer and mixer tap. The heating combi-boiler is mounted to the wall. There is plumbing for a washing machine, dishwasher and a tumble-dryer. The flooring is laid to vinyl and there is a radiator to the wall. A half glazed Upvc door leads into the garden and there is also a window which faces over the garden.
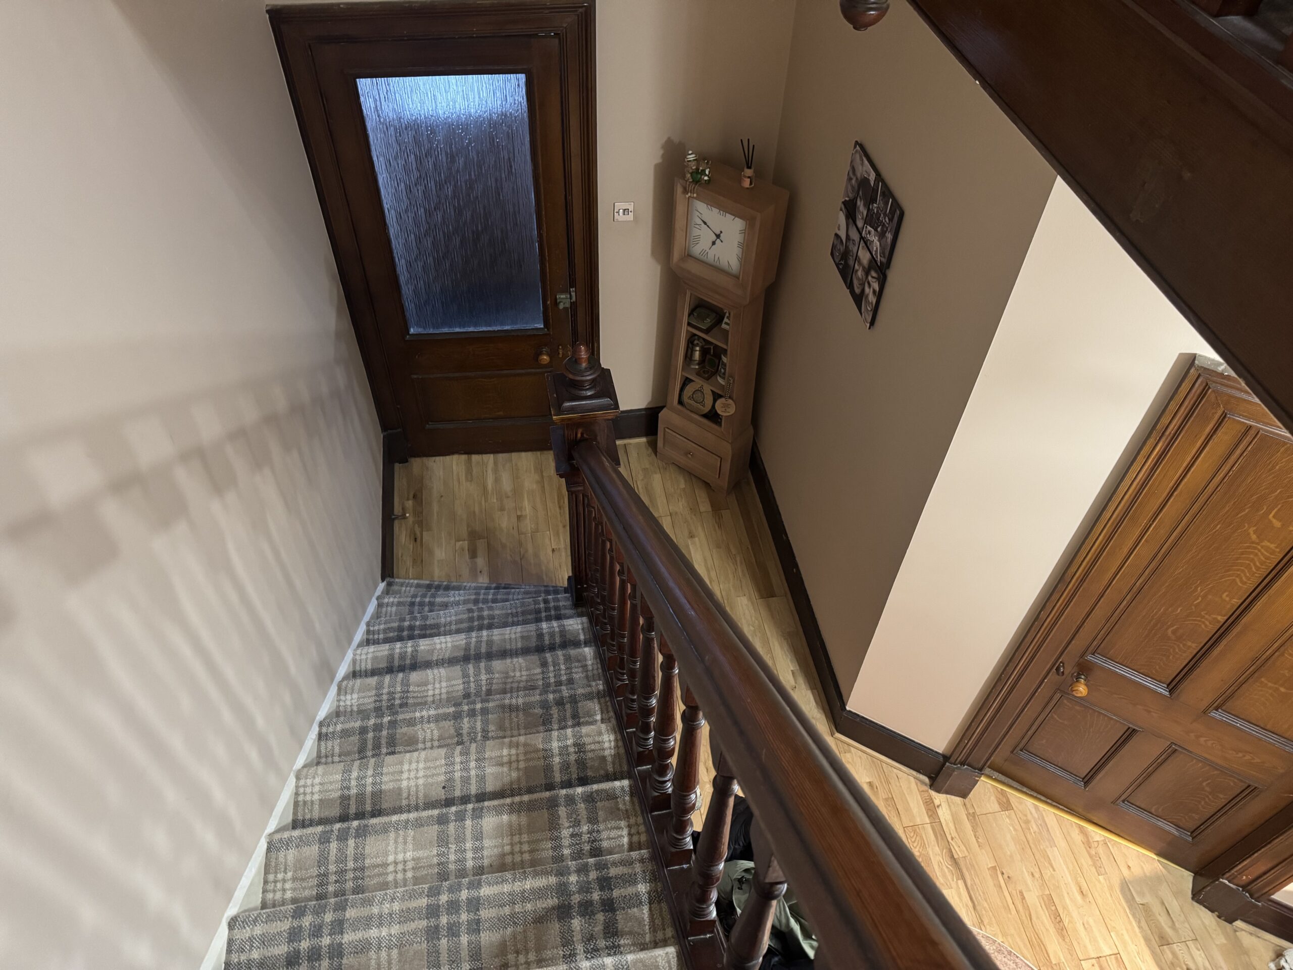
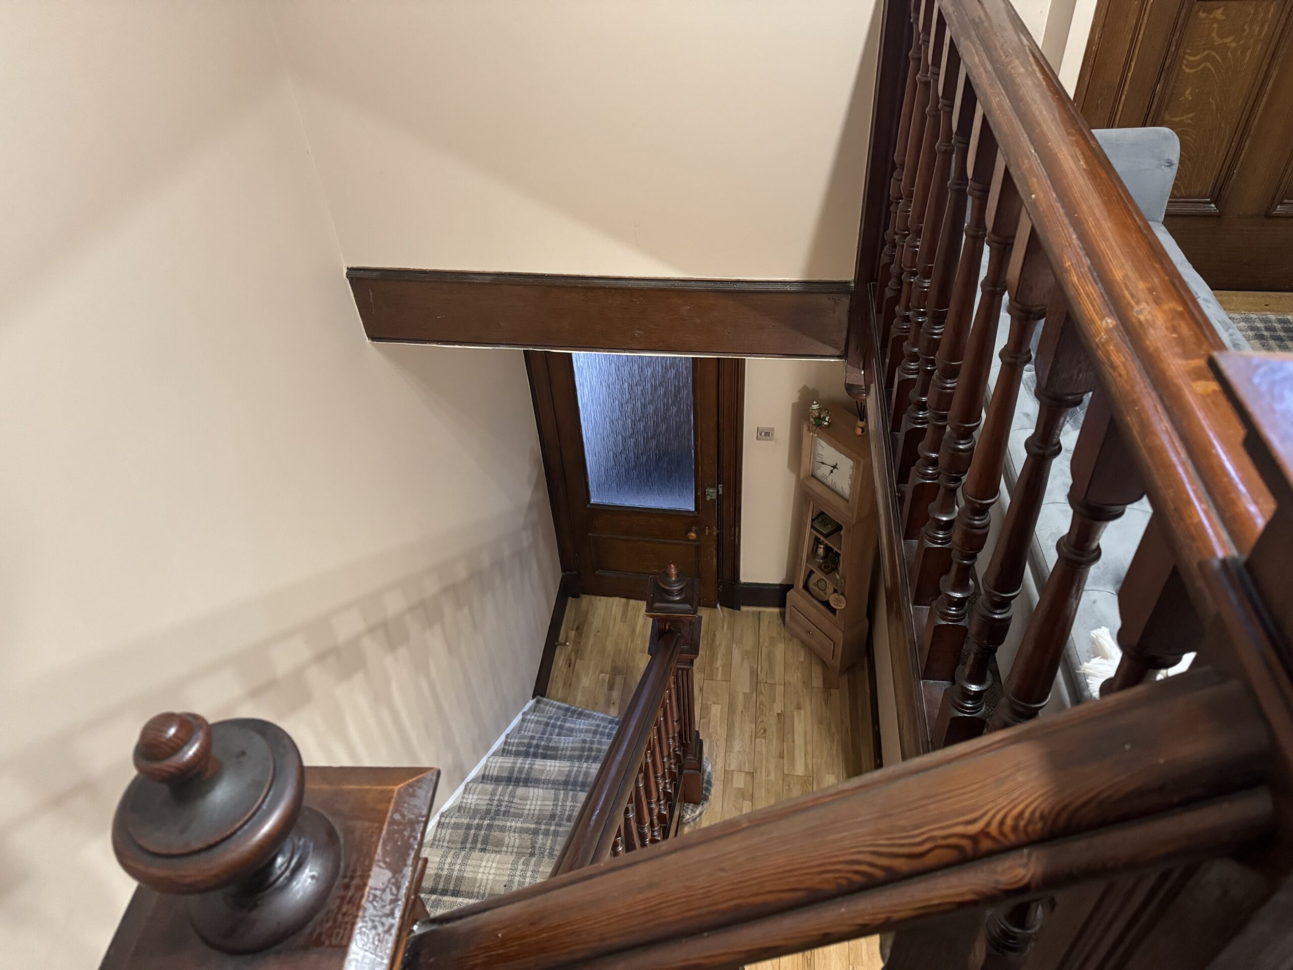
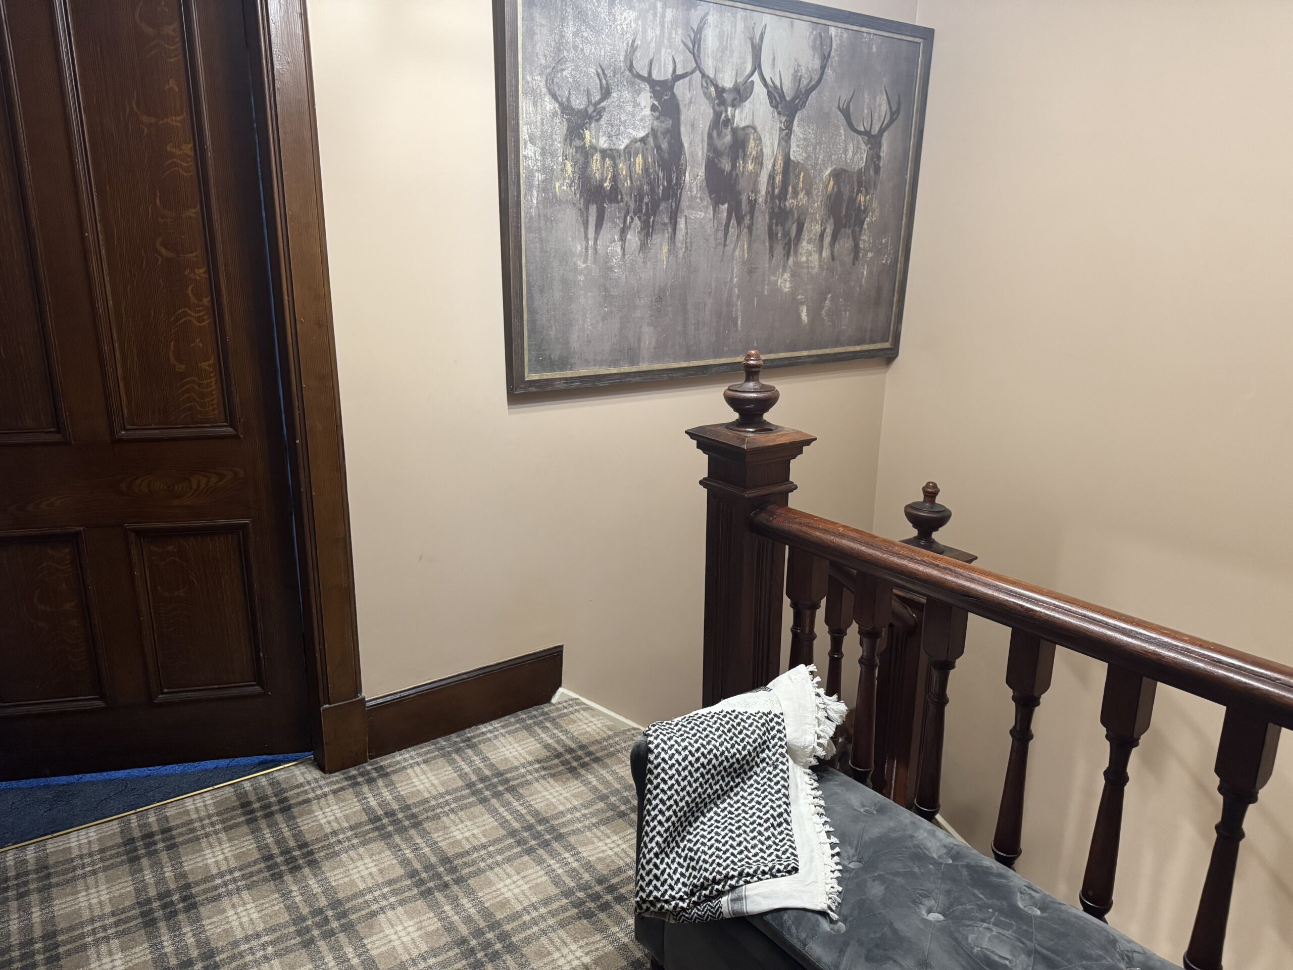
Stairs to Upper Floor
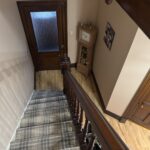
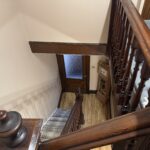
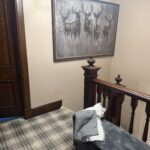
The staircase and landing are carpeted. A window to the wall provides natural daylight. There is a hatch to the attic space which is partially floored.
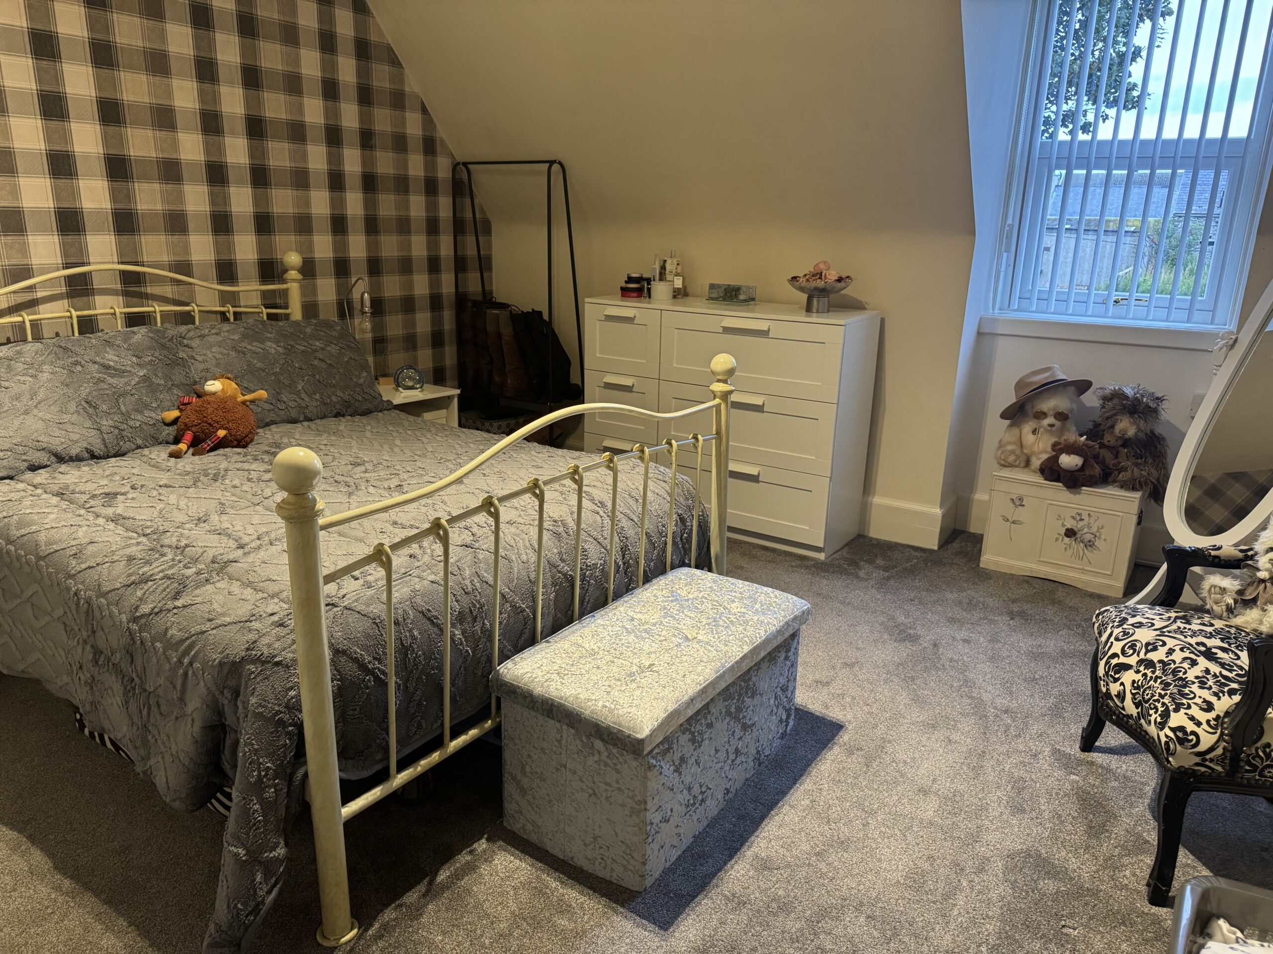
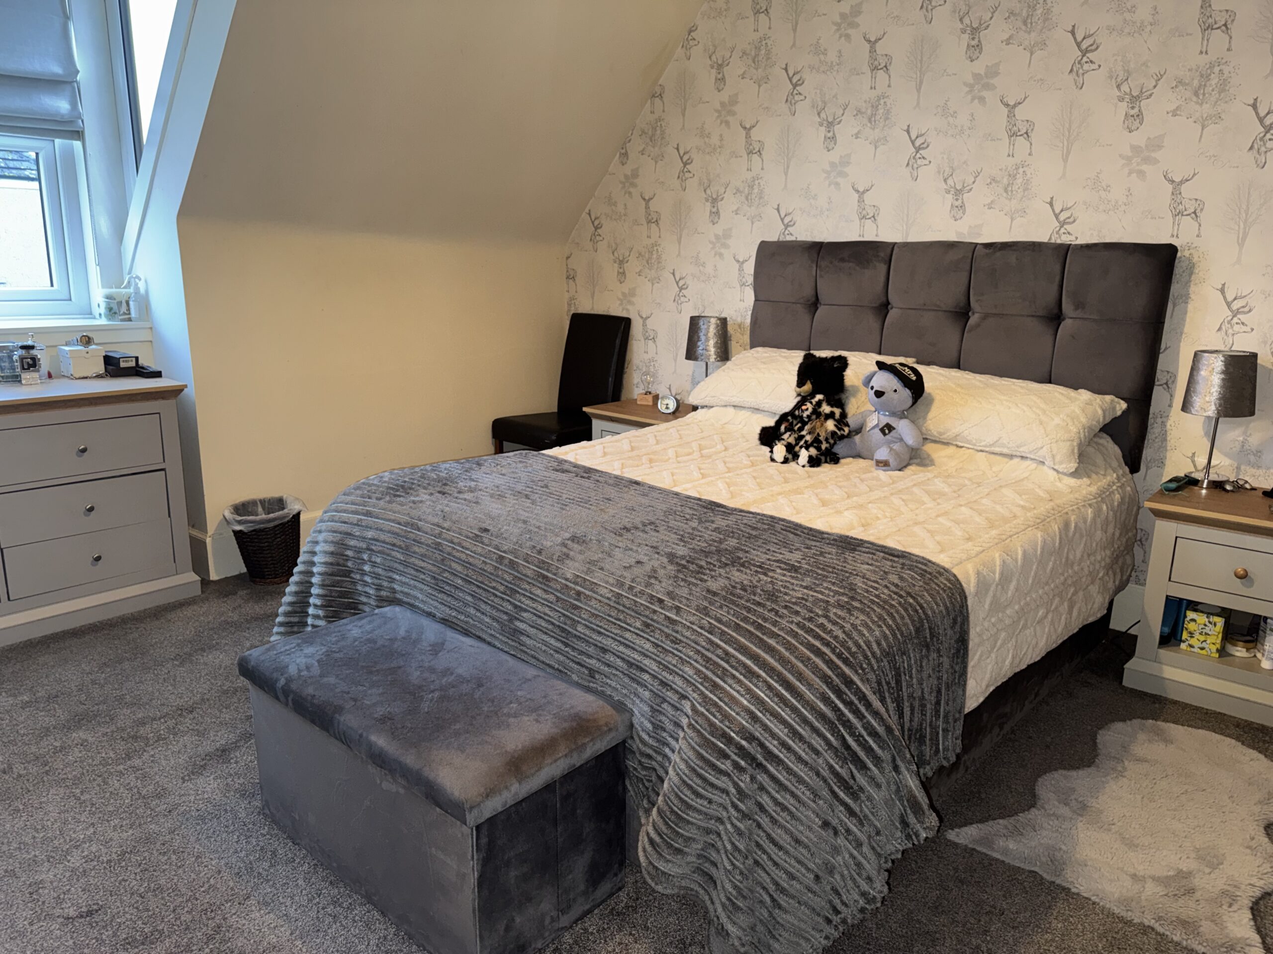
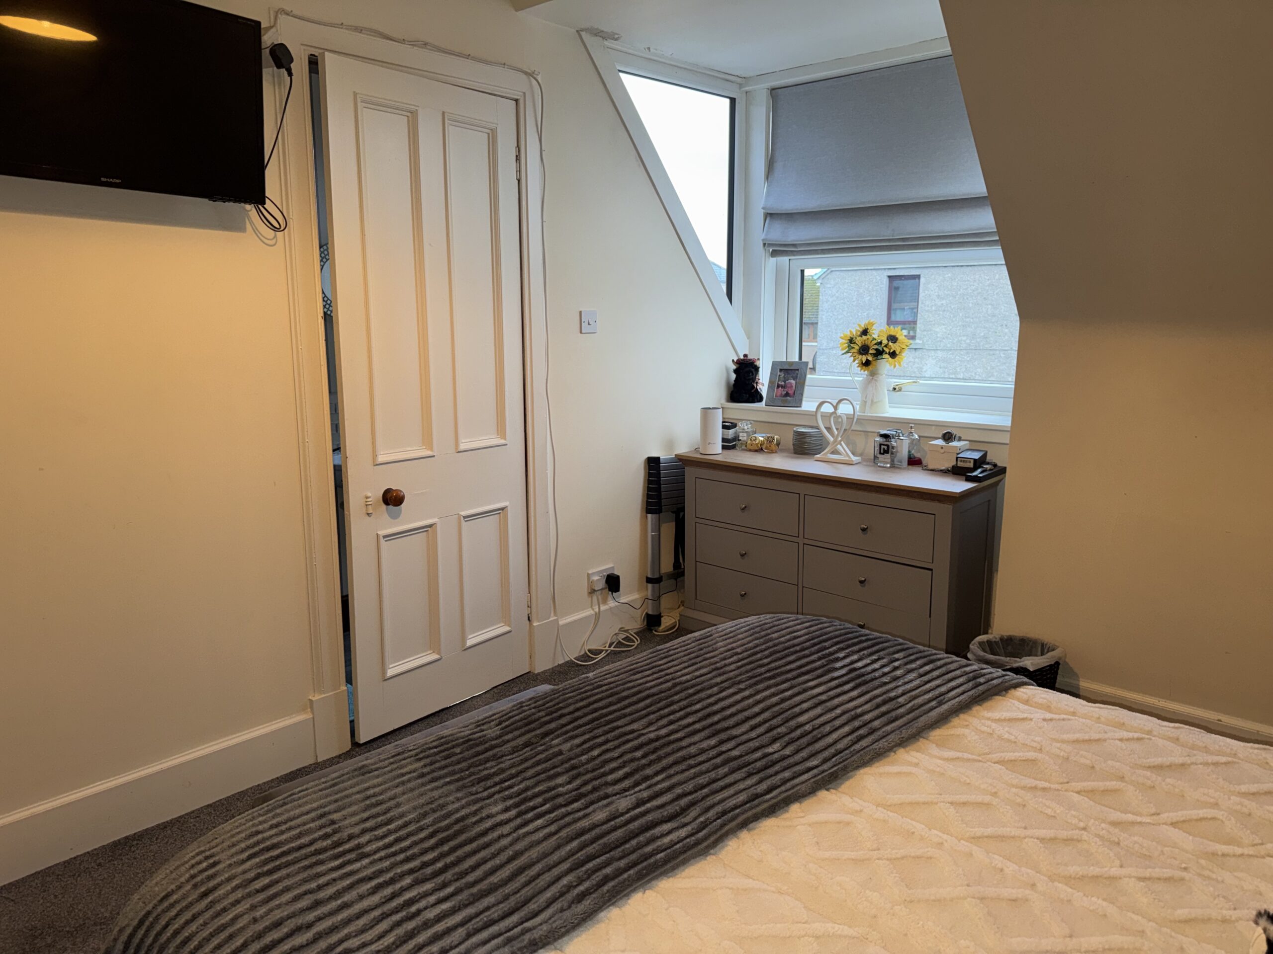
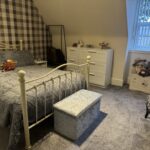
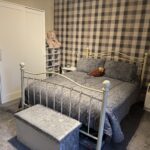
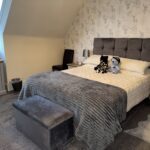
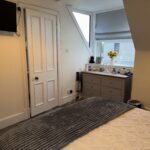
Master Bedroom: 3.93m x 3.87m at widest.
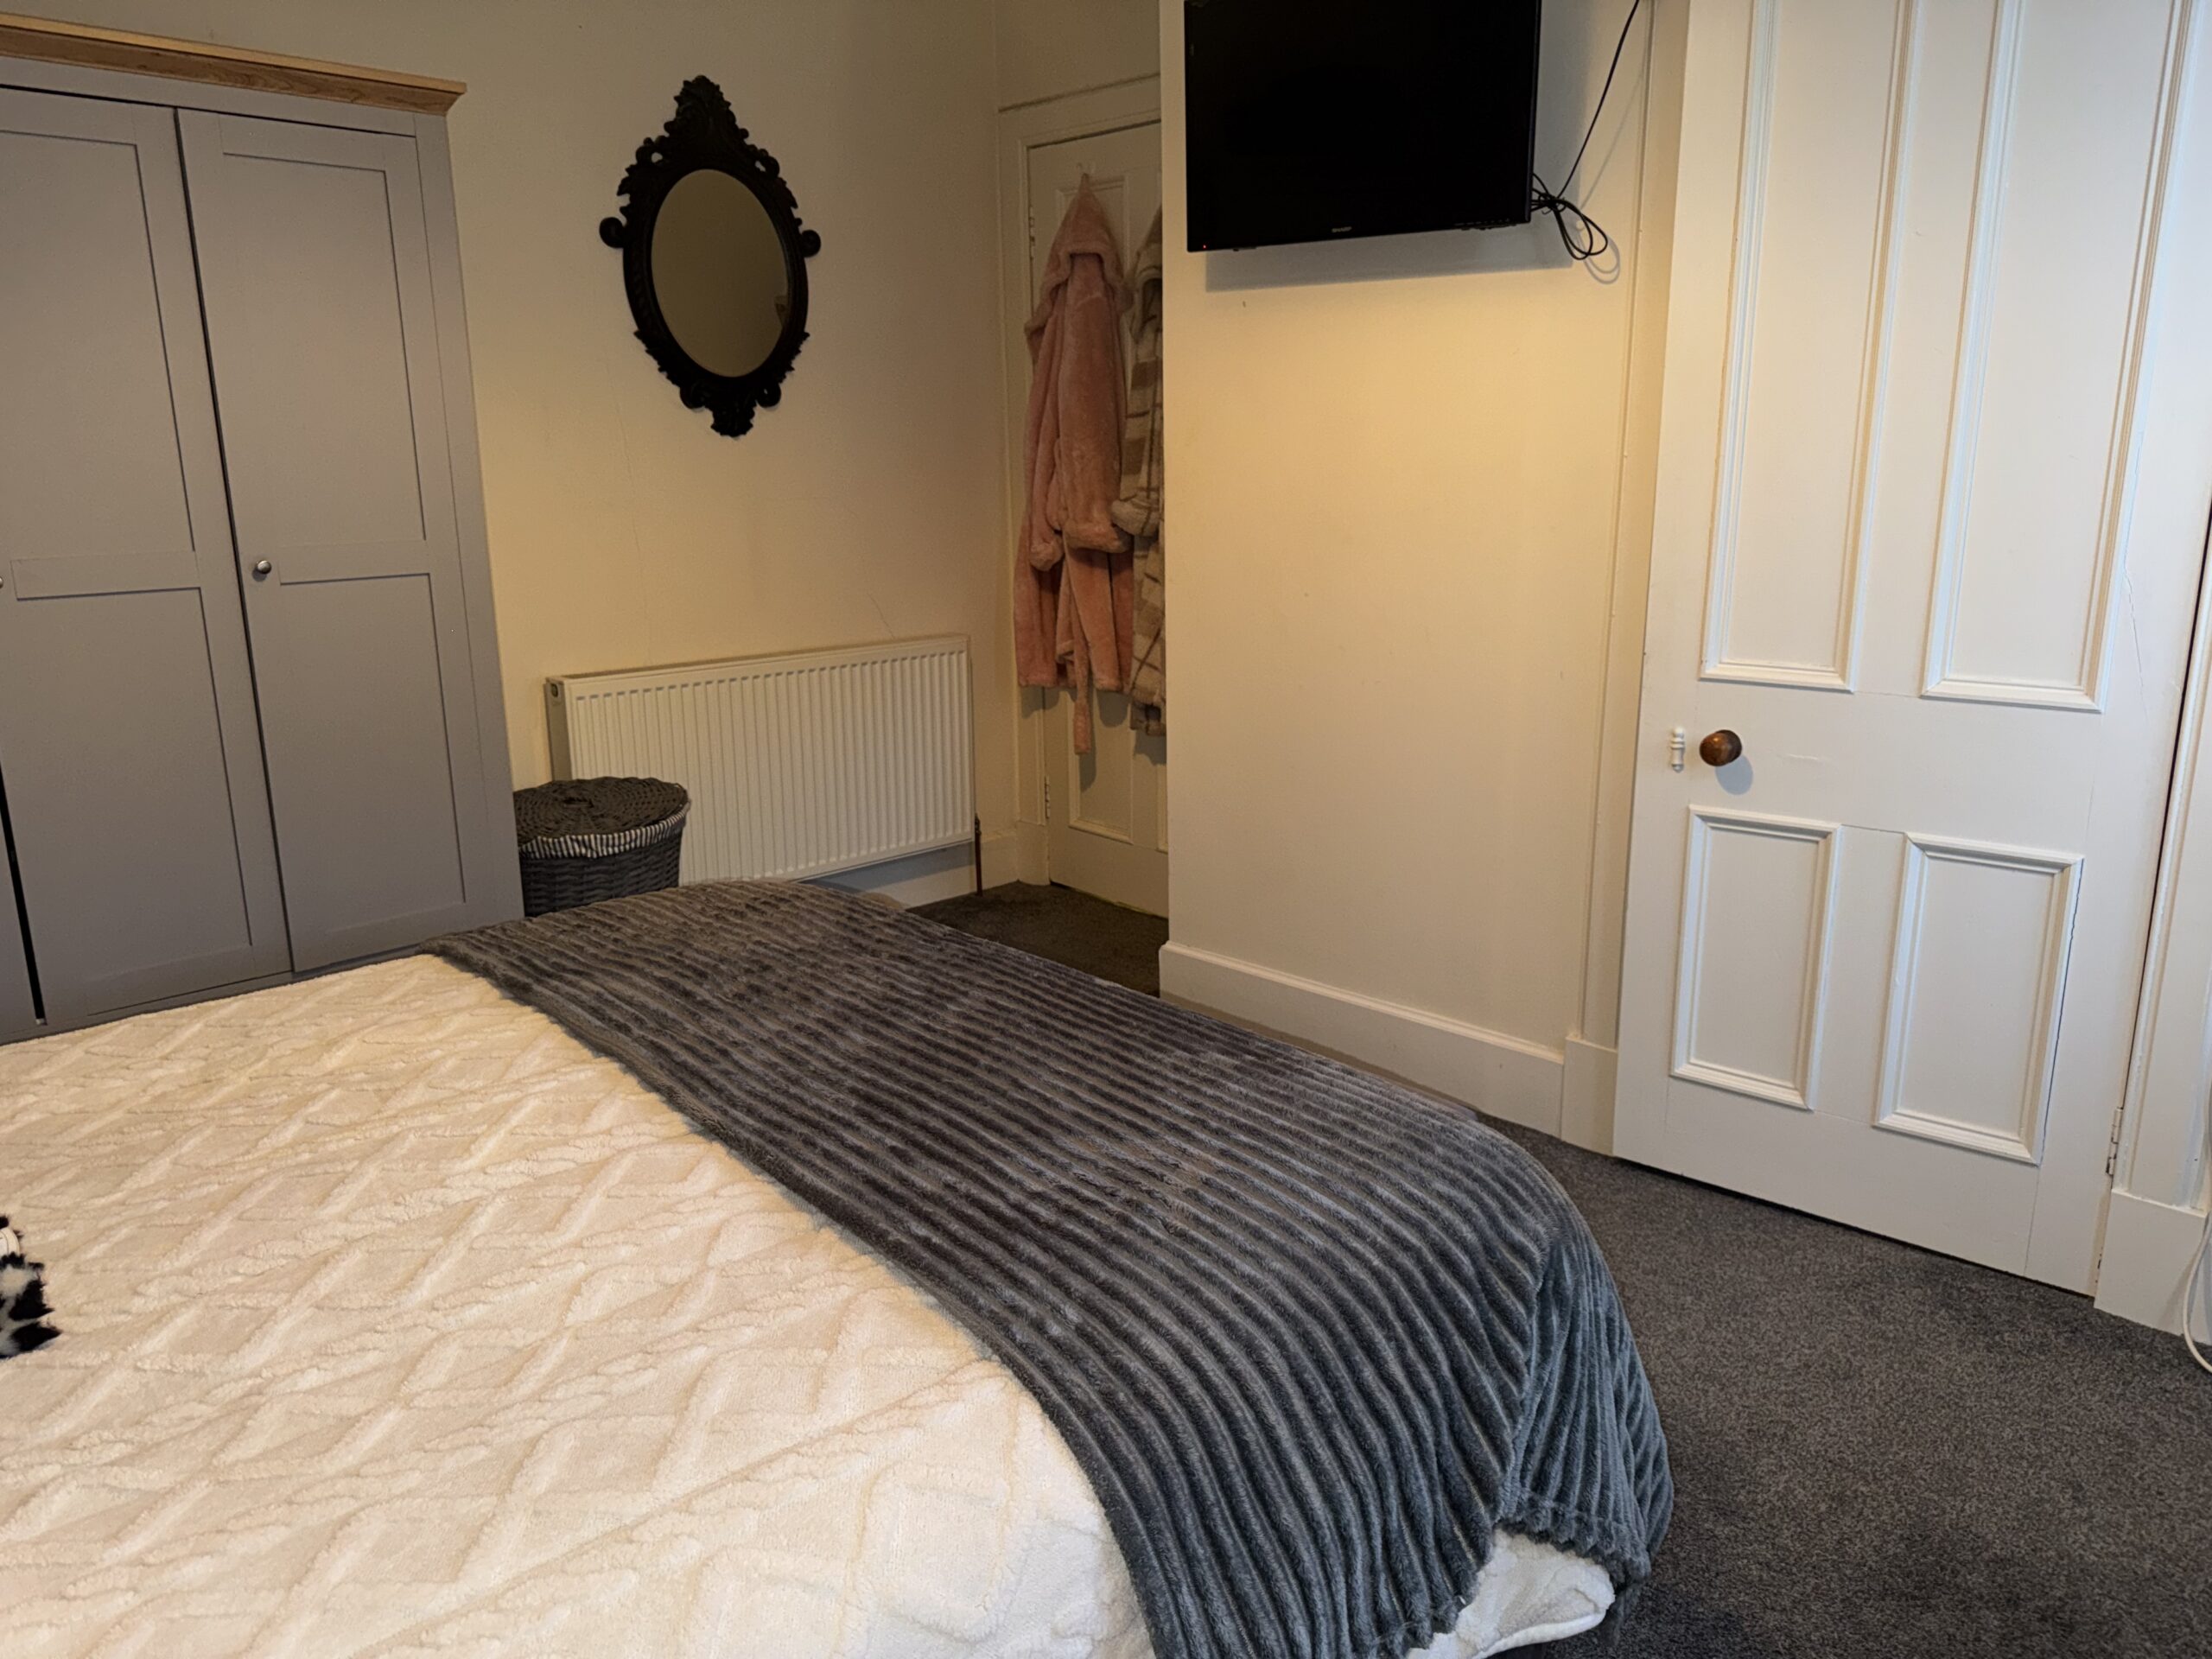
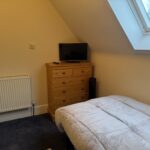
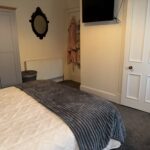
This lovely room is carpeted with a window facing to the front, radiator to the wall and a door to the ensuite.
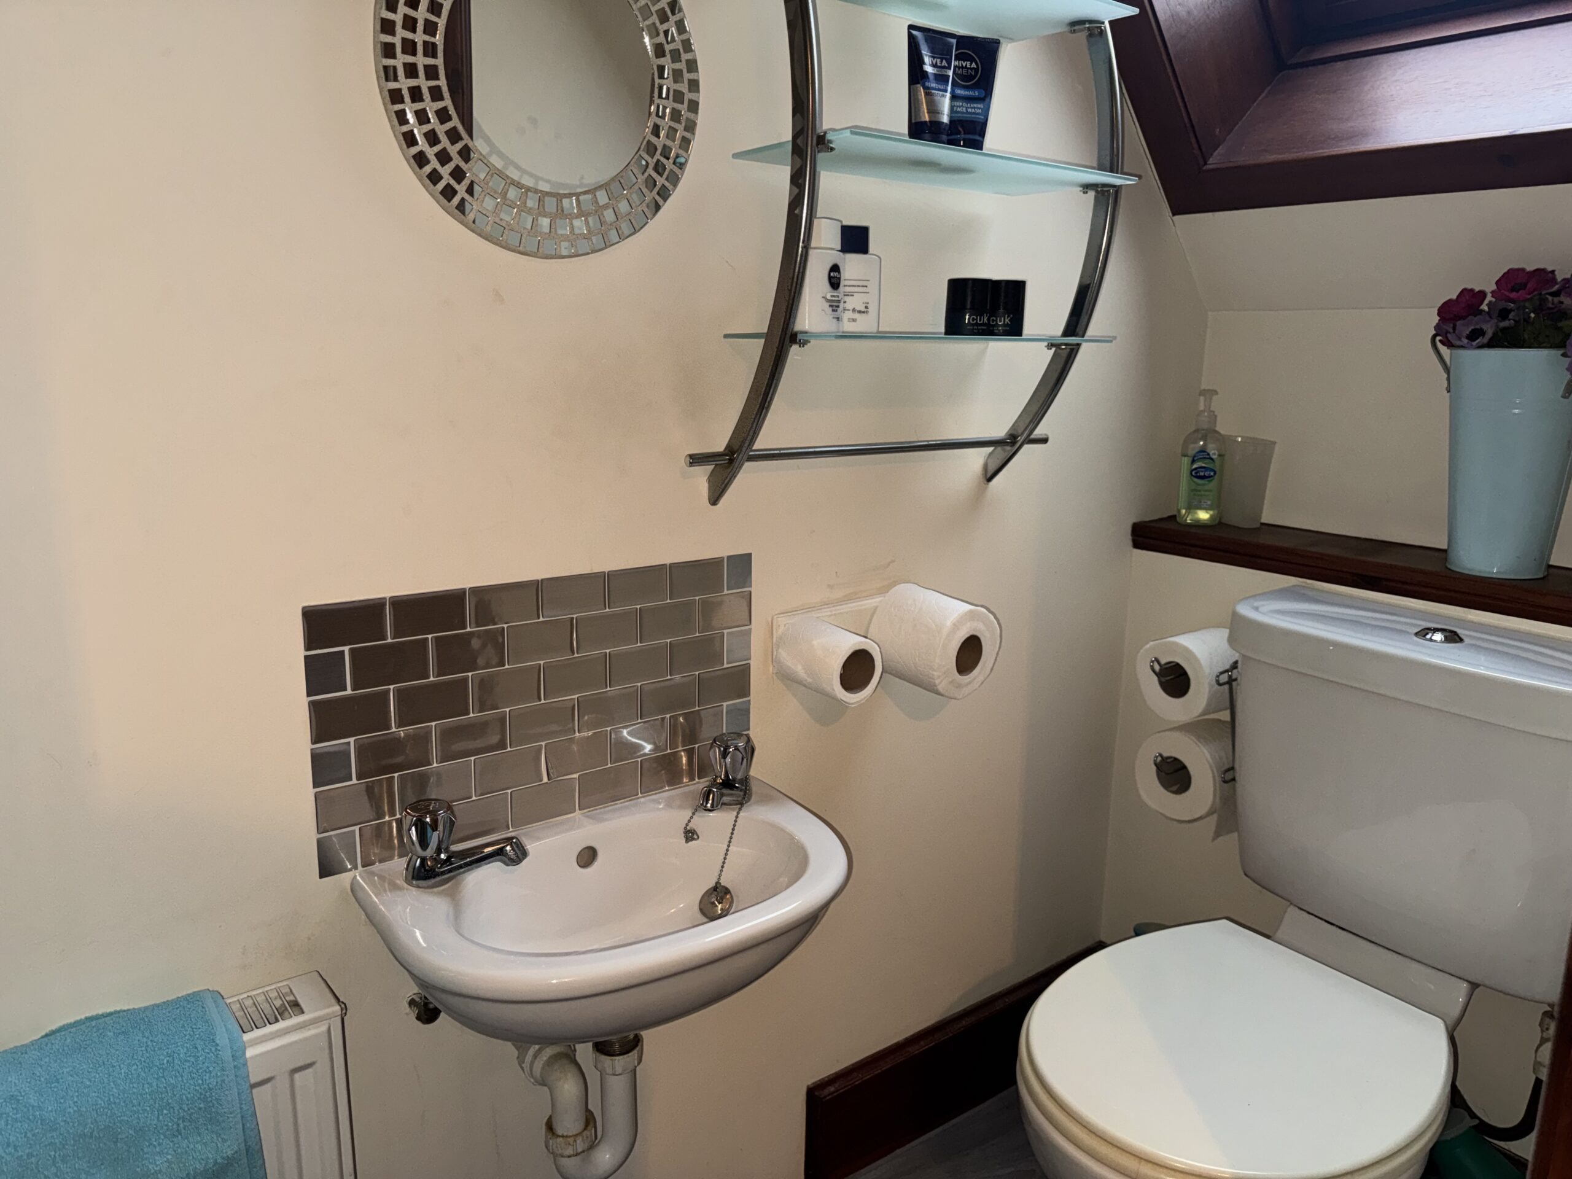
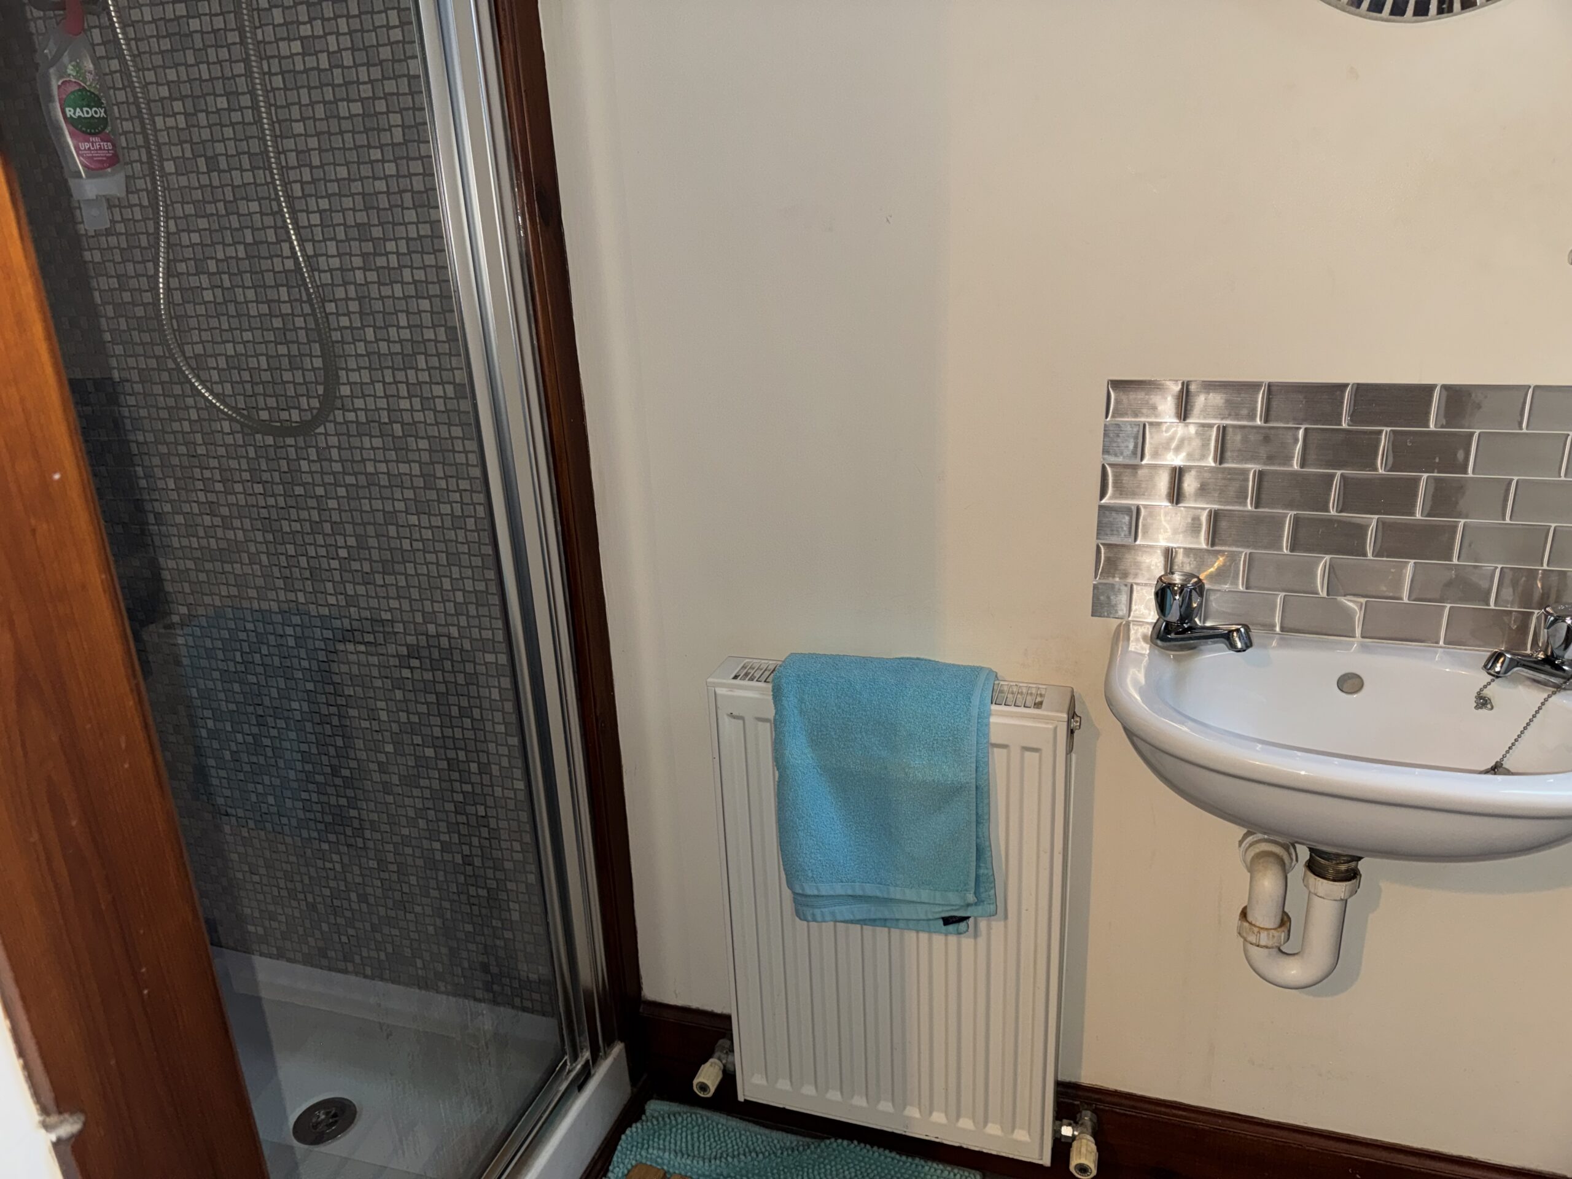
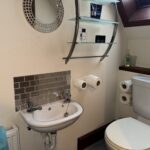
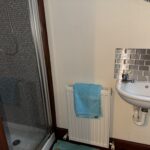
Ensuite: 1.90m x 0.90m
There is a shower with fitted Triton electric shower, W.C. and handbasin. There is a velux window to the ceiling and a radiator to the wall. There are fitted shelves to the wall and the flooring is laid to vinyl.
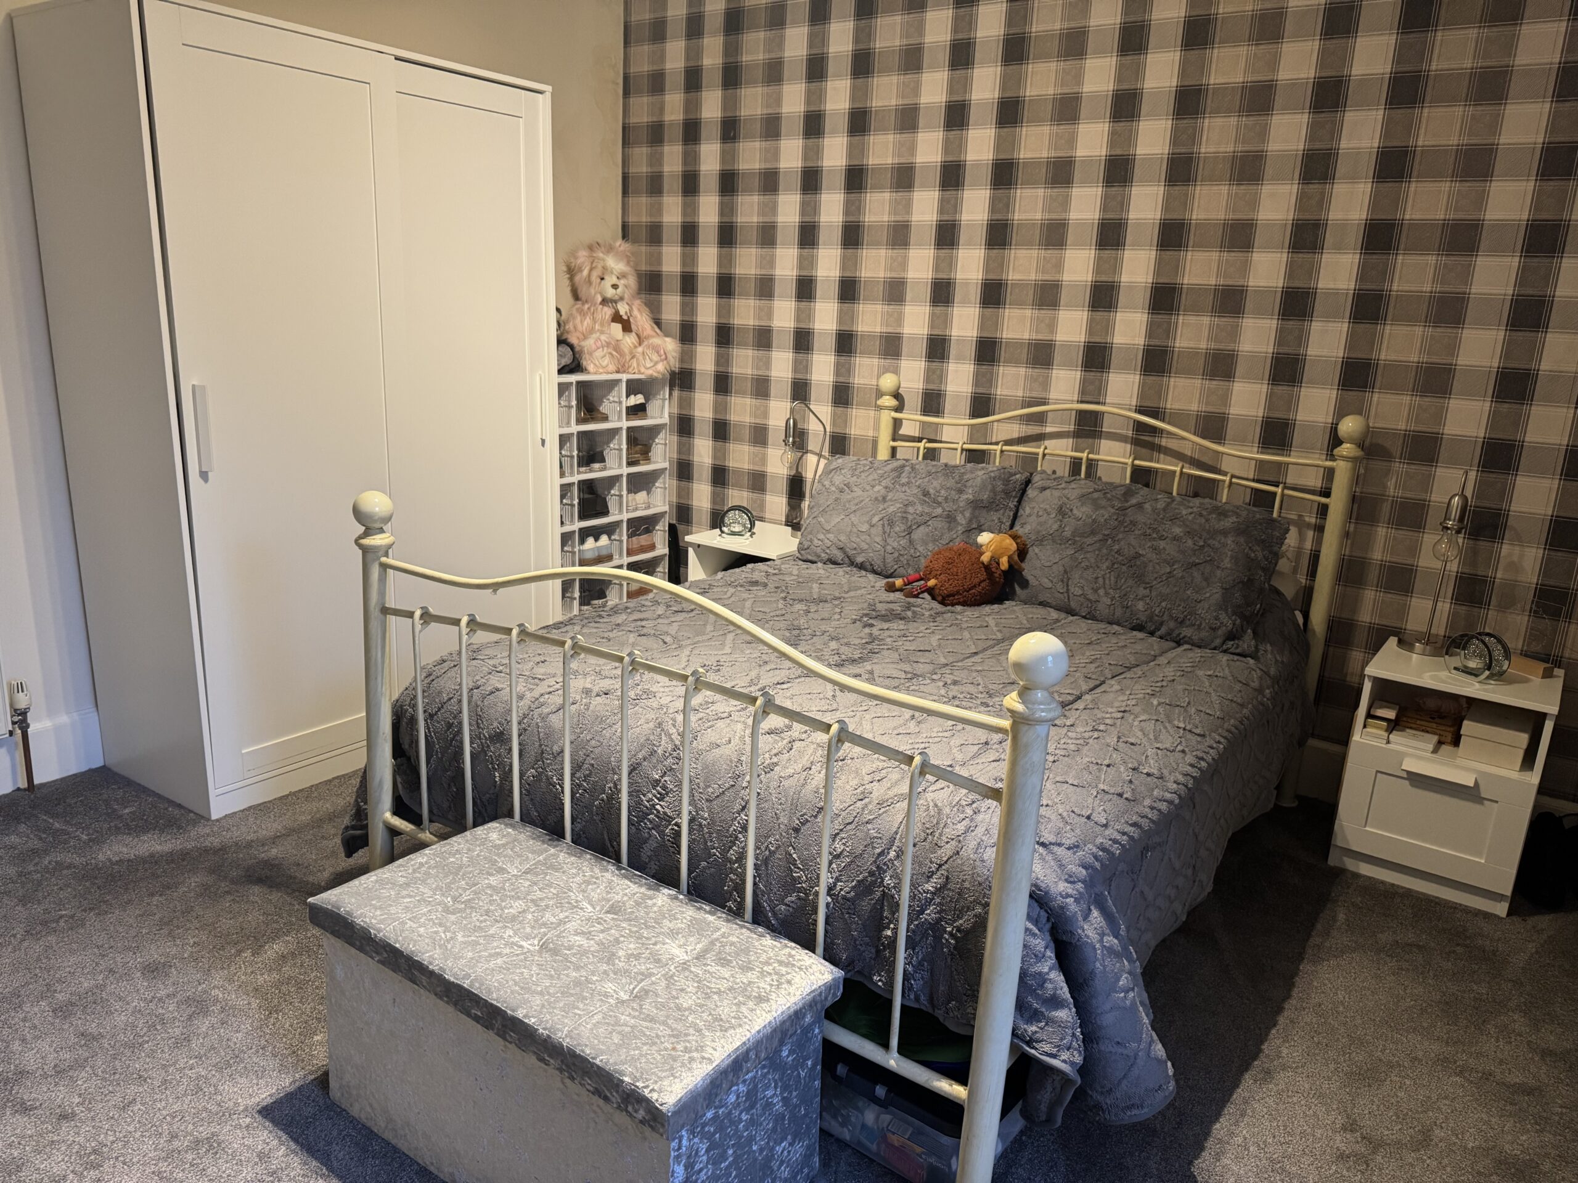
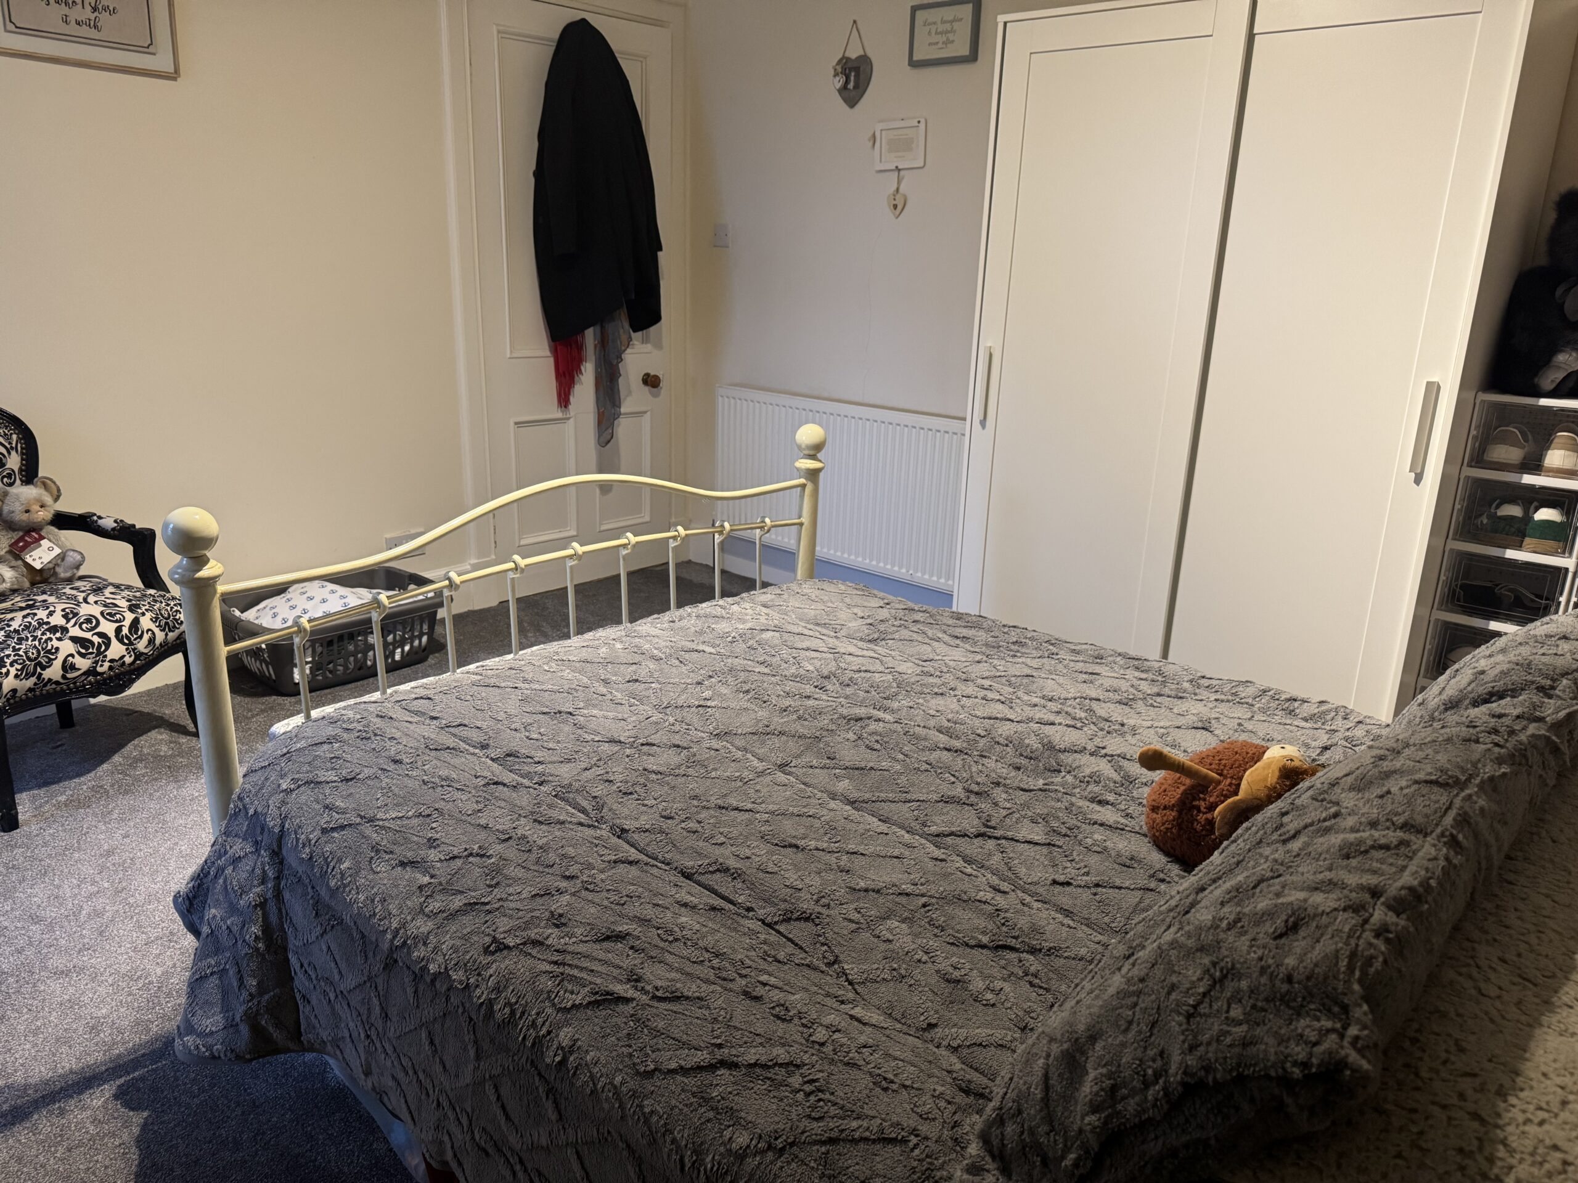
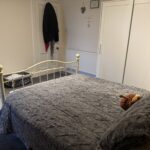
Bedroom 2: 4.02m x 3.78m
Another lovely large bedroom with a window facing to the rear. The flooring is laid to carpet and there is a radiator to the wall.
Family Bathroom: 2.75m x 2.48m
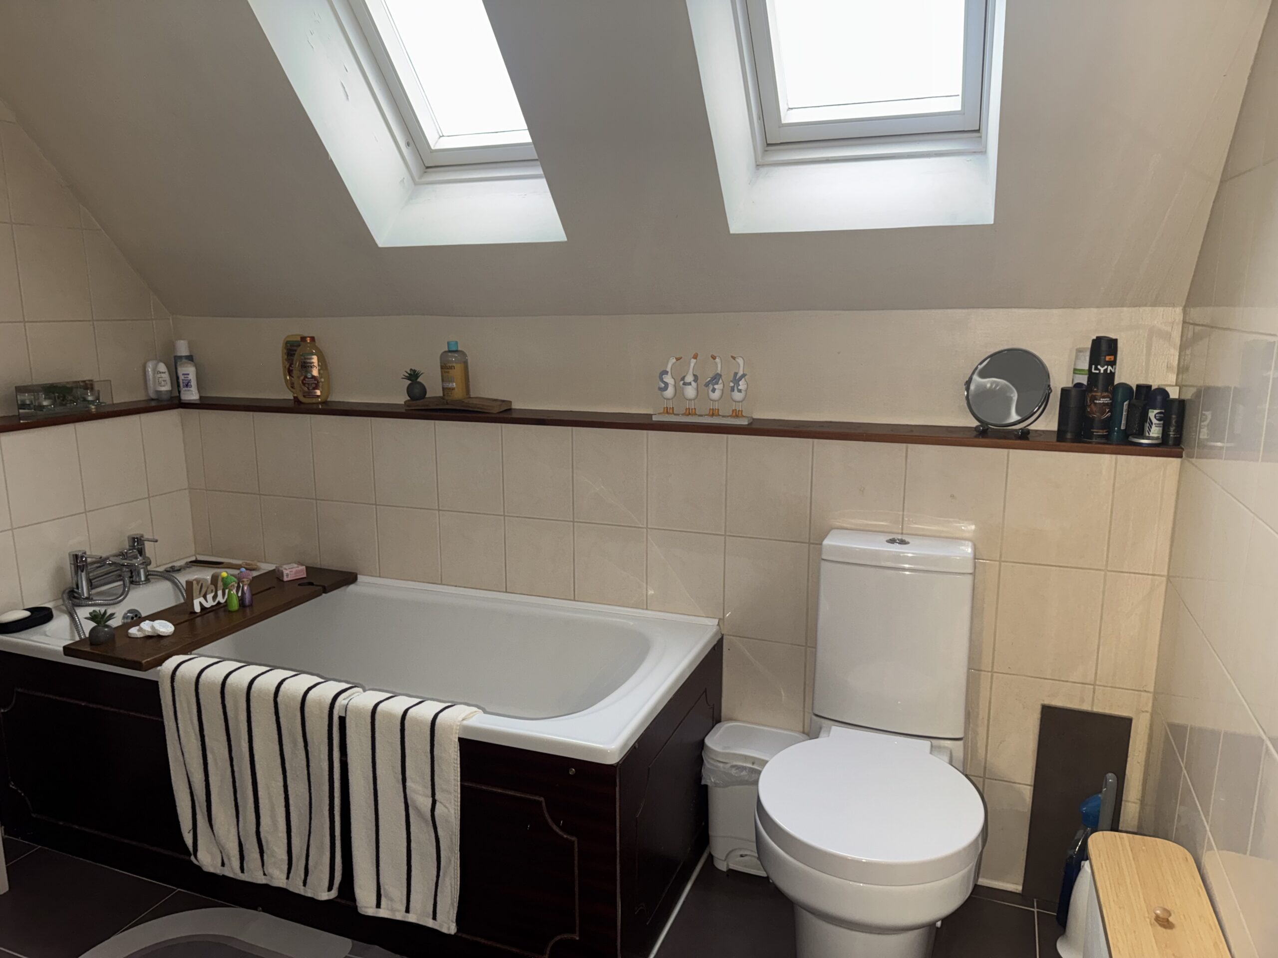
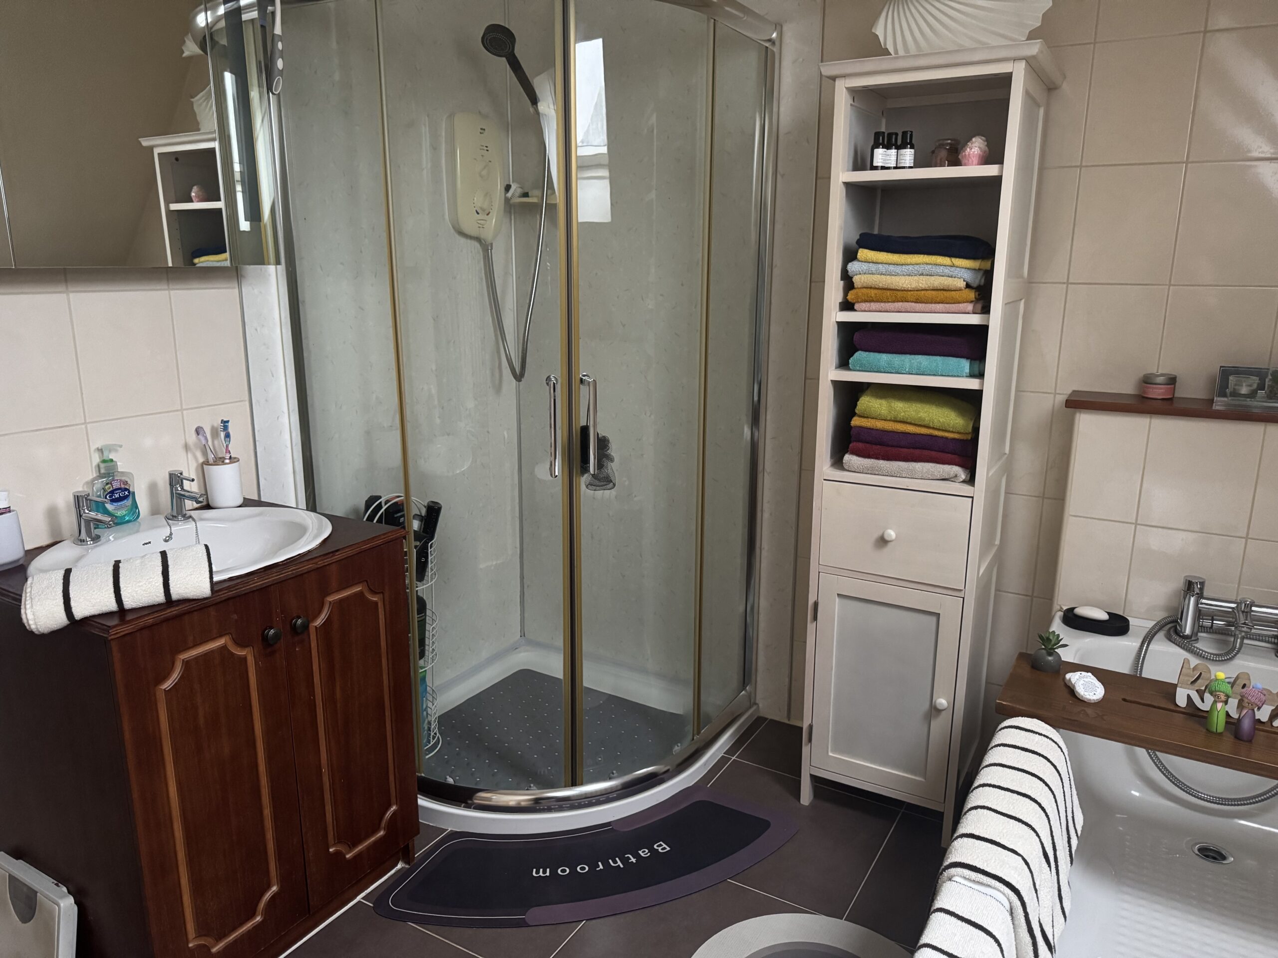
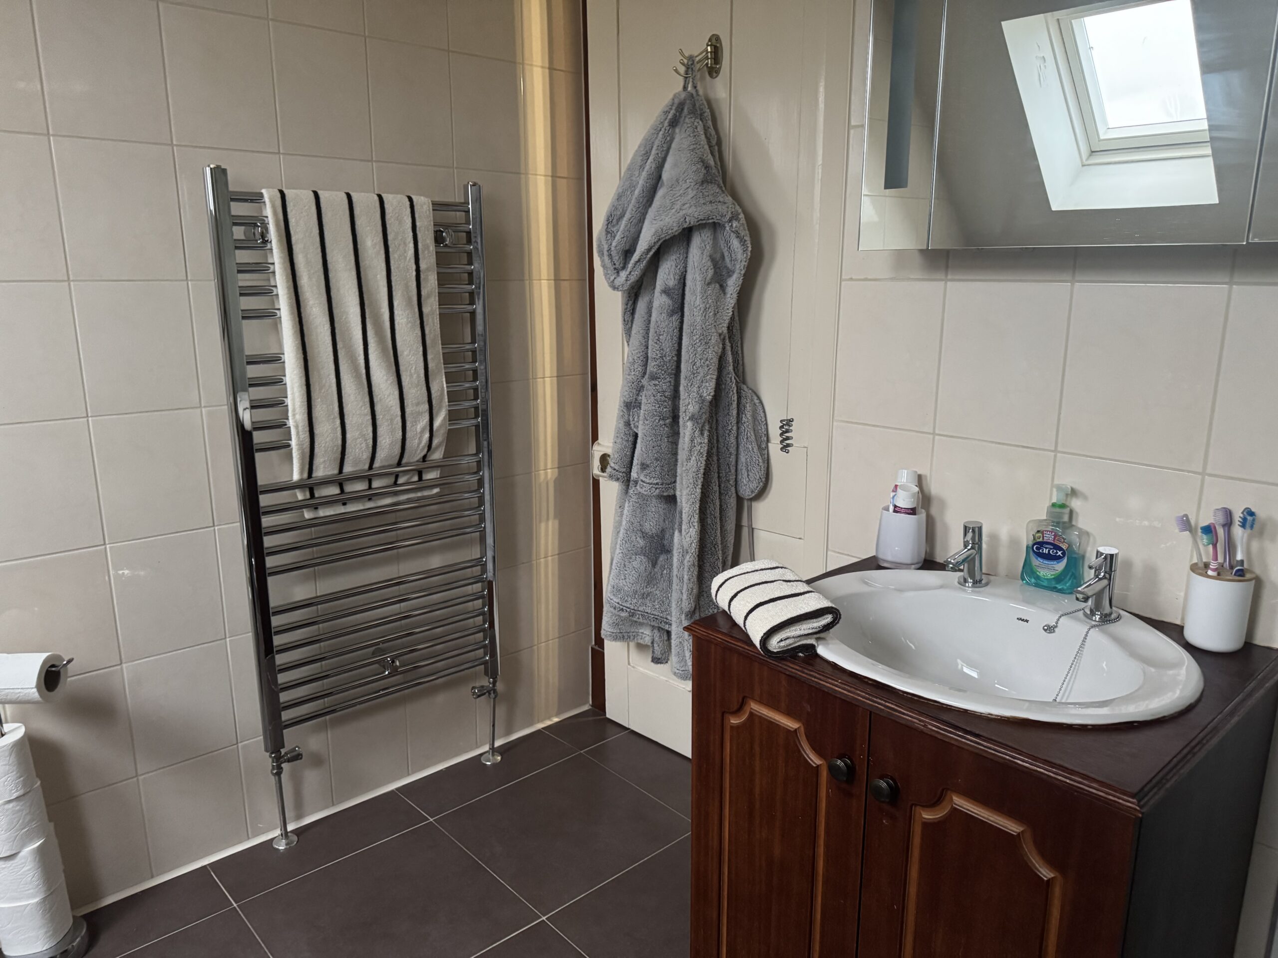
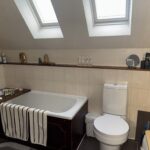
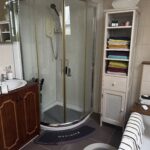
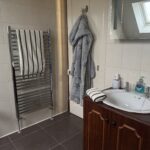
This room has a four-piece suite comprising bath, corner shower fitted with electric Mira shower and shower-boarding to the walls, W.C. and a handbasin fitted into a unit with cupboards below. There is a heated towel rail and two velux windows bring in plenty of natural daylight. The walls have been tiled and there is a mirrored cabinet to the wall which illuminates. There is also an extractor fan fitted to the wall. The tiled floor has under-floor heating.
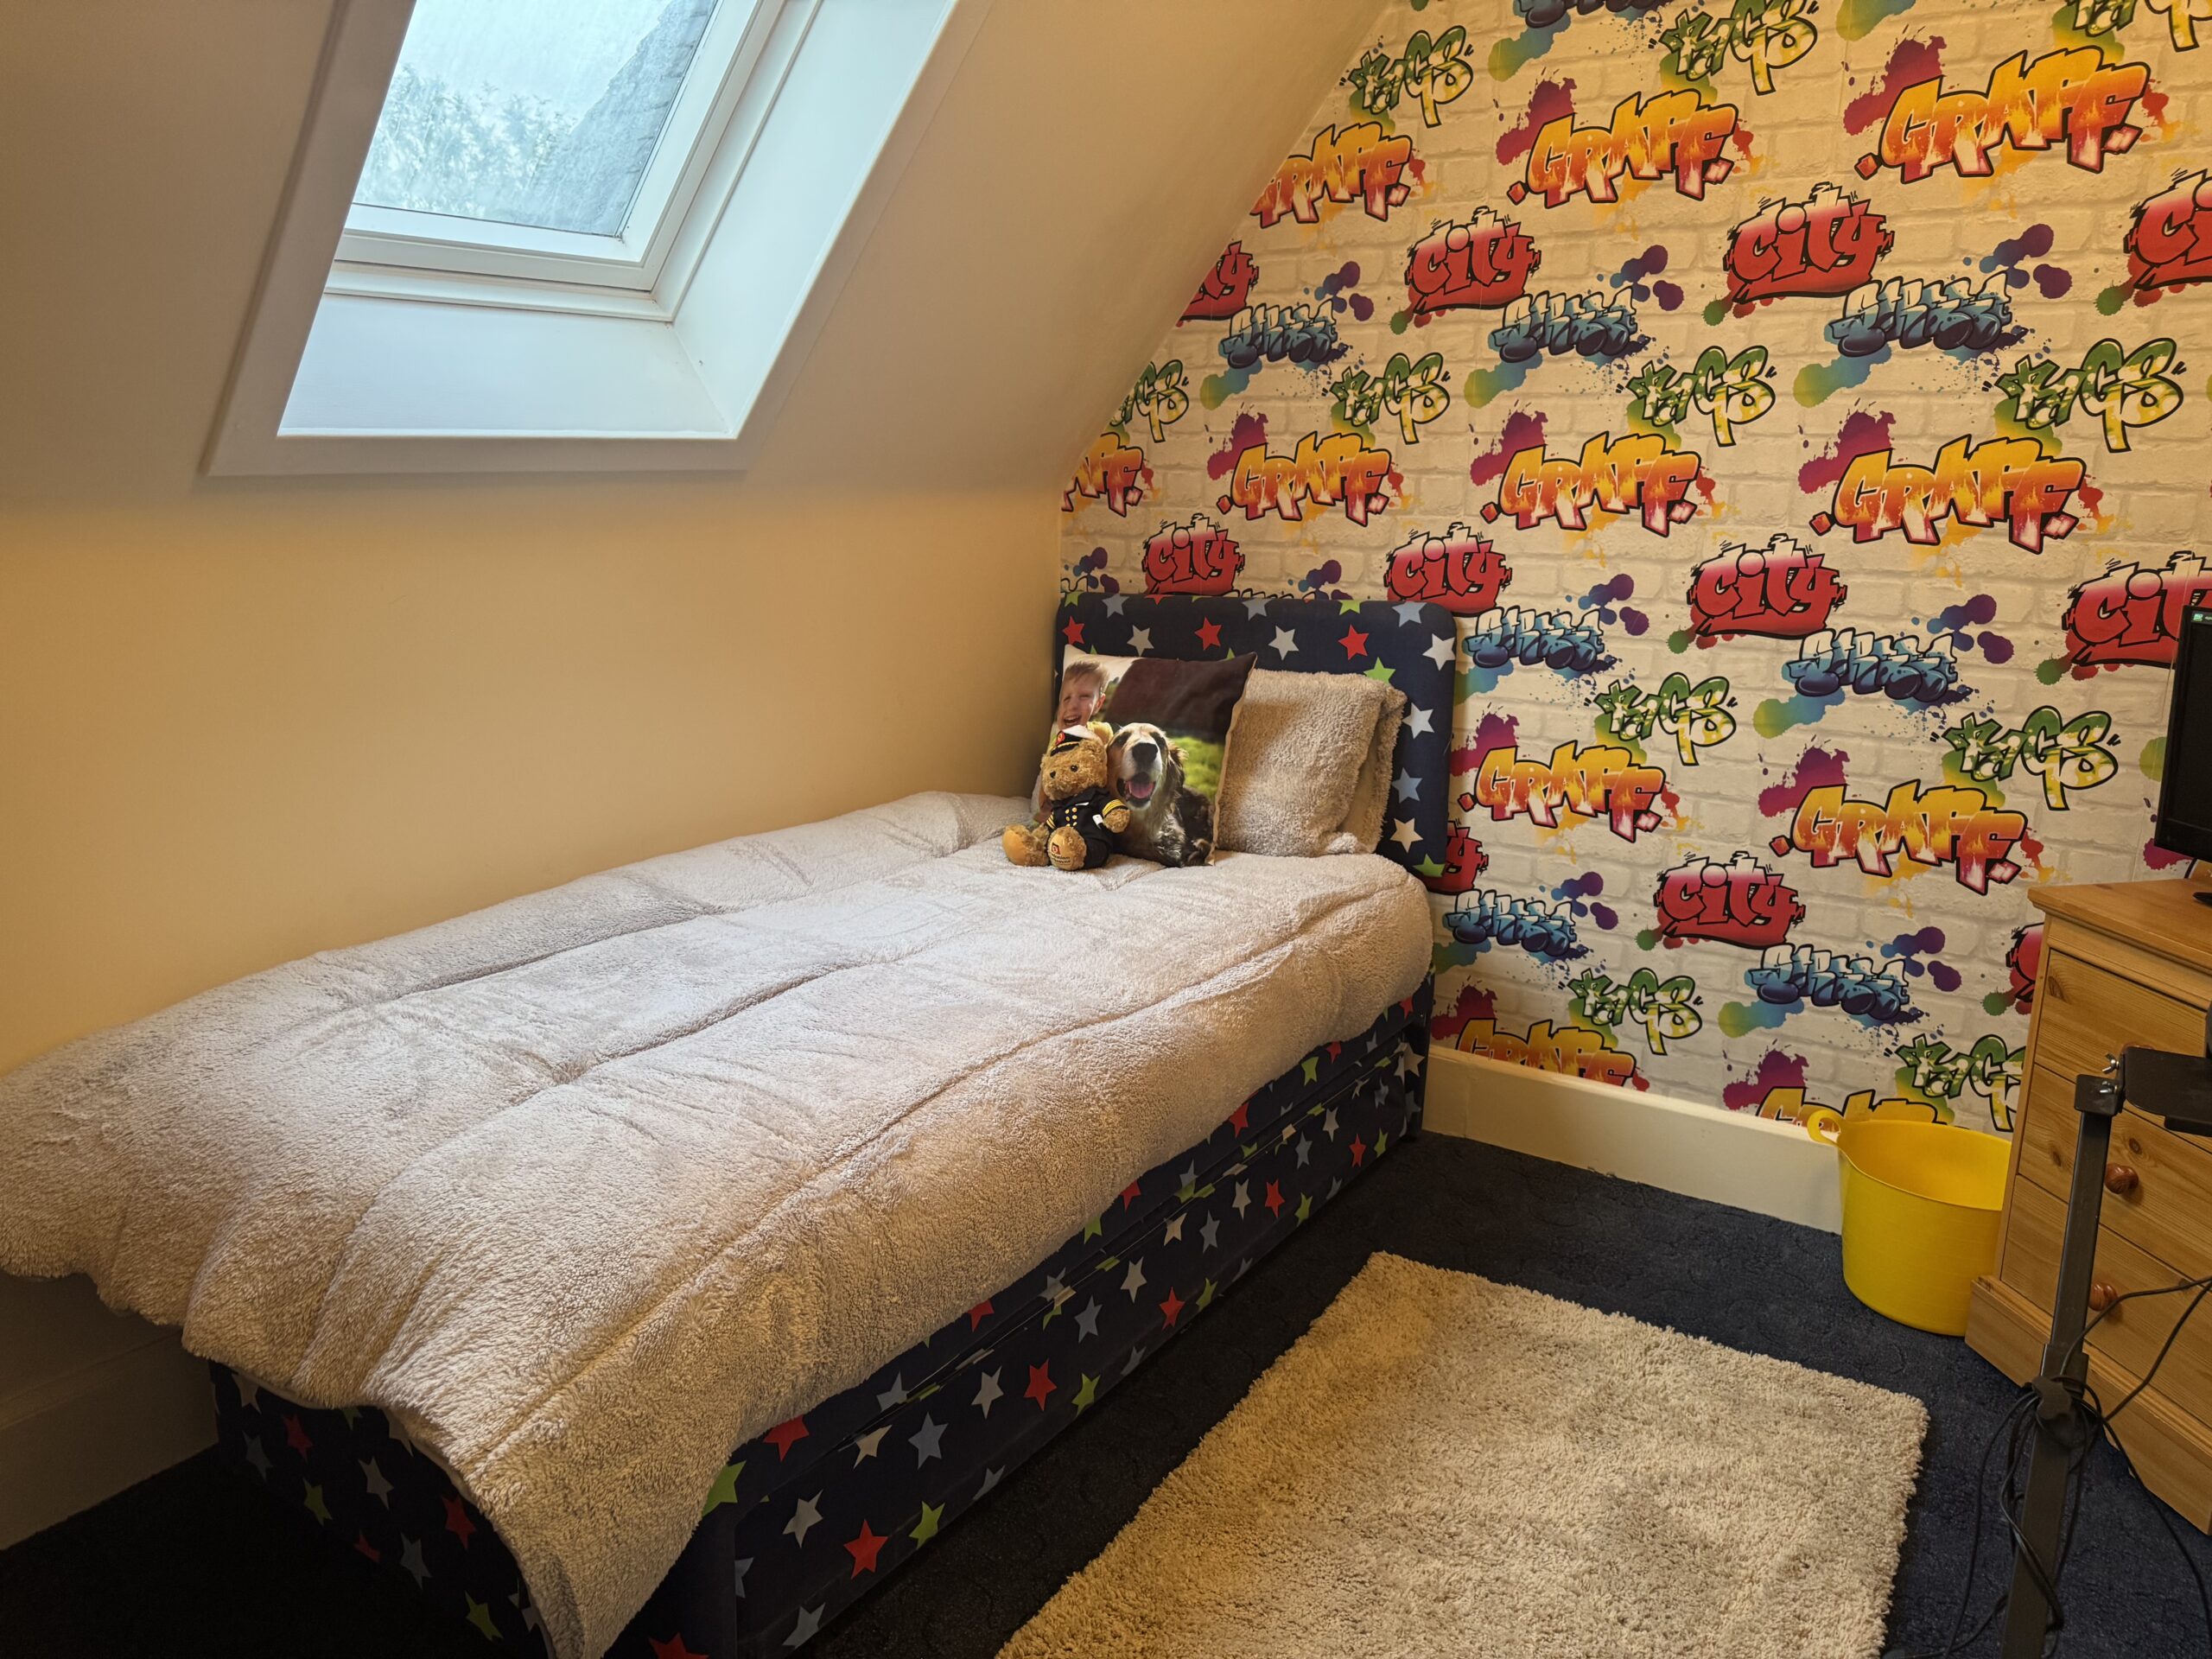
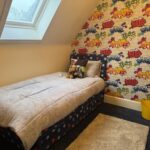
Bedroom 3: 3.11m x 2.50m
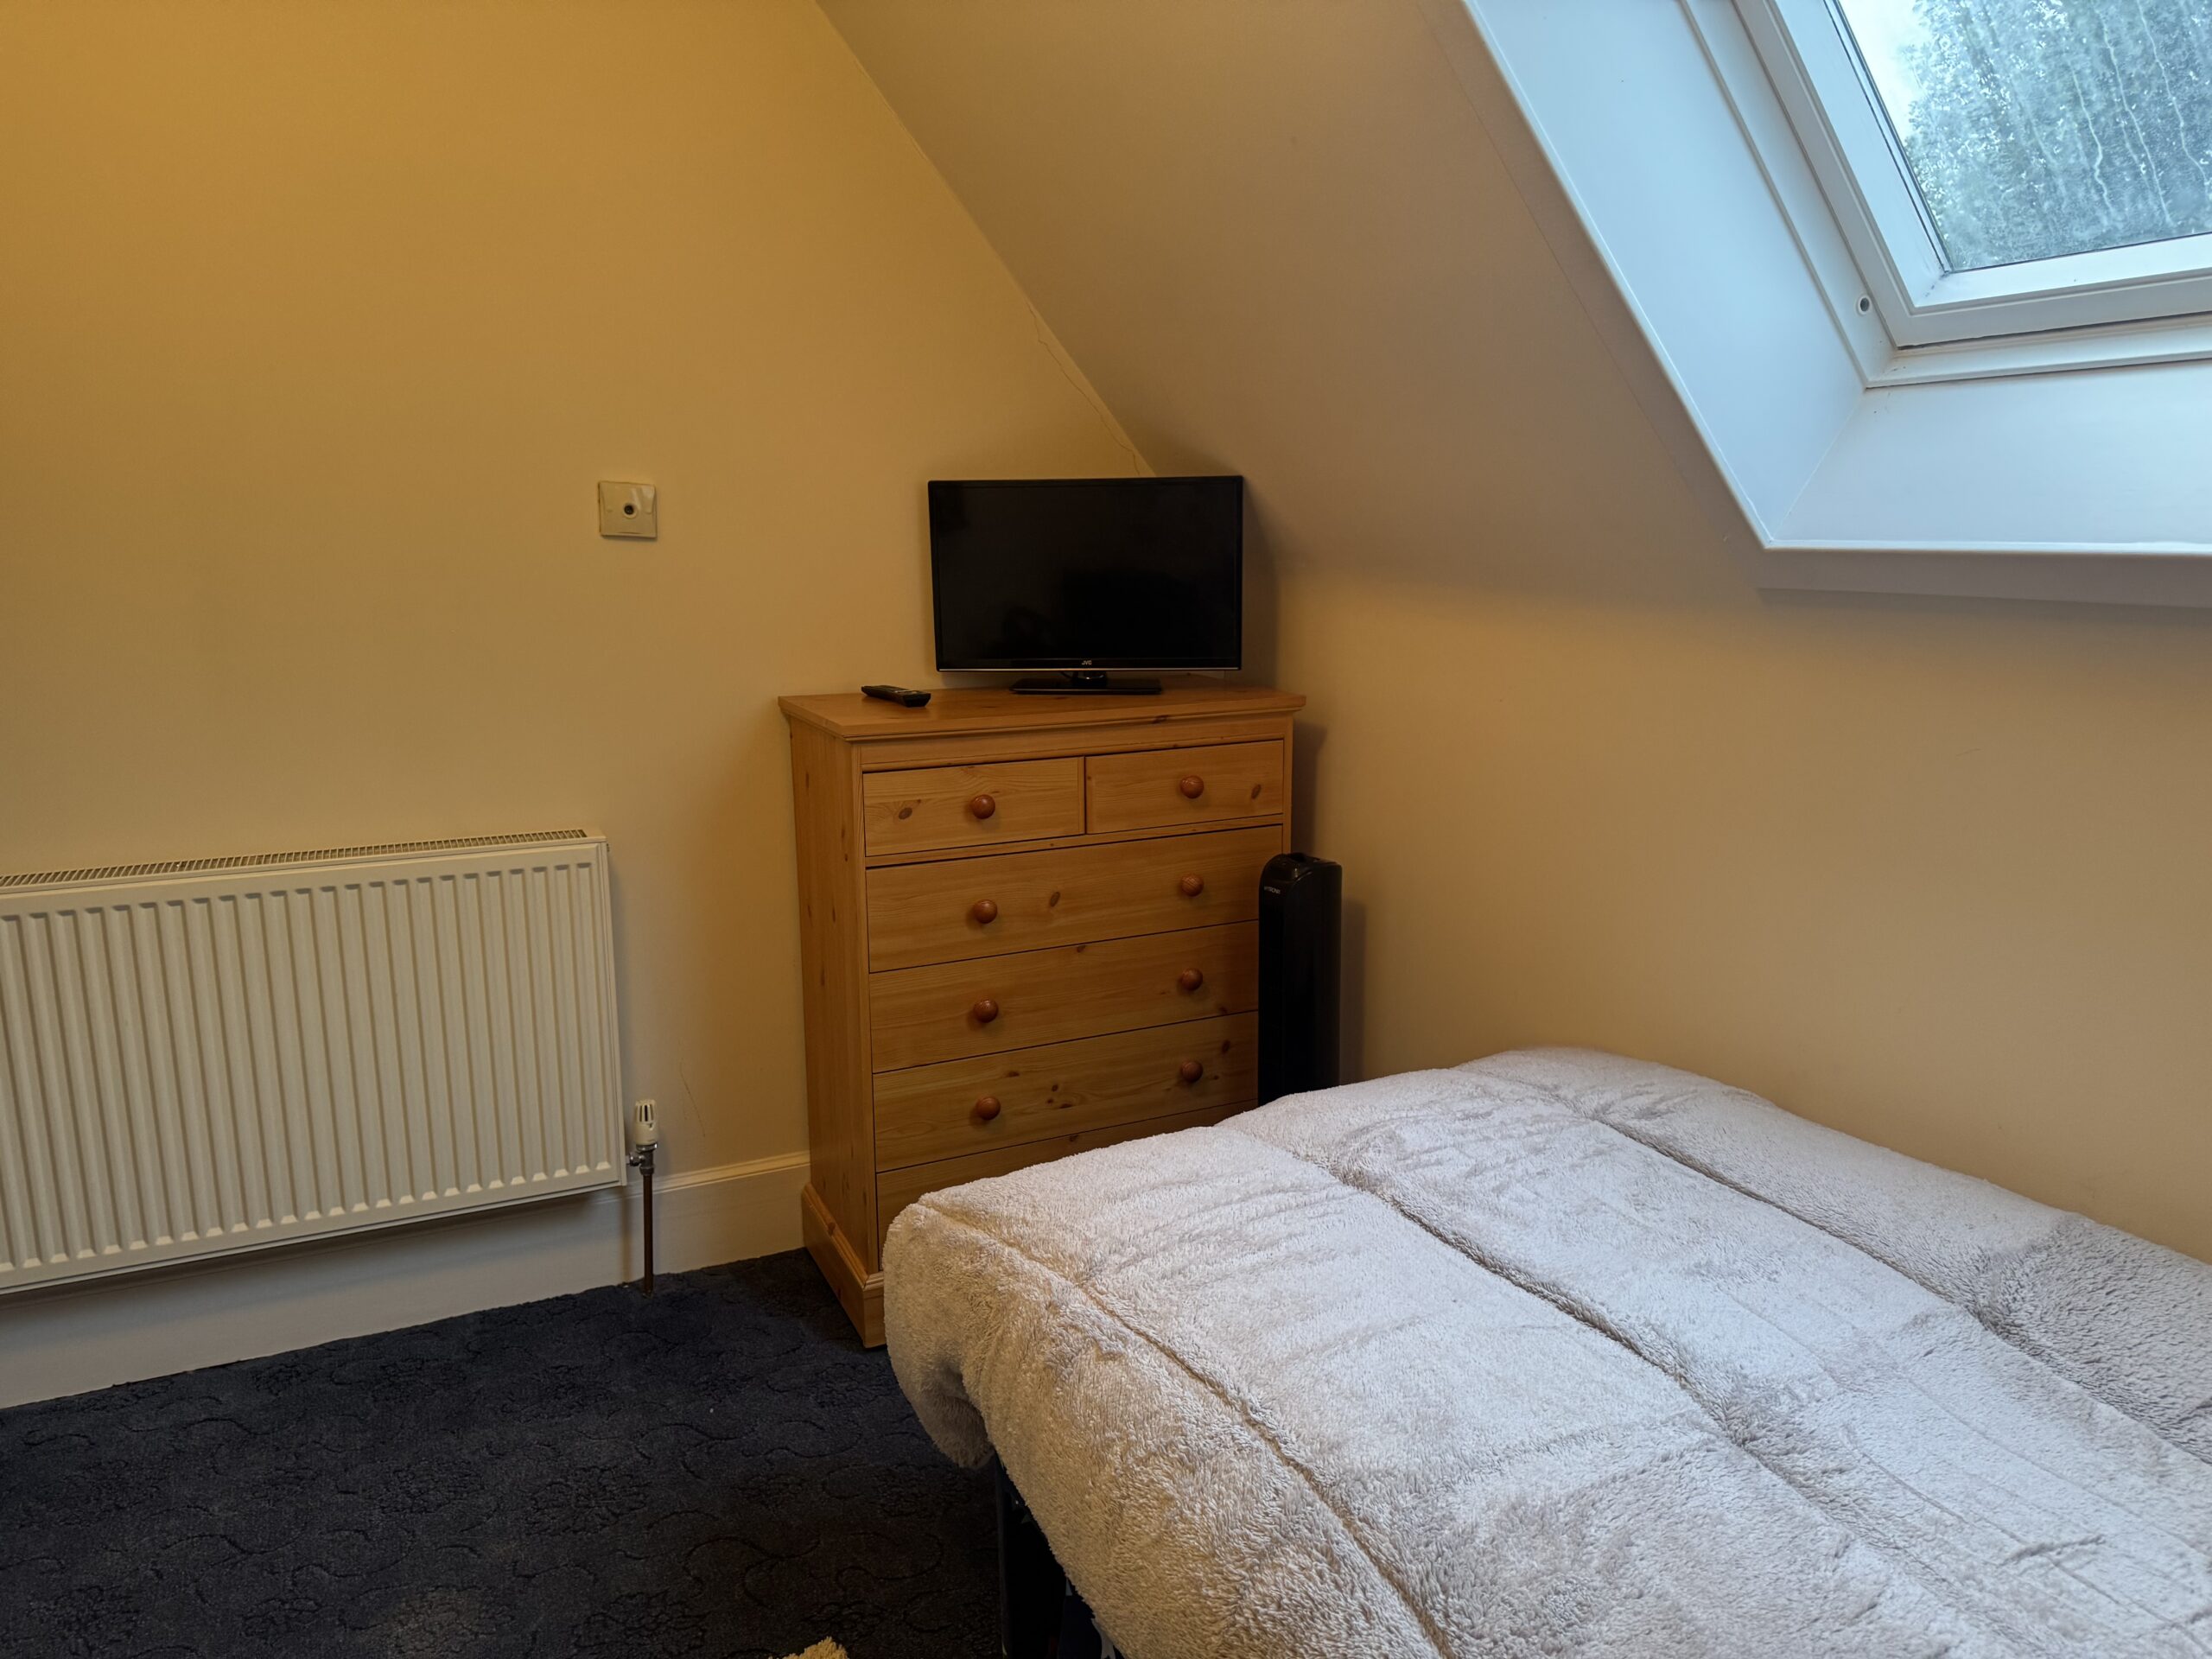
This lovely bedroom has a velux window to the comb of the ceiling. There is a radiator to the wall and the flooring is laid to carpet.
Garden Grounds
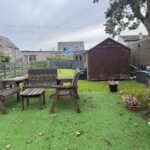
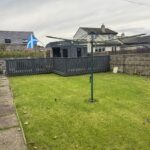
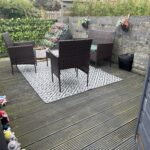
There is a large enclosed garden to the rear which is partially walled and partially fenced. There is a patio area and a large area of lawn with a Rowan tree. There is a timber garden shed and to the bottom of the garden is a lovely timber summer house which has an area of decking, allowing for alfresco dining, on warm days and evenings.
COUNCIL TAX BAND: D
EPC: C
POSTCODE: KW1 4HG
PRICE: Offers Over £160,000
ENQUIRIES: jacqueline@crawfordandcoghillhomes.com
VIEWINGS: By appointment with Crawford & Coghill Homes – 07535 356258
OFFERS TO: Offers should be submitted to Crawford & Coghill Homes, 28 Bank Row, Wick, KW1 5EY
OFFICE HOURS: 2-5pm Monday – Friday and anytime by appointment
WHAT3WORDS: /// structure.layers.outlined