





2 North Murchison Street, Wick
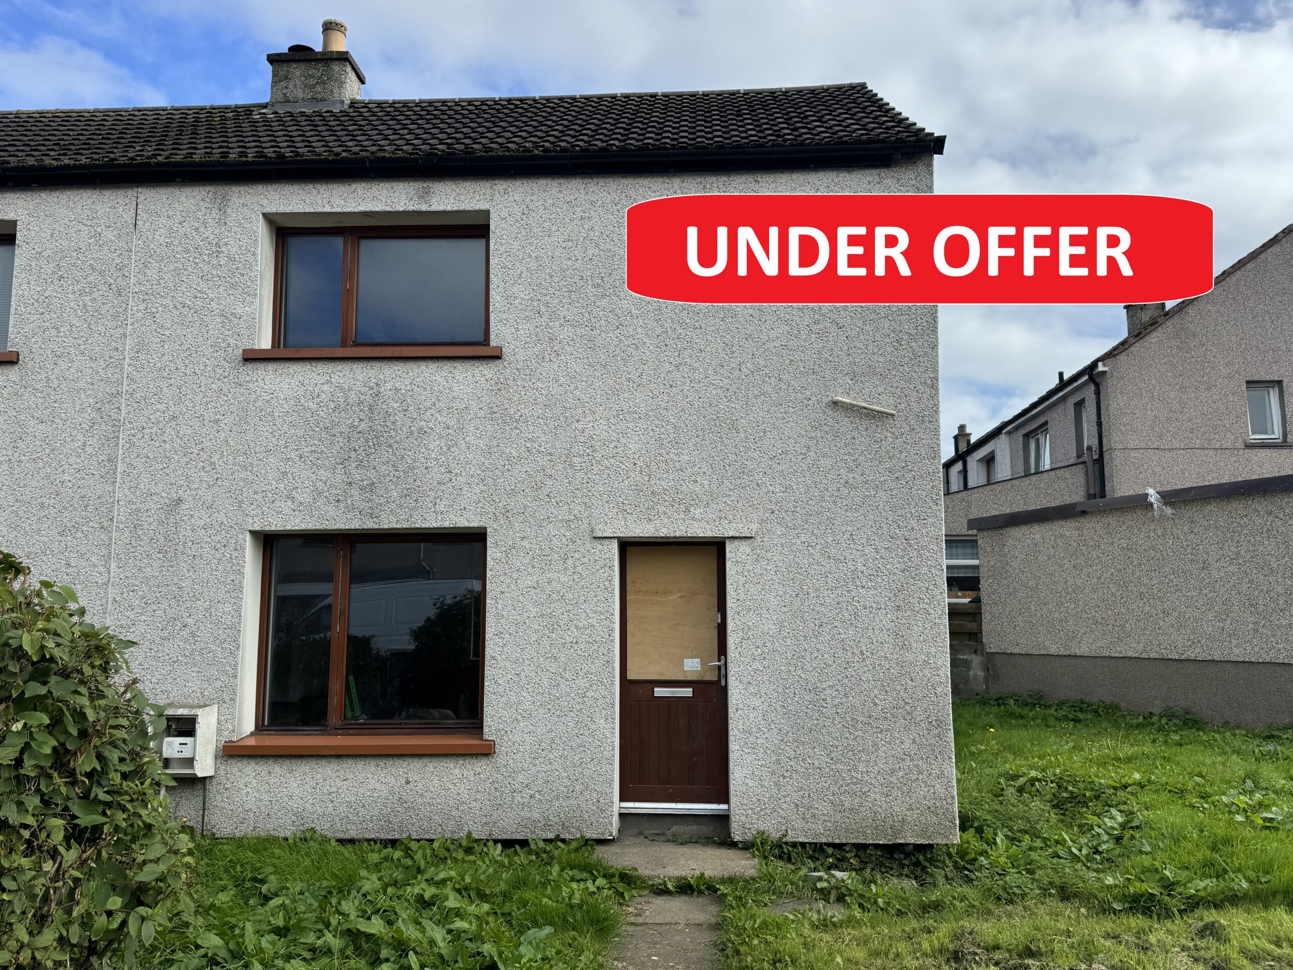
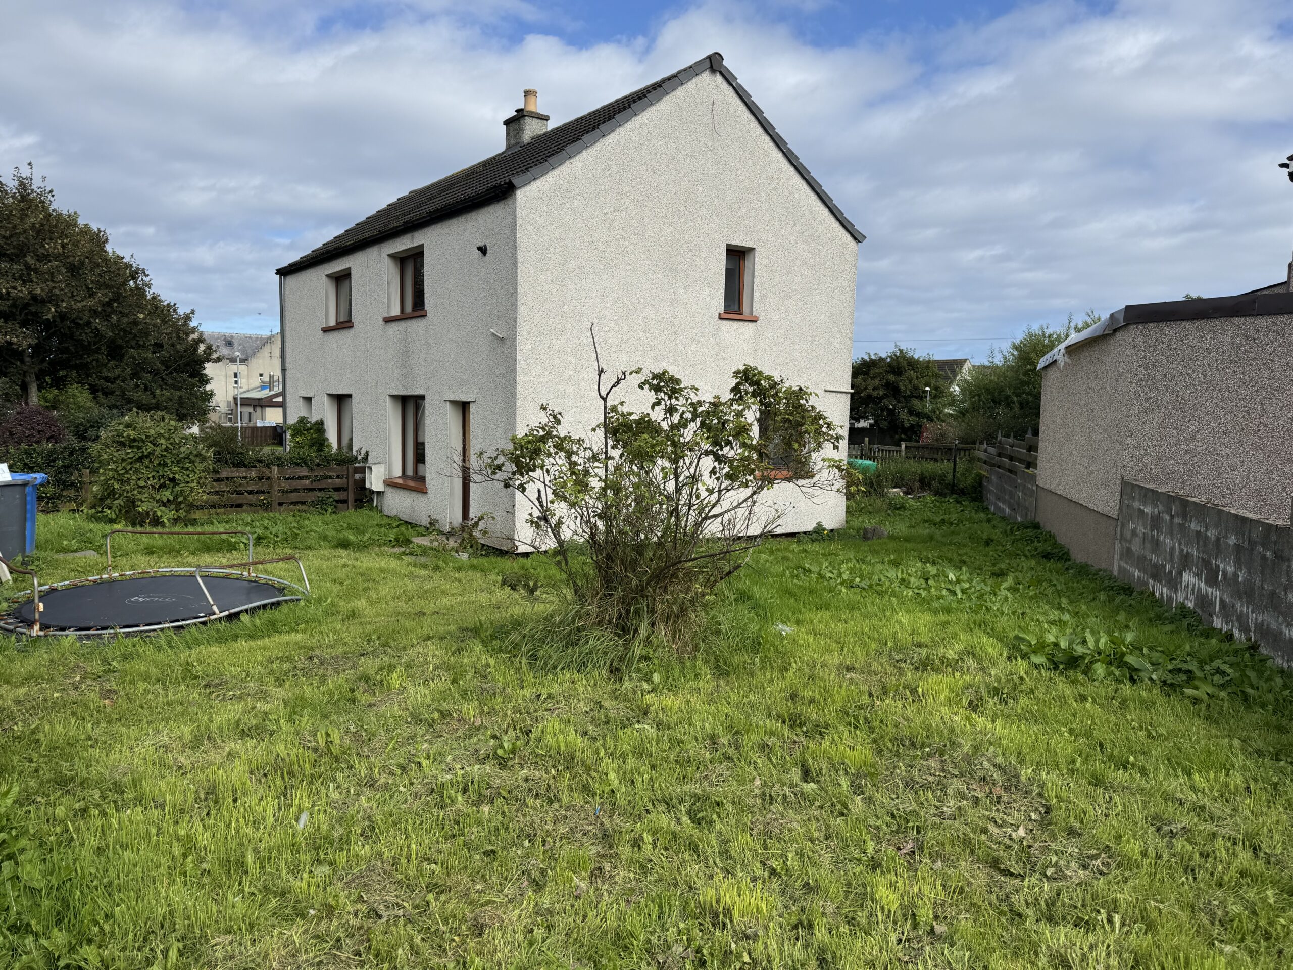
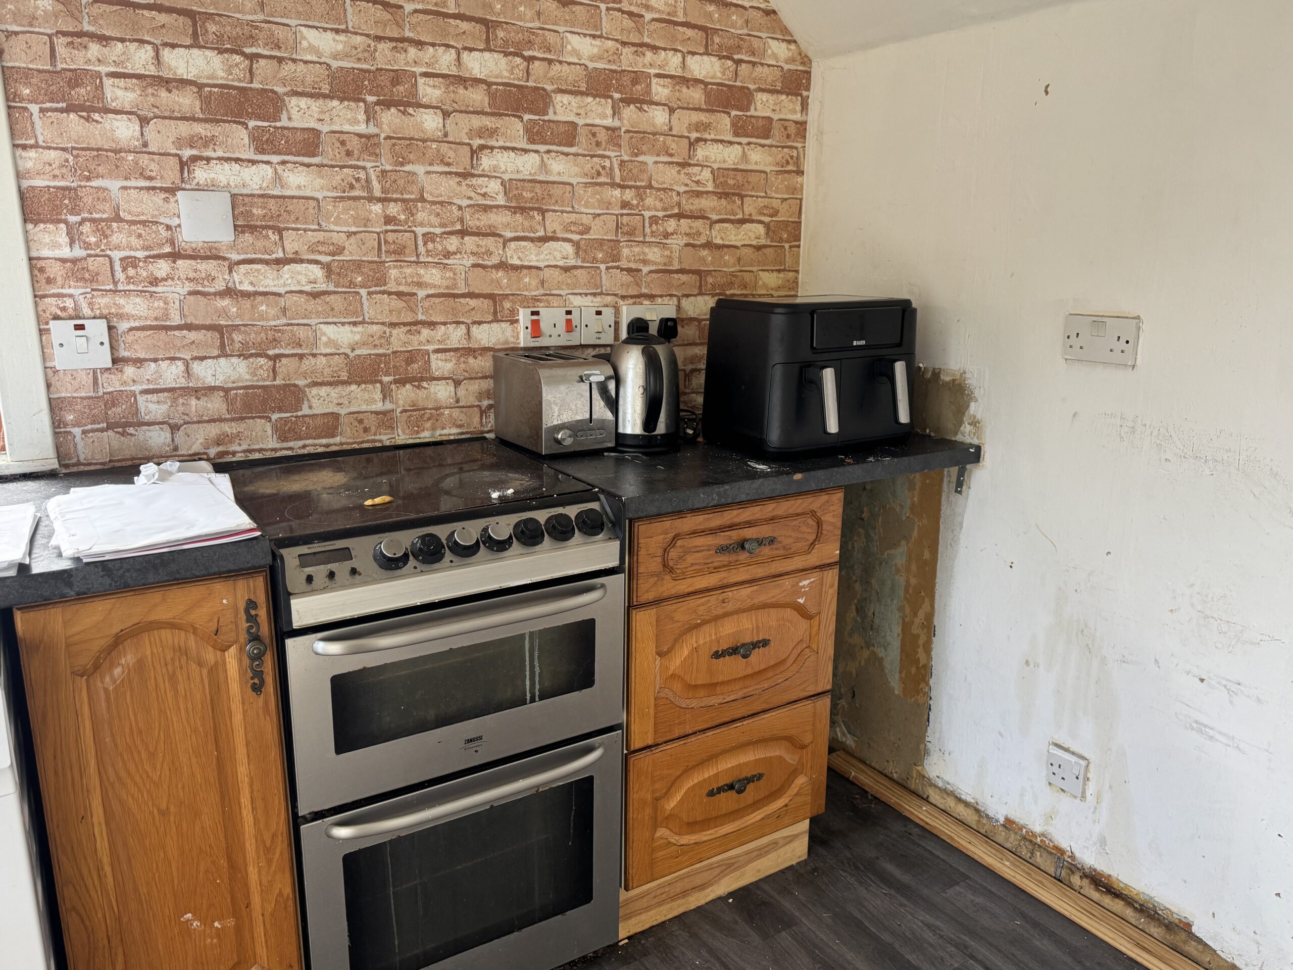
This two-bedroom semi-detached property is a doer-upper at a fantastic price. Uncared for by a long-term tenant, it is again in need of decoration, new floor coverings and would also benefit from having the small kitchen replaced. Glazing for the front door has been ordered and will be fitted when it arrives. A mains gas central heating system with a combi-boiler was installed in 2020. It benefits from having had the exterior insulated and is sits on a nice large corner plot where a garage/shed/workshop could be built, if desired, with the necessary permissions. An ideal purchase for a first-time buyer or as an addition to a rental portfolio, at a fantastic price – early viewing is recommended.
Hallway
A half-glazed timber entrance door leads into the hallway where a door leads into the lounge and a staircase leads to the upper floor. The meters are housed in the under-stair area and there is a radiator to the wall. Glazing for the front door has been ordered and will be fitted when it arrives.
Lounge: 5.67m x 3.37m
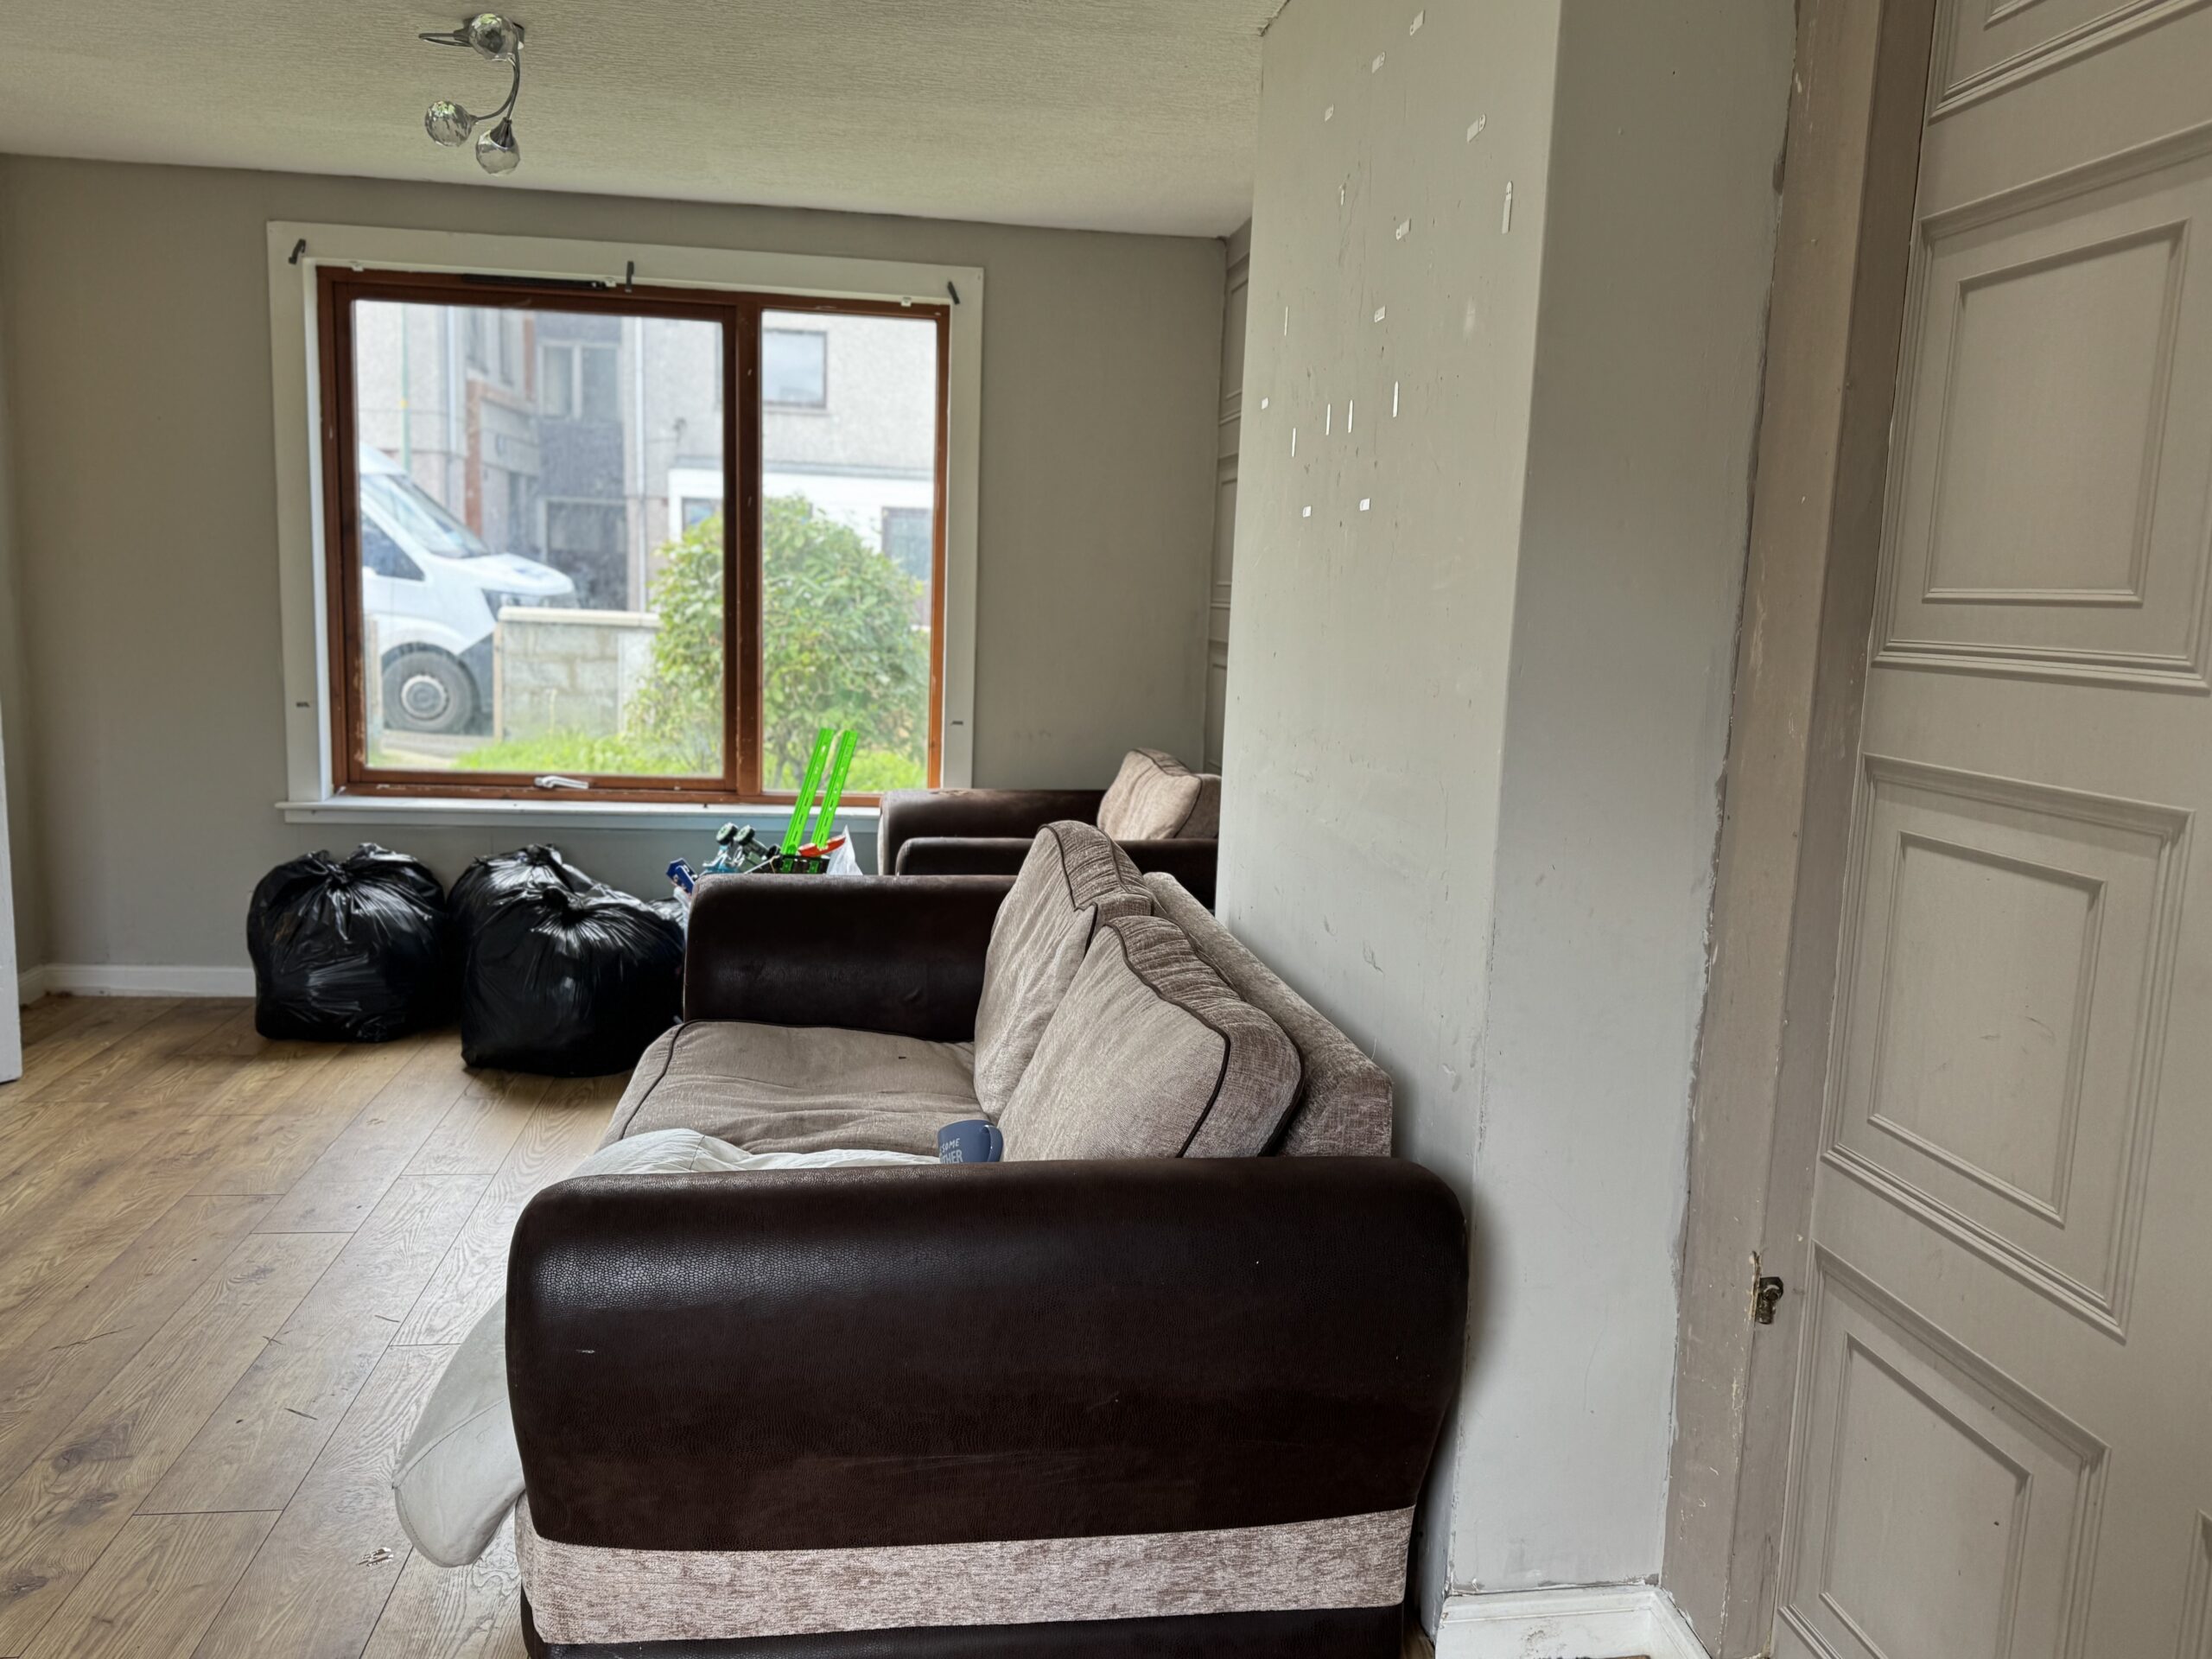
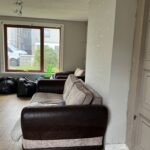
This nice sized lounge has double aspect windows and a door leads into the kitchen. There is a radiator to the wall and the flooring is laid to laminate.
Kitchen: 3.51m x 1.96m
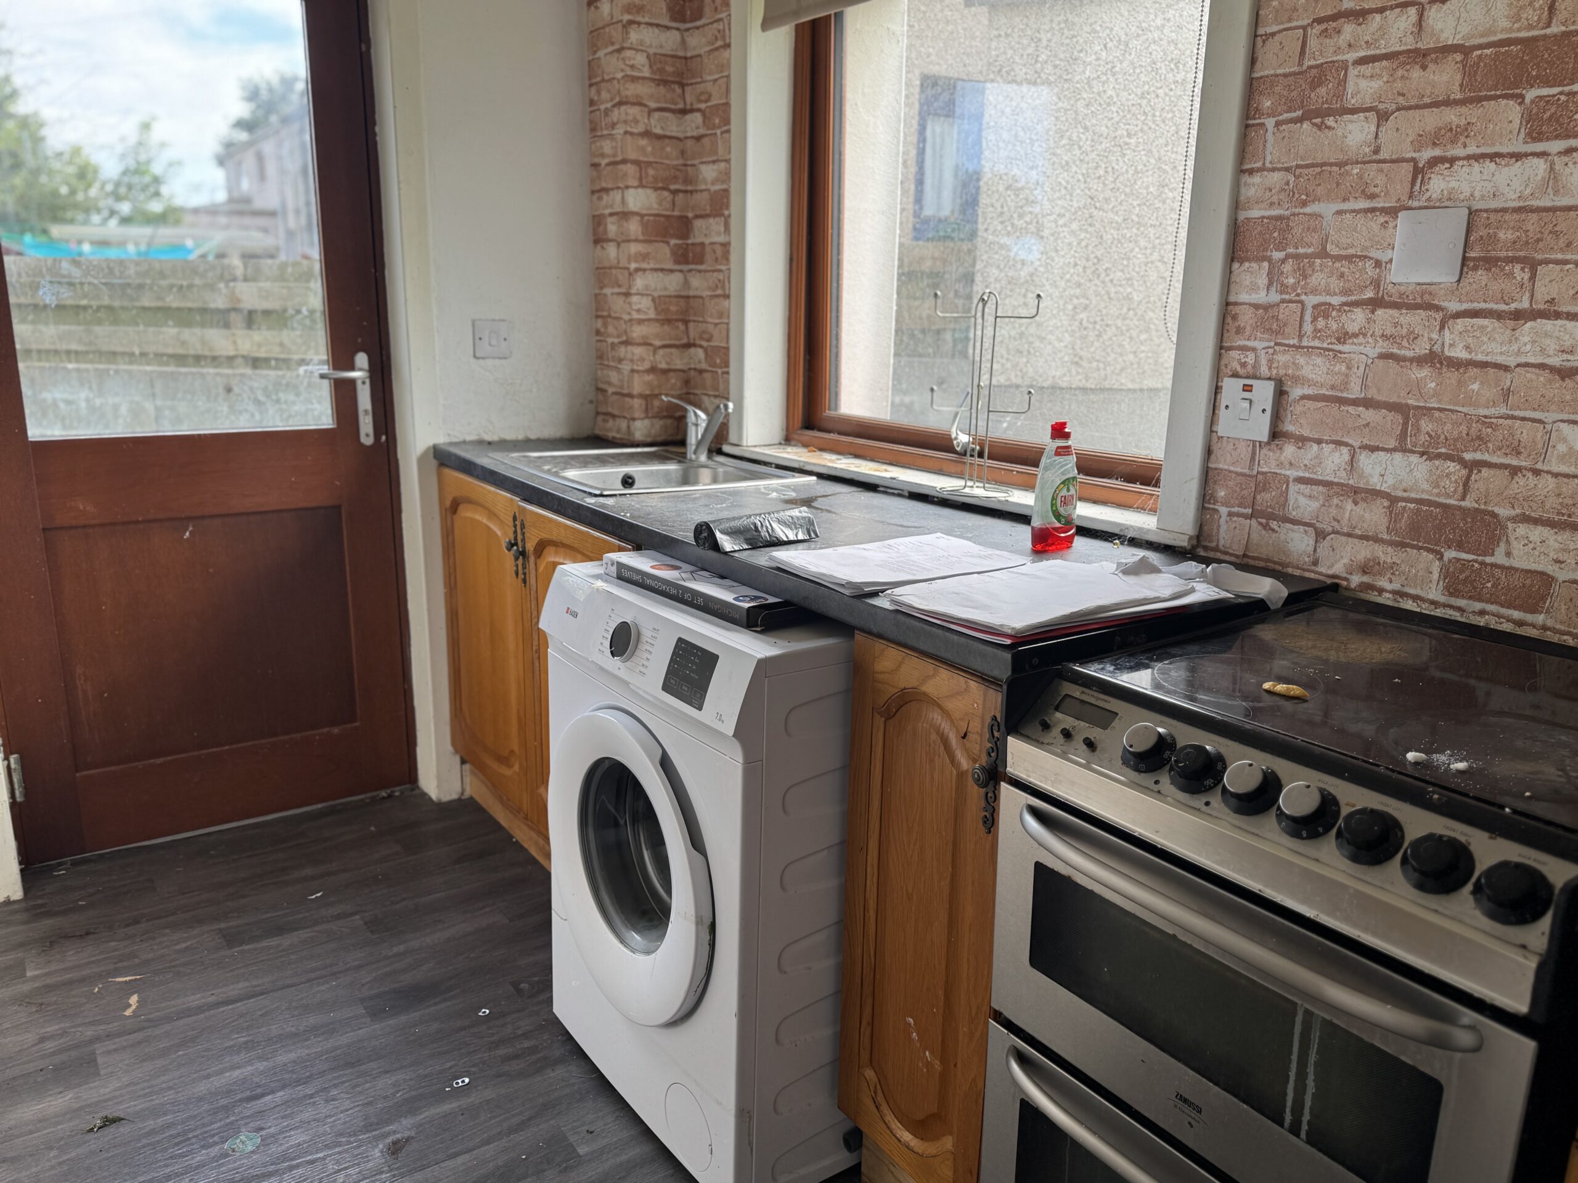
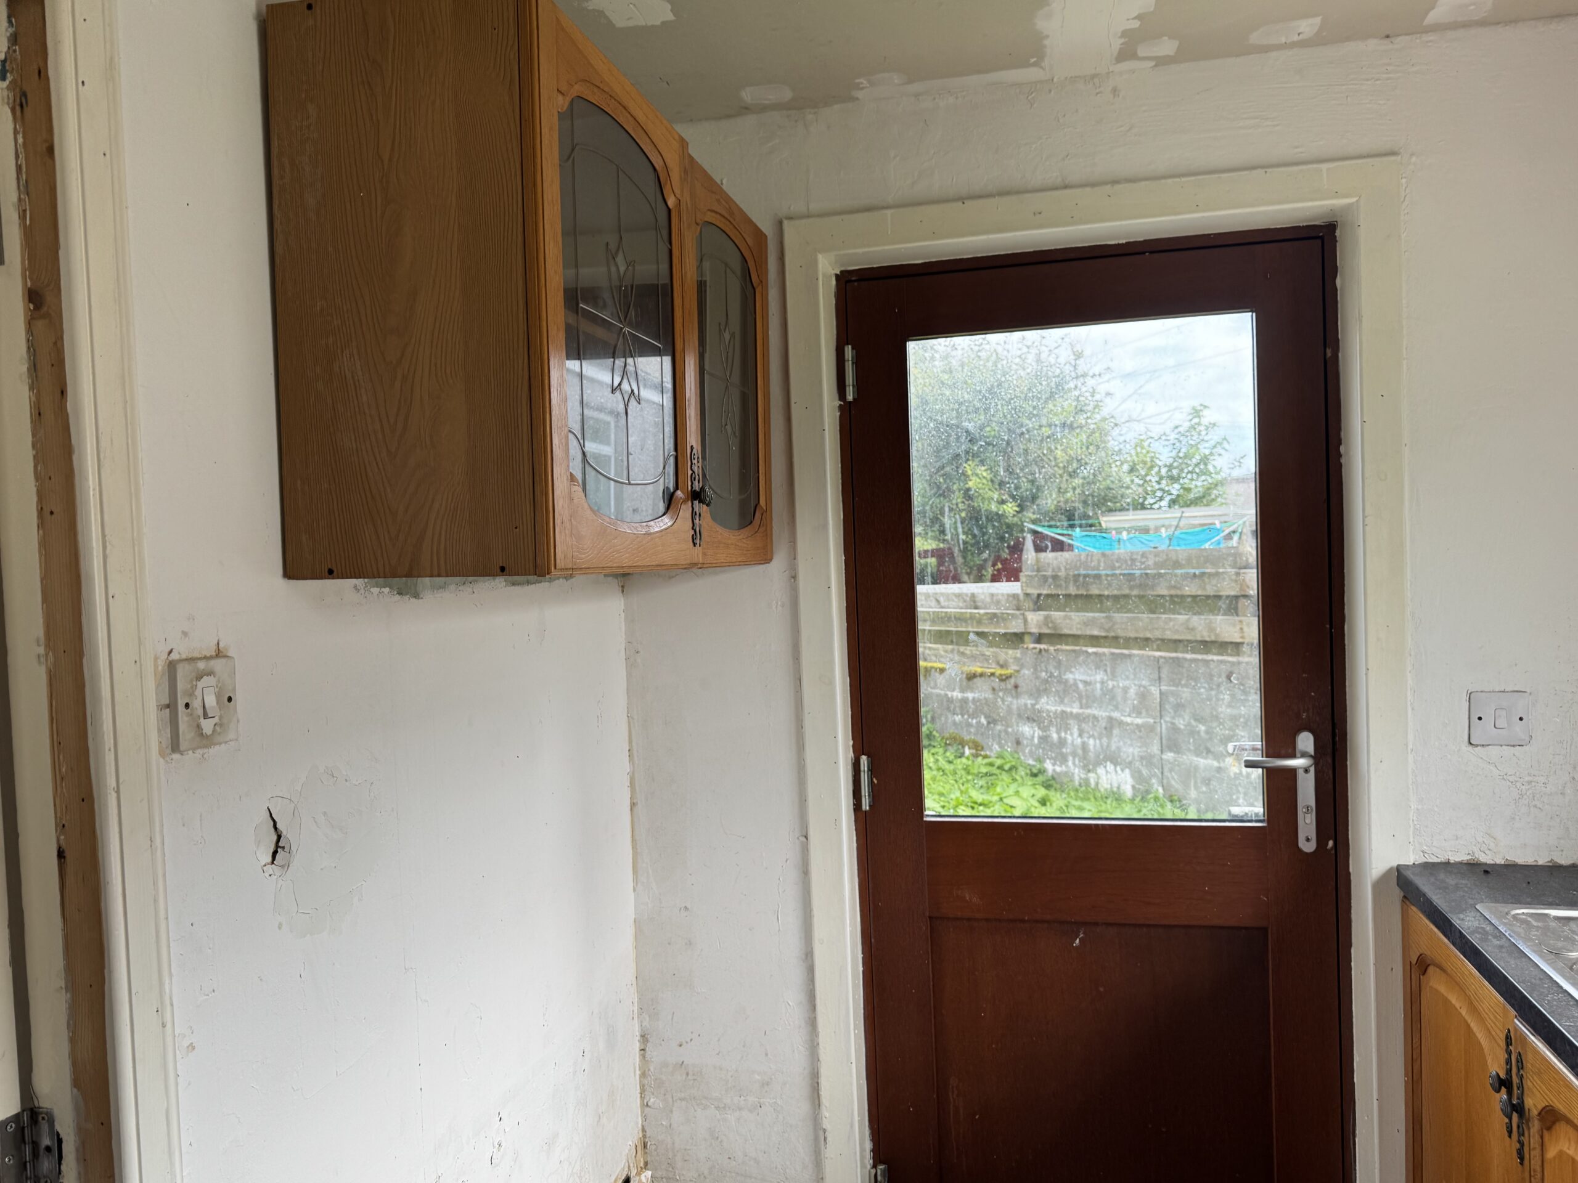
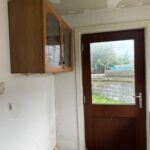
This room only has a few units with fitted worktop and a stainless-steel sink with drainer and mixer tap. There is a free-standing electric cooker and a washing machine. Units from one wall were removed but the space is there for them to be replaced. A half-glazed door leads out to the rear garden.
Stairs to landing
There is a window on the landing providing natural daylight and a radiator is fitted to the wall.
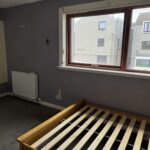
Master Bedroom: 4.44m x 2.81m
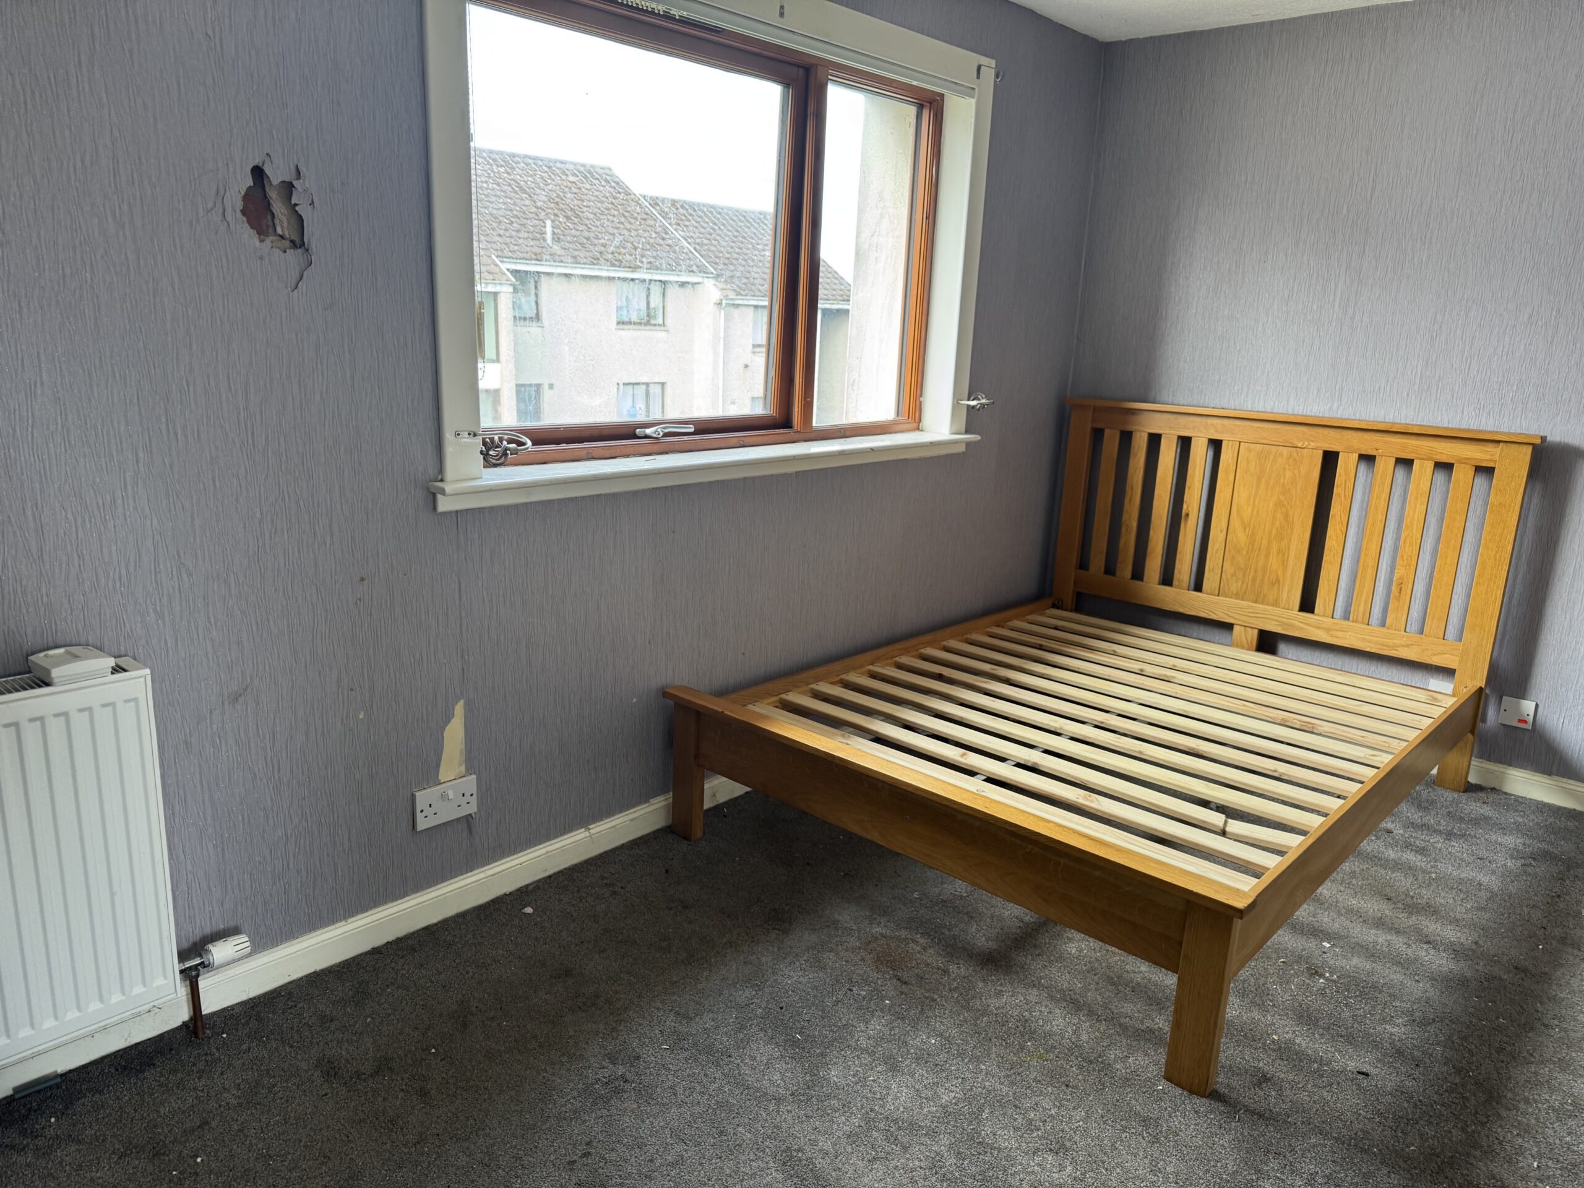
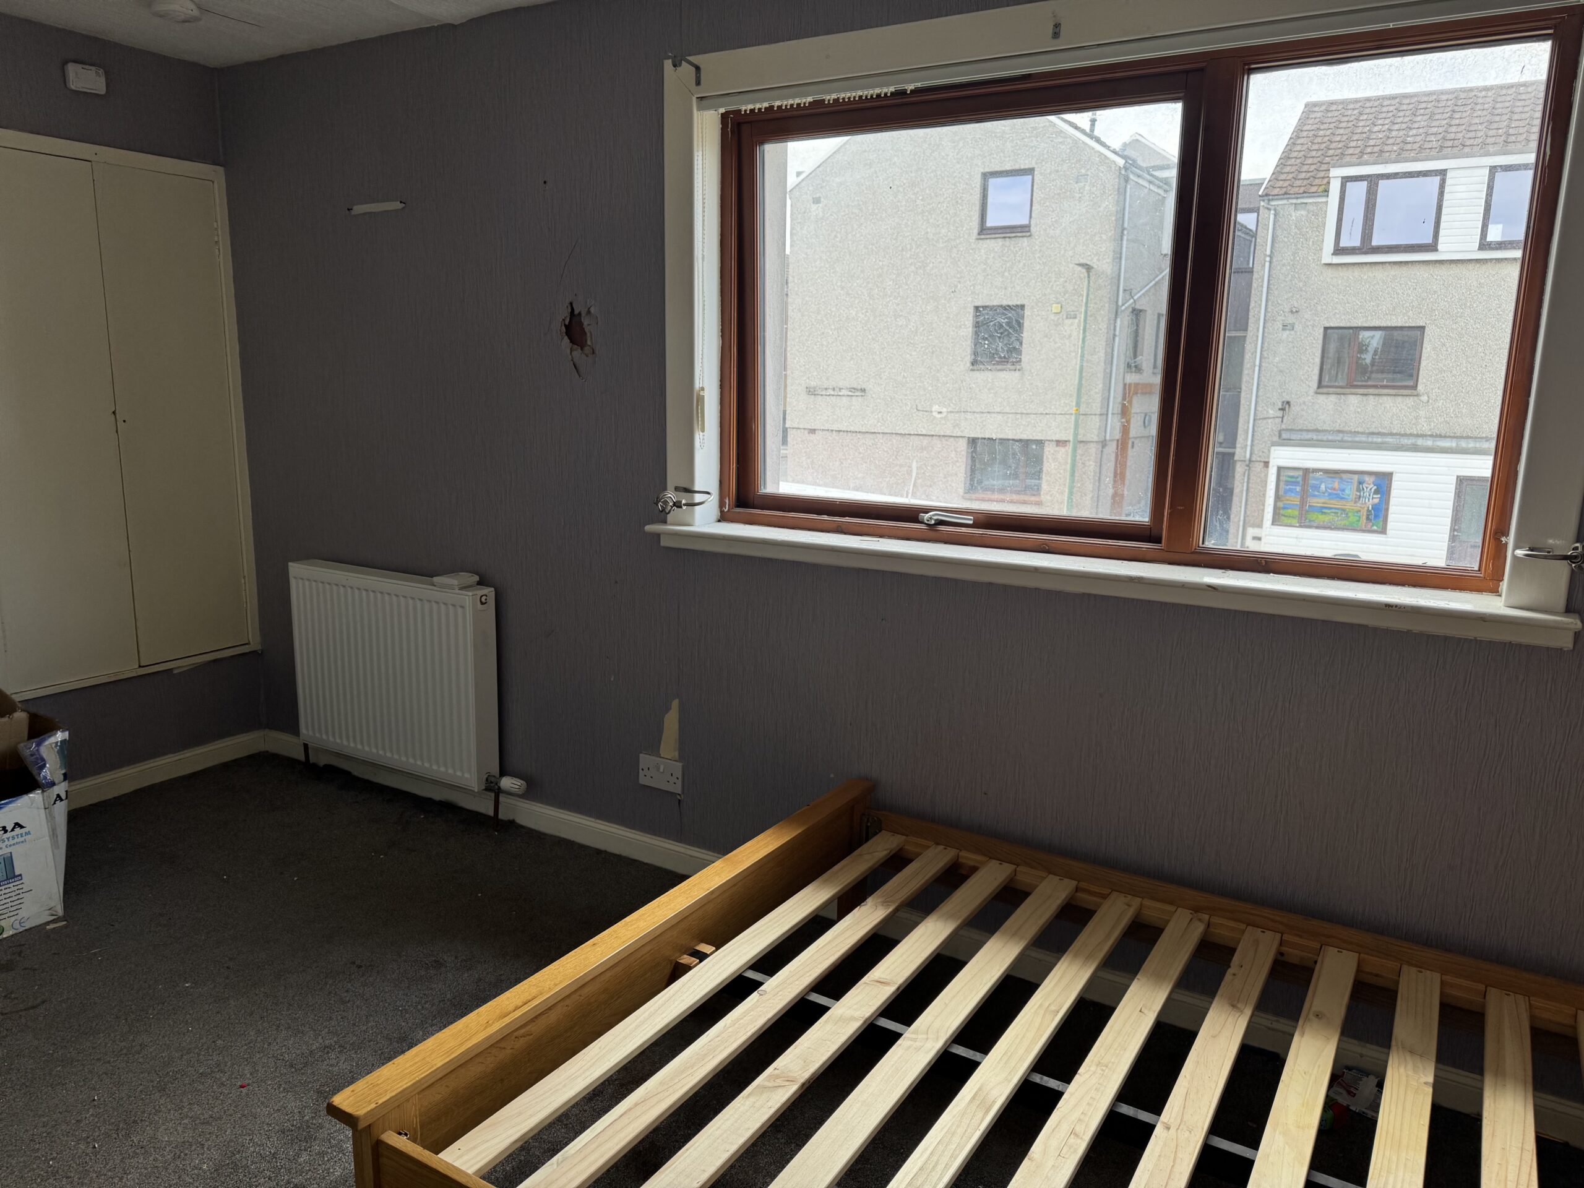
A nice sized room which has a window facing to the front. A storage cupboard houses the combi-boiler and there is a radiator to the wall.
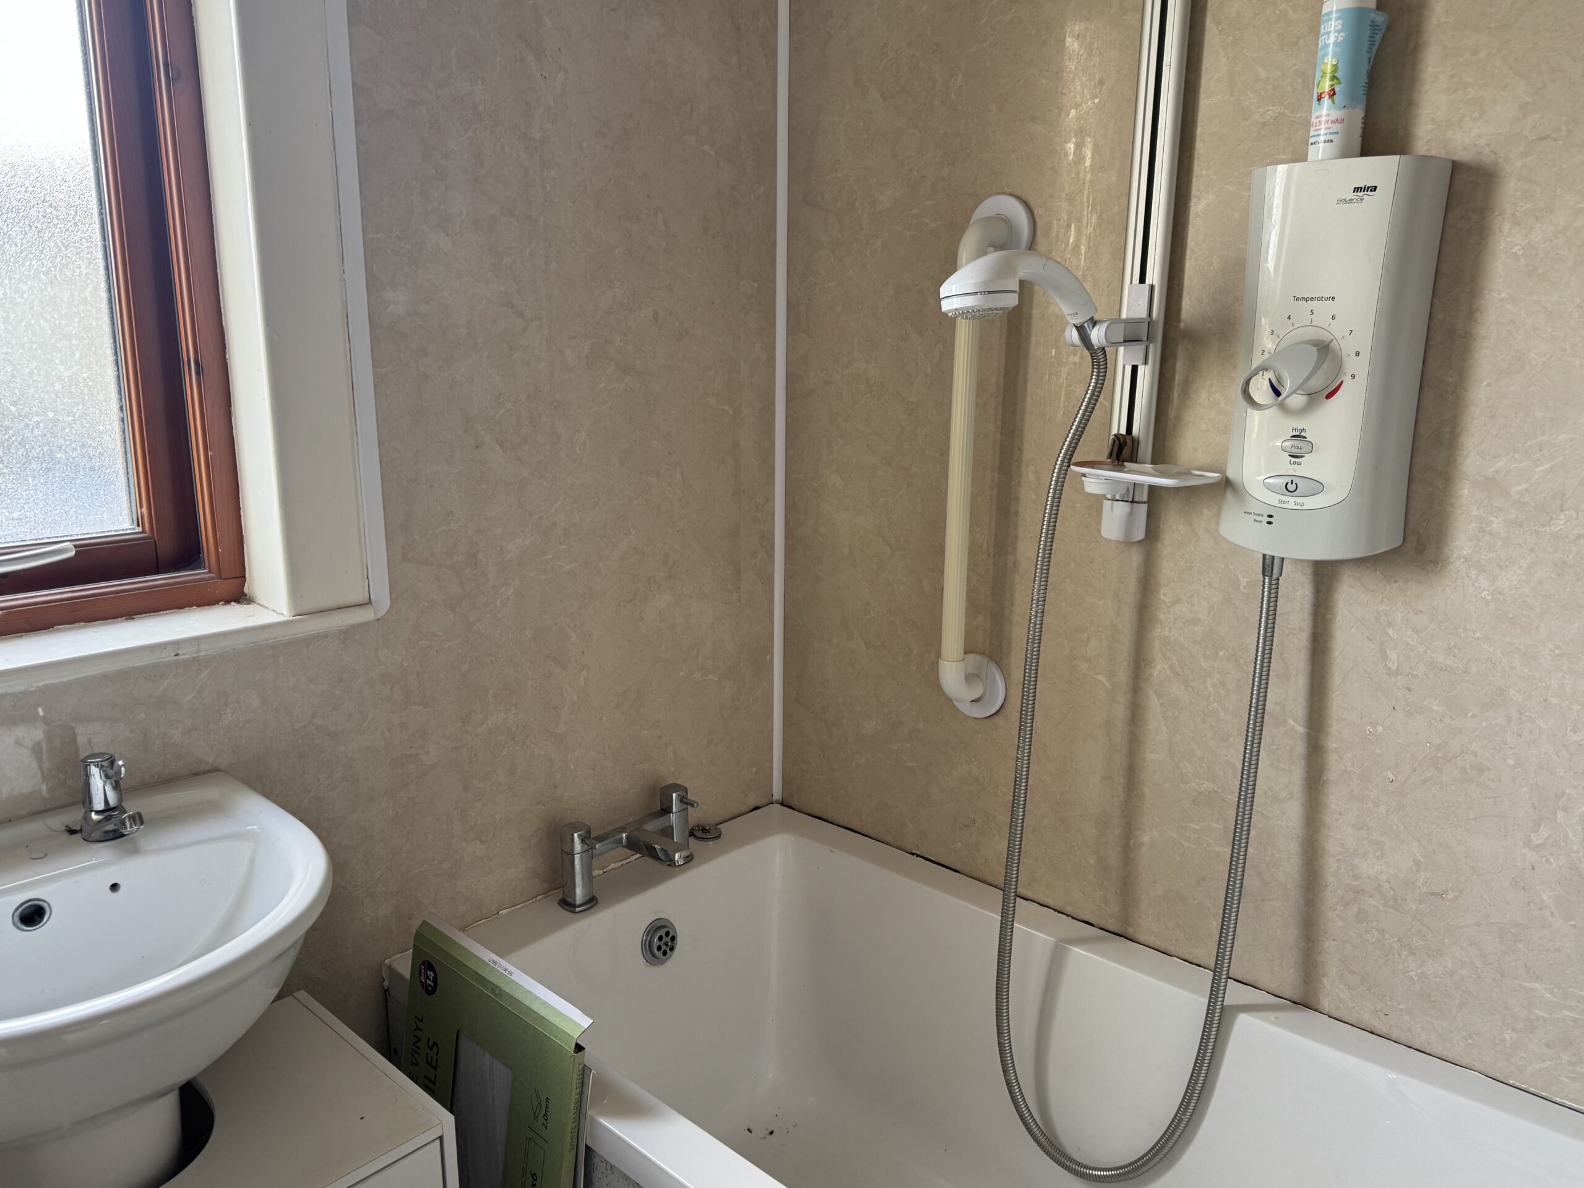
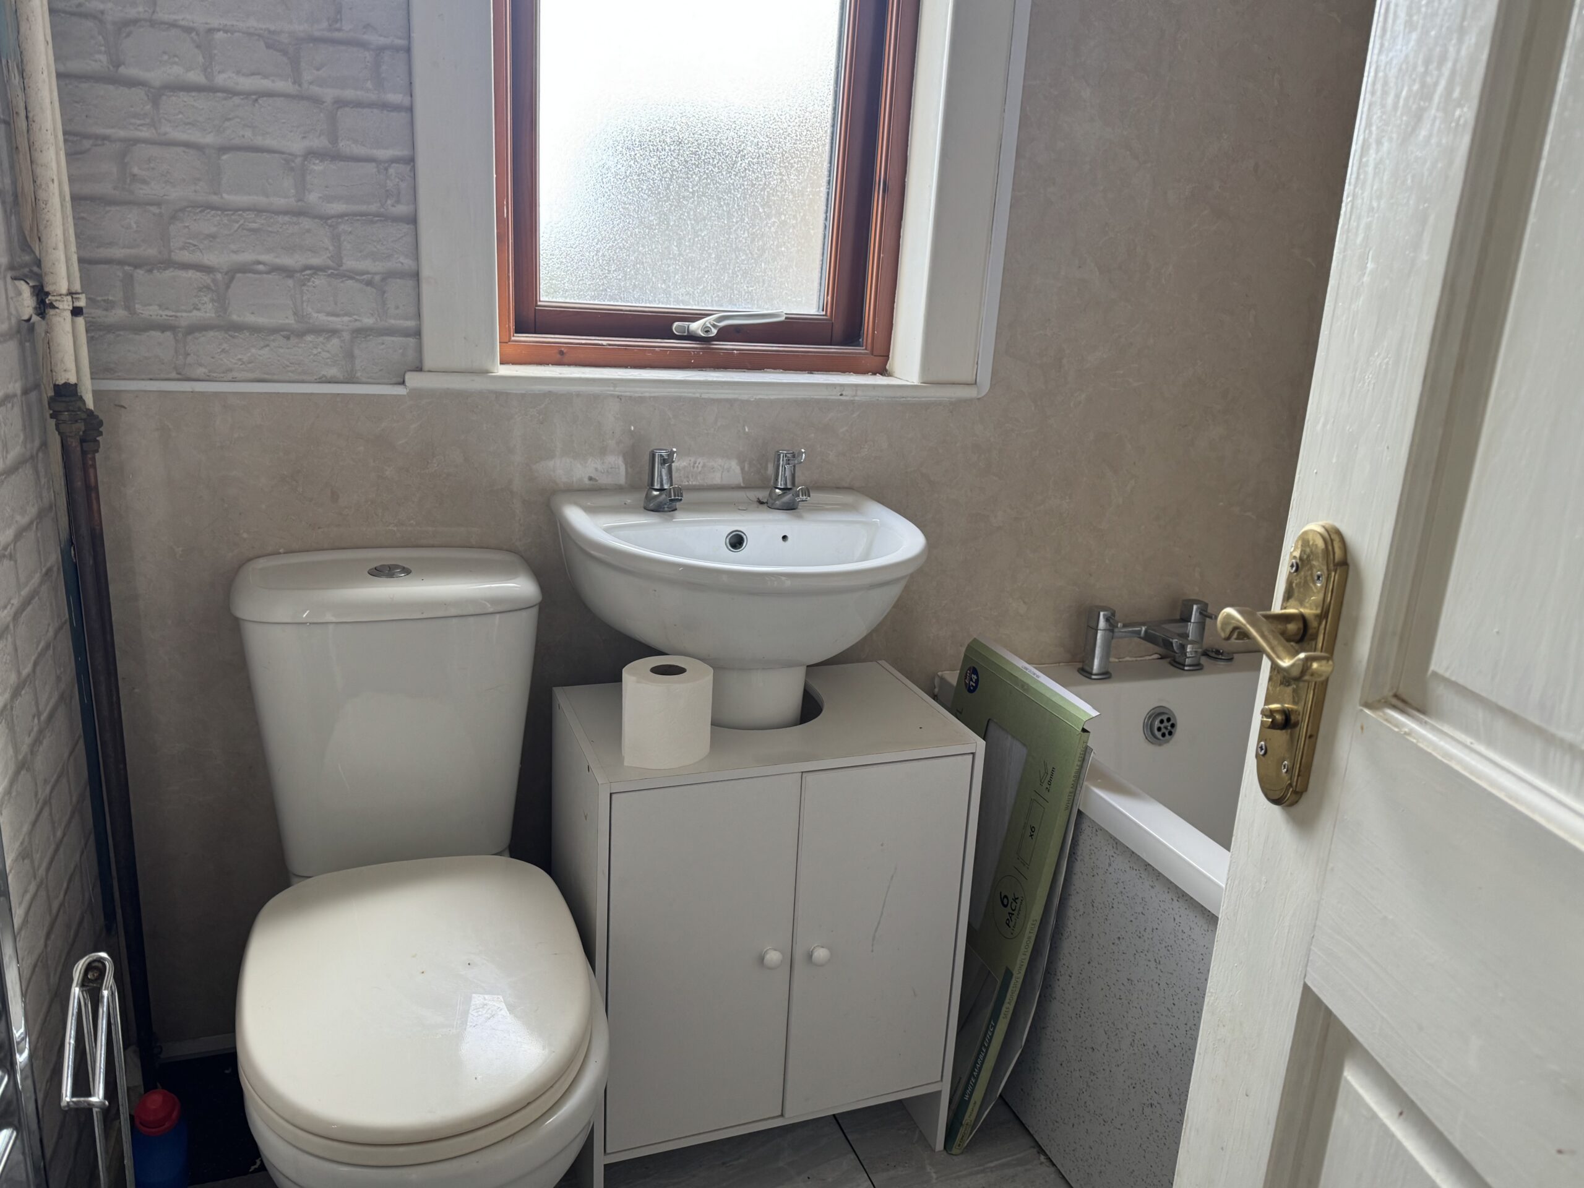
Bathroom: 3.51m x 1.96m
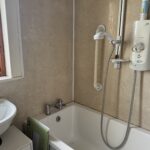
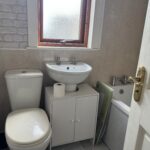
This room has a bath with electric Mira shower fitted above and there is fitted shower-boarding to the walls, there is also a W.C. and handbasin. An opaque window faces to the rear. There is a heated towel rail and the flooring is laid to vinyl tiling.
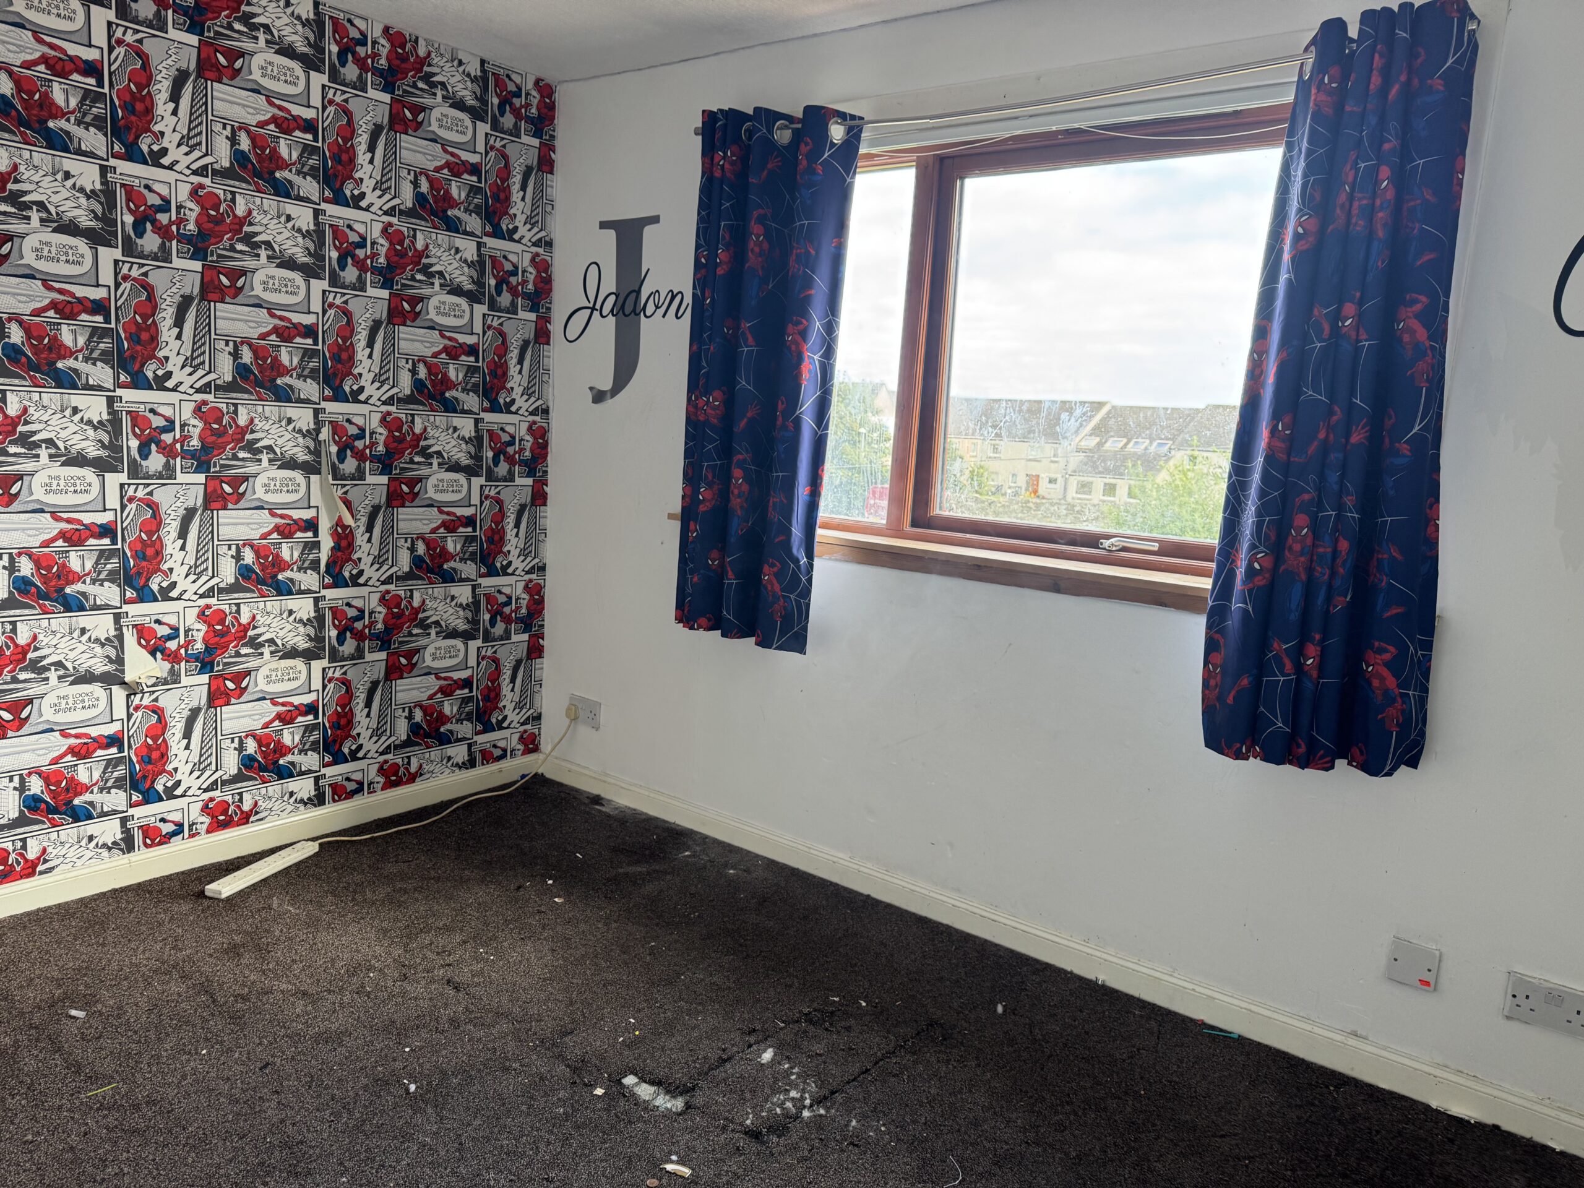
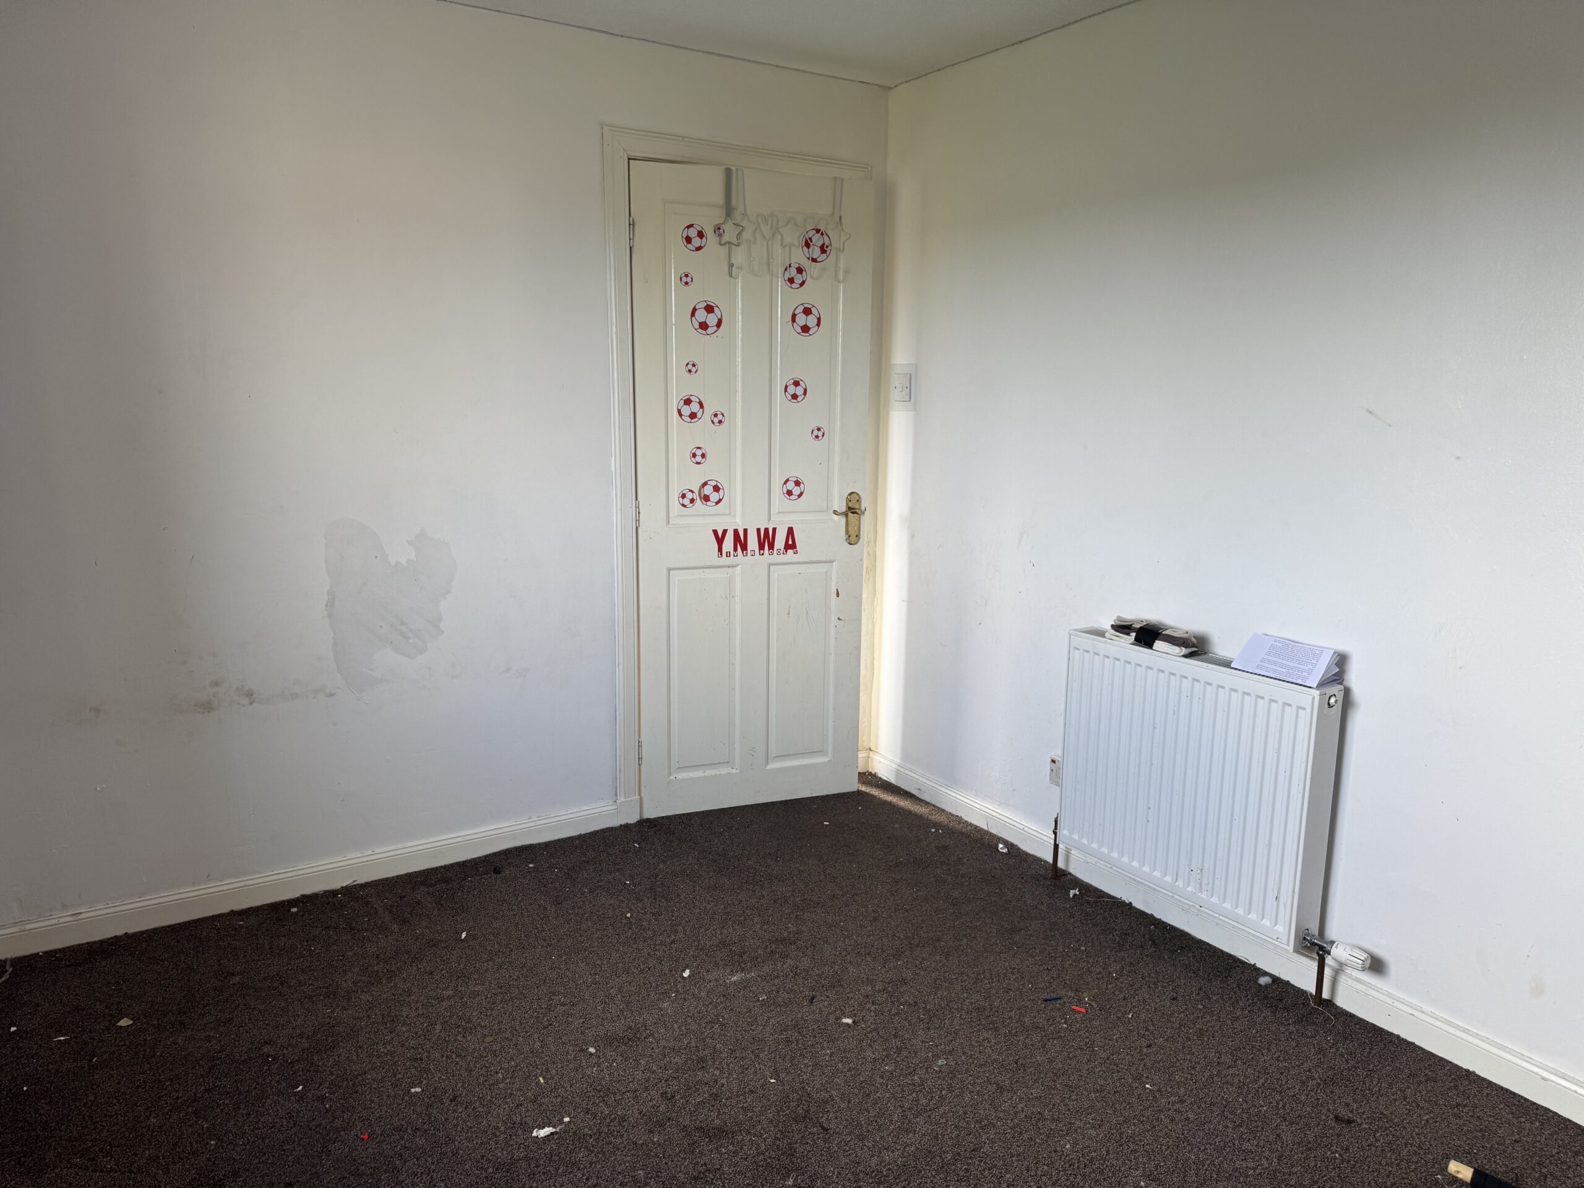
Bedroom 2: 3.55m x 2.82m
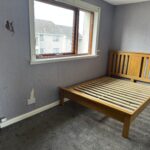
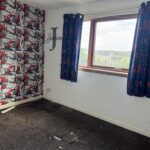
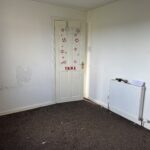
This is another good-sized room with a window facing to the rear. There is a radiator to the wall.
Gardens
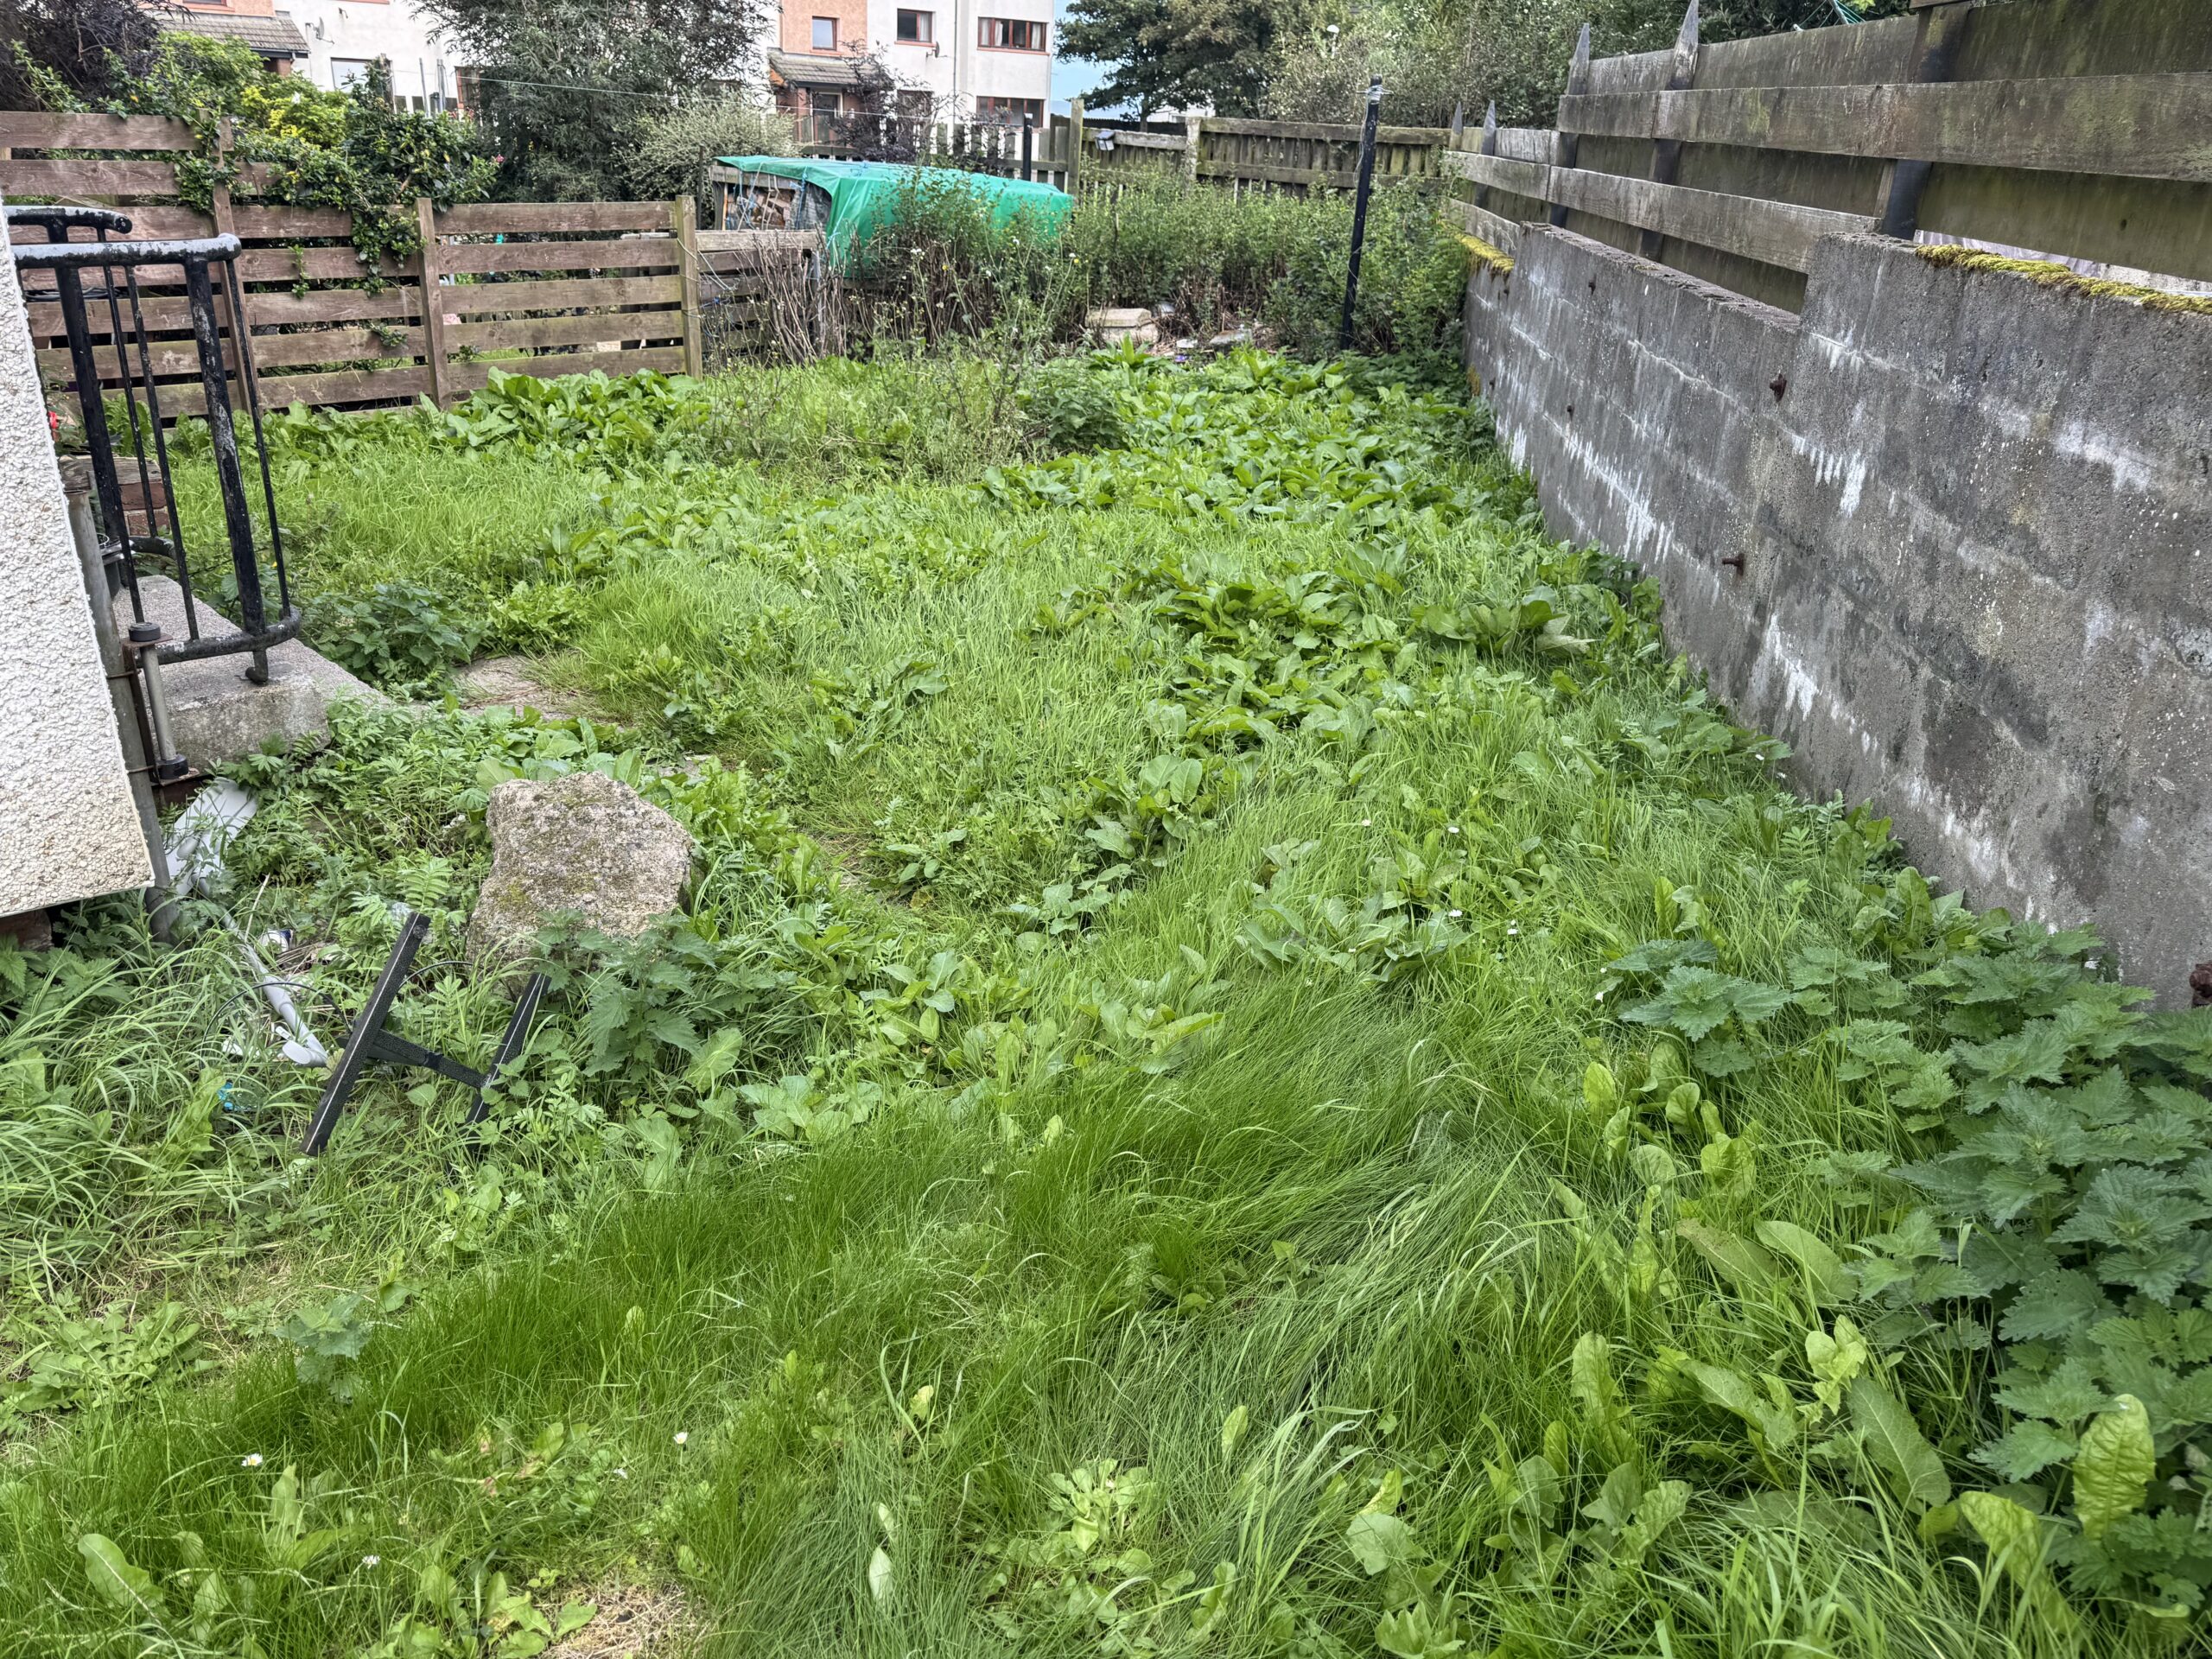
There is enclosed garden ground to the front, side and rear which is partially walled and partially fenced. A shed/garage/workshop could be added to this large corner plot, with the necessary permissions.
COUNCIL TAX BAND: A
EPC: C
POSTCODE: KW1 5HL
PRICE: Offers Over £45,000
ENQUIRIES: jacqueline@crawfordandcoghillhomes.com
VIEWINGS: By appointment with Crawford & Coghill Homes – 07535 356258
OFFERS TO: Offers should be submitted to Crawford & Coghill Homes, 28 Bank Row, Wick, KW1 5EY
OFFICE HOURS: 2-5pm Monday – Friday and anytime by appointment
WHAT3WORDS: /// miracles.instance.mirroring
The information set out here is provided for the convenience and guidance of interested parties. Whilst believed to be true and accurate no statement made here or any representation made by or on behalf of the seller is guaranteed to be correct. All measurements are approximate. Intending purchasers should verify the particulars on their visit to the property and note that the information given does not remove the need for a full survey and all appropriate enquiries.